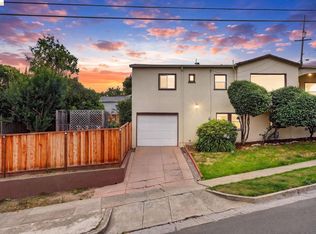
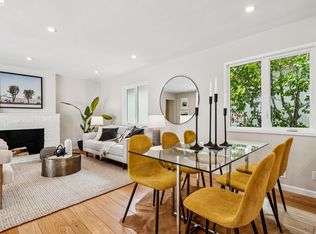
Enjoy a Modern Fairytale in this Enchanting, Renovated Tudor in Frick/Maxwell Park! THE FEELING: An original, corner lot model home in a Storybook Tudor enclave. Soaring beamed ceilings, stained glass, vintage plasterwork, and gorgeous woodwork throughout. Old-world charm and modern comfort, living side by side. THE HOUSE: 3 Bedrooms, 1 Bathroom, 1753 SQFT. Turret-covered porch. Cathedral living room ceiling with original corbels. One-car garage with laundry. Newly landscaped backyard. THE X-FACTOR: Architectural details that are simply not reproducible: vintage plasterwork, original corbels, leaded and stained glass, and a cathedral ceiling that stops every first-time visitor in their tracks. DESIGN LANGUAGE: Cathedral ceiling with original corbels. Exposed beamed ceilings. Vintage plasterwork. Stained glass. Leaded glass casement windows. Grand mullioned picture windows. Built-in plaster shelving. Beautiful fireplace. Gorgeous woodwork throughout. THE HEART OF THE HOME: An exquisite living room anchored by a grand fireplace and cathedral ceiling, flowing into a sun-drenched dining room and adjoining kitchen with new appliances, new countertops, and a spacious breakfast nook with built-in glass cabinetry. EVERYDAY LIFE: Morning coffee in the breakfast nook. Evenings by the fireplace beneath the beamed ceiling. Quiet afternoons under the mature shade tree in the backyard. Dog walks on the lush Northeastern/Mills campus nearby. Admiring the beloved Christmas lights on Picardy Drive around the corner. SYSTEMS & PEACE OF MIND: New appliances and kitchen countertops. Refinished hardwood floors. Seismic retrofit. Updated drainage and electrical. New ducting. Sewer lateral compliant. OUTSIDE YOUR DOOR: Nearby shops and cafés. Quick commute access via BART, 580, and 880. Frick and Maxwell Park — two of Oakland's most tight-knit and beloved neighborhoods.
For sale
$795,000
2600 55th Ave, Oakland, CA 94605
3beds
1,753sqft
:
Get pre-qualified$5,457/mo
Residential, Single Family Residence
Built in 1927
3,420 Square Feet Lot
$-- Zestimate®
$454/sqft
$-- HOA
What's special
Beautiful fireplaceNewly landscaped backyardTurret-covered porchNew countertopsGorgeous woodwork throughoutVintage plasterworkLeaded and stained glass
- 18 days |
- 1,441 |
- 139 |
Zillow last checked:
Listing updated:
Listed by:
David Gunderman DRE #01313613 510-205-4369,
Kw Advisors East Bay,
Jennifer Morgan DRE #02147418 510-604-3553,
Kw Advisors East Bay
Source: Bay East AOR,MLS#: 41141011
Facts & features
Interior
Bedrooms & bathrooms
- Bedrooms: 3
- Bathrooms: 1
- Full bathrooms: 1
Rooms
- Room types: 1 Bedroom, Main Entry, Basement, Dining Room, Eat-In Kitchen, Storage, Kitchen, Living Room, Primary Bedroom
Kitchen
- Features: Breakfast Nook, Range/Oven Free Standing, Refrigerator, Updated Kitchen
Heating
- Forced Air
Cooling
- None
Appliances
- Included: Free-Standing Range, Refrigerator, Dryer, Washer
- Laundry: In Basement
Features
- Formal Dining Room, Storage, Breakfast Nook, Updated Kitchen
- Flooring: Hardwood, Tile, Vinyl
- Has basement: Yes
- Number of fireplaces: 1
- Fireplace features: Living Room
Interior area
- Total structure area: 1,753
- Total interior livable area: 1,753 sqft
Video & virtual tour
Property
Parking
- Total spaces: 1
- Parking features: Attached
- Garage spaces: 1
Features
- Levels: Multi/Split
- Pool features: None
- Fencing: Fenced
Lot
- Size: 3,420 Square Feet
- Features: Corner Lot, Premium Lot, Back Yard, Landscaped
Details
- Parcel number: 38317543
- Special conditions: Standard
Construction
Type & style
- Home type: SingleFamily
- Architectural style: Spanish,Tudor
- Property subtype: Residential, Single Family Residence
Materials
- Stucco
- Roof: Composition
Condition
- Existing
- New construction: No
- Year built: 1927
Utilities & green energy
- Electric: No Solar
- Sewer: Public Sewer
- Water: Public
Community & HOA
Community
- Security: Carbon Monoxide Detector(s), Smoke Detector(s)
- Subdivision: Maxwell Park
HOA
- Has HOA: No
Location
- Region: Oakland
Financial & listing details
- Price per square foot: $454/sqft
- Tax assessed value: $637,207
- Price range: $795K - $795K
- Date on market: 7/9/2026
- Listing agreement: Excl Right
- Listing terms: Cash,Conventional
Estimated market value
Not available
Estimated sales range
Not available
Not available
Price history
| Date | Event | Price |
|---|---|---|
| 7/9/2026 | Listed for sale | $795,000+6%$454/sqft |
Source:  Bay East AOR #41141011 Report a problem Bay East AOR #41141011 Report a problem | ||
| 4/17/2026 | Listing removed | $749,950$428/sqft |
Source: CCAR #41120393 Report a problem | ||
| 3/13/2026 | Price change | $749,950-6.3%$428/sqft |
Source: CCAR #41120393 Report a problem | ||
| 2/12/2026 | Listed for sale | $799,950$456/sqft |
Source: CCAR #41120393 Report a problem | ||
| 2/8/2026 | Contingent | $799,950$456/sqft |
Source: CCAR #41120393 Report a problem | ||
| 1/8/2026 | Listed for sale | $799,950$456/sqft |
Source: CCAR #41120393 Report a problem | ||
| 12/9/2025 | Listing removed | $799,950$456/sqft |
Source: CCAR #41117527 Report a problem | ||
| 11/14/2025 | Listed for sale | $799,950+81.8%$456/sqft |
Source: CCAR #41117527 Report a problem | ||
| 4/1/2003 | Sold | $440,000$251/sqft |
Source: Public Record Report a problem | ||
Public tax history
| Year | Property taxes | Tax assessment |
|---|---|---|
| 2025 | -- | $637,207 +2% |
| 2024 | $9,634 -4.7% | $624,715 +2% |
| 2023 | $10,106 +2.7% | $612,470 +2% |
| 2022 | $9,840 +4.6% | $600,463 +2% |
| 2021 | $9,409 +1.1% | $588,693 +1% |
| 2020 | $9,306 +3.9% | $582,660 +2% |
| 2019 | $8,956 +6.2% | $571,238 +2% |
| 2018 | $8,435 | $560,040 +2% |
| 2017 | $8,435 +3.4% | $549,061 +2% |
| 2016 | $8,157 +19% | $538,300 +22.9% |
| 2015 | $6,855 | $438,000 +3.1% |
| 2014 | $6,855 | $425,000 +30.8% |
| 2013 | -- | $325,000 +18.2% |
| 2012 | -- | $275,000 |
| 2011 | -- | $275,000 +10% |
| 2010 | -- | $250,000 -43.2% |
| 2009 | -- | $440,000 -9.3% |
| 2008 | -- | $485,157 +2% |
| 2007 | -- | $475,644 +2% |
| 2006 | -- | $466,320 +2% |
| 2005 | -- | $457,177 +2% |
| 2004 | -- | $448,214 +258.2% |
| 2003 | -- | $125,123 +2% |
| 2002 | -- | $122,670 +2% |
| 2001 | $2,272 | $120,264 |
Find assessor info on the county website
Monthly payment
Est. payment
Payment breakdown
Explore the cost of this home by adjusting the details. Changes won't be saved.Climate risks
Neighborhood: Frick
Nearby schools
GreatSchools rating
- 1/10Horace Mann Elementary SchoolGrades: K-5Distance: 0.5 mi
- 1/10Frick United Academy of LanguageGrades: 6-8Distance: 0.5 mi
- 2/10Fremont HighGrades: 9-12Distance: 0.9 mi
- $647,0003 bd2 ba1.8k sqft2606 55th Ave, Oakland, CA 94605Off Market
- $548,6003 bd1 ba1.3k sqft5516 Walnut St, Oakland, CA 94605Off Market
- $685,4002 bd1 ba1.3k sqft2612 55th Ave, Oakland, CA 94605Off Market
- $664,7003 bd2 ba1.3k sqft5501 Walnut St, Oakland, CA 94605Off Market

- $554,3002 bd1 ba1k sqft2618 55th Ave, Oakland, CA 94605Off Market
- $767,2003 bd2 ba1.2k sqft5522 Walnut St, Oakland, CA 94605Off Market
- $817,6003 bd2 ba1.4k sqft2615 56th Ave, Oakland, CA 94605Off Market
- $770,0002 bd2 ba958 sqft5505 Walnut St, Oakland, CA 94605Sold
A local agent can set up tours, give advice and negotiate with sellers.
Similar homes
- $799,0003 bd2 ba1.6k sqft6138 Oakdale Ave, Oakland, CA 94605For Sale
 MLS ID #41140710, Anne Gross-Ayankoya. bridgeMLS/CCAR/Bay East AOR
 - $689,0003 bd1 ba1.3k sqft2724 Seminary Ave, Oakland, CA 94605For Sale
 MLS ID #41138886, Guy Blume. Bay East AOR
 - $929,0003 bd2 ba1.7k sqft2760 Best Ave, Oakland, CA 94619For Sale
 MLS ID #41141192, Felicia Duncan. bridgeMLS/CCAR/Bay East AOR
 - $878,0003 bd2 ba1.4k sqft5801 Leona St, Oakland, CA 94605For Sale
 MLS ID #41133895, Aaron Baluyot. bridgeMLS/CCAR/Bay East AOR
 - $775,0002 bd2 ba1.3k sqft3277 School St, Oakland, CA 94602For SaleMLS ID #41141511, Marisa Cox. CCAR
- $775,0004 bd2 ba2k sqft1919 48th Ave, Oakland, CA 94601For SaleMLS ID #41120970, Chris VavRosky. Bay East AOR
- $748,0003 bd2 ba1.2k sqft2011 Rosedale Ave, Oakland, CA 94601For SaleMLS ID #41123942, Meriam Gebregiorges. CCAR
- $599,0003 bd1 ba1.3k sqft8342 Ney Ave, Oakland, CA 94605For SaleMLS ID #41141724, Ilona Campbell. bridgeMLS/CCAR/Bay East AOR
- $650,0002 bd1 ba966 sqft4411 Brookdale Ave, Oakland, CA 94619For SaleMLS ID #41142769, Andrew Hunting. CCAR
- $585,0003 bd1 ba1.2k sqft7650 Ney Ave, Oakland, CA 94605For SaleMLS ID #41138192, Min Zhao. bridgeMLS/CCAR/Bay East AOR
- $889,0003 bd1 ba1.1k sqft4436 Hyacinth Ave, Oakland, CA 94619For SaleMLS ID #41141043, Michele Senitzer. bridgeMLS/CCAR/Bay East AOR
- $998,0004 bd3 ba2.2k sqft4049 Canon Ave, Oakland, CA 94602For SaleMLS ID #41140269, Tanja Odzak. bridgeMLS/CCAR/Bay East AOR
- $699,0003 bd3 ba1.2k sqft3214 Stuart St, Oakland, CA 94602For SaleMLS ID #41140936, Angelica Tiongson. bridgeMLS/CCAR/Bay East AOR
- $789,0003 bd2 ba1.6k sqft2028 Damuth St APT 1, Oakland, CA 94602For SaleMLS ID #41138826, Azadeh Yazdi. bridgeMLS/CCAR/Bay East AOR
- $689,0002 bd2 ba920 sqft2990 Barrett St, Oakland, CA 94605For SaleMLS ID #426139453, Savina S. Briggs DRE #01826964, Sequoia Real Estate. SFAR
- $749,9003 bd3 ba1.5k sqft1433 Myrtle St, Oakland, CA 94607For SaleMLS ID #41137784, Ria Cotton. bridgeMLS/CCAR/Bay East AOR
- $1,099,0003 bd2 ba1.8k sqft3247 Revere Ave, Oakland, CA 94605For SaleMLS ID #41141437, Shadi Alkhudari. Bay East AOR
- $874,8883 bd2 ba1.2k sqft15344 Ruggles St, San Leandro, CA 94579For SaleMLS ID #41142197, June Burckhardt. Bay East AOR
- $949,0003 bd2 ba1.2k sqft1017 56th St, Oakland, CA 94608For SaleMLS ID #41142496, Haslankar Lopez. CCAR
- $679,0002 bd2 ba1.2k sqft2633 22nd Ave, Oakland, CA 94606For SaleMLS ID #41136056, Jeremy Davidson. bridgeMLS/CCAR/Bay East AOR
Local buyer's agents are ready to help
