Price Reduced! This is a true hidden gem in Maxwell Park. Beautifully updated home has undergone extensive improvements with over $200,000 in thoughtful renovations. Every detail has been carefully considered, creating a property that seamlessly blends modern comfort with timeless charm. At the heart of the home is a chef’s kitchen equipped with high-end appliances, perfect for both everyday living and entertaining. An added bathroom enhances functionality, while the overall layout offers ease and flow throughout. The outdoor spaces are equally impressive. A detached garage is surrounded by a lush, productive garden featuring more than 26 mature fruit trees and vines that extend into the front yard, along with multiple vegetable beds that provide year-round harvests and a true farm-to-table lifestyle. Major system upgrades include a reinforced foundation, newer roof, and fresh interior and exterior paint, all complemented by meticulous care and attention throughout the property. The result is a home that offers exceptional quality, comfort, and peace of mind. Close to schools, Bart, and shopping! With its extensive upgrades, abundant outdoor amenities, and pride of ownership throughout, this residence stands out as one of the best values in the neighborhood!
For sale
Price cut: $24K (7/25)
$775,000
1919 48th Ave, Oakland, CA 94601
4beds
2,042sqft
:
Get pre-qualified$5,320/mo
Residential, Single Family Residence
Built in 1909
5,548 Square Feet Lot
$807,200 Zestimate®
$380/sqft
$-- HOA
What's special
Beautifully updated homeAdded bathroomDetached garageLush productive gardenAbundant outdoor amenities
- 171 days |
- 831 |
- 84 |
Zillow last checked:
Listing updated:
Listed by:
Chris VavRosky DRE #02063362 510-719-8481,
Empirical Real Estate Services, Inc,
Andreas Braun DRE #02224561 925-800-7510,
Golden Gate Sotheby's Int'l
Source: Bay East AOR,MLS#: 41120970
Facts & features
Interior
Bedrooms & bathrooms
- Bedrooms: 4
- Bathrooms: 2
- Full bathrooms: 2
Rooms
- Room types: 1 Bath, Main Entry, Other
Kitchen
- Features: Stone Counters, Dishwasher, Disposal, Gas Range/Cooktop, Refrigerator, Updated Kitchen
Heating
- Forced Air
Cooling
- Central Air
Appliances
- Included: Dishwasher, Gas Range, Refrigerator, Dryer, Washer, Electric Water Heater
- Laundry: Laundry Room, Common Area
Features
- Updated Kitchen
- Flooring: Hardwood, Wood, Other
- Number of fireplaces: 1
- Fireplace features: Brick
Interior area
- Total structure area: 2,042
- Total interior livable area: 2,042 sqft
Property
Parking
- Total spaces: 2
- Parking features: Detached
- Garage spaces: 2
Features
- Levels: Two
- Stories: 2
- Exterior features: Garden/Play
- Pool features: None
- Fencing: Fenced
Lot
- Size: 5,548 Square Feet
- Features: Level, Back Yard, Front Yard
Details
- Parcel number: 3524056
- Special conditions: Standard
Construction
Type & style
- Home type: SingleFamily
- Architectural style: Craftsman
- Property subtype: Residential, Single Family Residence
Materials
- Wood Siding
- Roof: Composition
Condition
- Existing
- New construction: No
- Year built: 1909
Utilities & green energy
- Electric: No Solar
- Sewer: Public Sewer
- Water: Public
Community & HOA
Community
- Subdivision: Maxwell Park
HOA
- Has HOA: No
Location
- Region: Oakland
Financial & listing details
- Price per square foot: $380/sqft
- Tax assessed value: $773,930
- Price range: $775K - $775K
- Date on market: 2/6/2026
- Listing agreement: Excl Right
- Listing terms: Cash,Conventional,1031 Exchange,FHA
Estimated market value
$807,200
$767,000 - $848,000
$3,895/mo
Price history
| Date | Event | Price |
|---|---|---|
| 7/25/2026 | Price change | $775,000-3%$380/sqft |
Source:  Bay East AOR #41120970 Report a problem Bay East AOR #41120970 Report a problem | ||
| 6/7/2026 | Price change | $799,000-4.5%$391/sqft |
Source: Bay East AOR #41120970 Report a problem | ||
| 5/22/2026 | Price change | $837,000-2.3%$410/sqft |
Source: Bay East AOR #41120970 Report a problem | ||
| 5/15/2026 | Price change | $857,000-2.3%$420/sqft |
Source: Bay East AOR #41120970 Report a problem | ||
| 4/30/2026 | Price change | $877,000-1.7%$429/sqft |
Source: Bay East AOR #41120970 Report a problem | ||
| 4/4/2026 | Price change | $892,000+1.5%$437/sqft |
Source: Bay East AOR #41120970 Report a problem | ||
| 2/6/2026 | Listed for sale | $879,000+22.9%$430/sqft |
Source: Bay East AOR #41120970 Report a problem | ||
| 3/31/2021 | Sold | $715,000-9.5%$350/sqft |
Source:  bridgeMLS/CCAR/Bay East AOR #40929611 Report a problem bridgeMLS/CCAR/Bay East AOR #40929611 Report a problem | ||
| 11/28/2020 | Listed for sale | $790,000$387/sqft |
Source: Golden Gate Sothebys International Realty #40929611 Report a problem | ||
Public tax history
| Year | Property taxes | Tax assessment |
|---|---|---|
| 2025 | -- | $773,930 +2% |
| 2024 | $11,406 -4.8% | $758,757 +2% |
| 2023 | $11,985 +2.6% | $743,885 +2% |
| 2022 | $11,685 +406.9% | $729,300 +992.1% |
| 2021 | $2,305 +1.3% | $66,780 +1% |
| 2020 | $2,275 +9% | $66,096 +2% |
| 2019 | $2,087 +8.4% | $64,800 +2% |
| 2018 | $1,926 | $63,529 +2% |
| 2017 | $1,926 +17.2% | $62,284 +2% |
| 2016 | $1,643 +3.2% | $61,063 +1.5% |
| 2015 | $1,593 | $60,146 +2% |
| 2014 | $1,593 | $58,968 +0.5% |
| 2013 | -- | $58,701 +2% |
| 2012 | -- | $57,550 +2% |
| 2011 | -- | $56,422 +0.8% |
| 2010 | -- | $56,001 -0.2% |
| 2009 | -- | $56,134 +2% |
| 2008 | -- | $55,034 +2% |
| 2007 | -- | $53,954 +2% |
| 2006 | -- | $52,897 +2% |
| 2005 | -- | $51,860 +2% |
| 2004 | -- | $50,846 +1.9% |
| 2003 | -- | $49,914 +2% |
| 2002 | -- | $48,936 +2% |
| 2001 | $893 | $47,976 |
Find assessor info on the county website
Monthly payment
Est. payment
Payment breakdown
Explore the cost of this home by adjusting the details. Changes won't be saved.Climate risks
Neighborhood: Fremont
Nearby schools
GreatSchools rating
- 1/10Horace Mann Elementary SchoolGrades: K-5Distance: 0.3 mi
- 5/10Life AcademyGrades: 6-12Distance: 1 mi
- 2/10Fremont HighGrades: 9-12Distance: 0.1 mi
- $805,5007 bd5 ba3.2k sqft1923 48th Ave, Oakland, CA 94601Off Market
- $1,8501 bd1 ba-- sqft1923 48th Ave #A, Oakland, CA 94601For Rent

- $671,9006 bd4 ba2.9k sqft1915 48th Ave, Oakland, CA 94601Off Market
- $867,0004 bd4 ba3.9k sqft1941 48th Ave, Oakland, CA 94601Off Market
- $--3 bd2 ba1.1k sqft1435B 48th Ave, Oakland, CA 94601Off Market
- $603,0003 bd2 ba3.8k sqft4722 Foothill Blvd, Oakland, CA 94601Off Market
- $265,7852 bd1 ba730 sqft4728 Foothill Blvd, Oakland, CA 94601Off Market
- $419,4002 bd1 ba1.1k sqft4720 Foothill Blvd, Oakland, CA 94601Off Market
A local agent can set up tours, give advice and negotiate with sellers.
Similar homes
- $649,9994 bd2 ba1.3k sqft5129 Ygnacio Ave, Oakland, CA 94601For Sale
 MLS ID #41142093, Kevin Jacky Hom. Bay East AOR
 - $748,0003 bd2 ba1.2k sqft2011 Rosedale Ave, Oakland, CA 94601For Sale
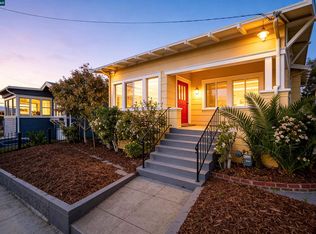 MLS ID #41123942, Meriam Gebregiorges. CCAR
 - $795,0003 bd1 ba1.7k sqft2600 55th Ave, Oakland, CA 94605For Sale
 MLS ID #41141011, David Gunderman. Bay East AOR
 - $775,0002 bd2 ba1.3k sqft3277 School St, Oakland, CA 94602For Sale
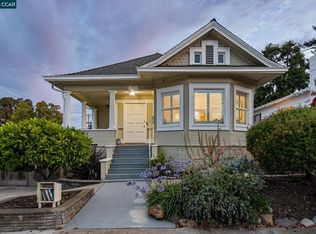 MLS ID #41141511, Marisa Cox. CCAR
 - $799,0003 bd2 ba1.6k sqft6138 Oakdale Ave, Oakland, CA 94605For SaleMLS ID #41140710, Anne Gross-Ayankoya. bridgeMLS/CCAR/Bay East AOR
- $699,0003 bd3 ba1.2k sqft3214 Stuart St, Oakland, CA 94602For SaleMLS ID #41140936, Angelica Tiongson. bridgeMLS/CCAR/Bay East AOR
- $929,0003 bd2 ba1.7k sqft2760 Best Ave, Oakland, CA 94619For SaleMLS ID #41141192, Felicia Duncan. bridgeMLS/CCAR/Bay East AOR
- $998,0004 bd3 ba2.2k sqft4049 Canon Ave, Oakland, CA 94602For SaleMLS ID #41140269, Tanja Odzak. bridgeMLS/CCAR/Bay East AOR
- $689,0003 bd1 ba1.3k sqft2724 Seminary Ave, Oakland, CA 94605For SaleMLS ID #41138886, Guy Blume. Bay East AOR
- $699,0003 bd2 ba1.3k sqft3414 Andover St, Oakland, CA 94609For SaleMLS ID #41142510, Devon Sherak. CCAR
- $1,149,0004 bd4 ba1.7k sqft2207 E 21st St, Oakland, CA 94606For SaleMLS ID #41141978, Anders Lee. Bay East AOR
- $789,0003 bd2 ba1.6k sqft2028 Damuth St APT 1, Oakland, CA 94602For SaleMLS ID #41138826, Azadeh Yazdi. bridgeMLS/CCAR/Bay East AOR
- $878,0003 bd2 ba1.4k sqft5801 Leona St, Oakland, CA 94605For SaleMLS ID #41133895, Aaron Baluyot. bridgeMLS/CCAR/Bay East AOR
- $925,0007 bd3 ba2.5k sqft2230 23rd Ave, Oakland, CA 94606For SaleMLS ID #41140009, Jennifer Kaplan. bridgeMLS/CCAR/Bay East AOR
- $669,0002 bd2 ba1k sqft4209 Suter St, Oakland, CA 94619For SaleMLS ID #426140173, Dora Calantog DRE #01363972, eXp Realty of Northern CA Inc.. SFAR
- $749,9003 bd3 ba1.5k sqft1433 Myrtle St, Oakland, CA 94607For SaleMLS ID #41137784, Ria Cotton. bridgeMLS/CCAR/Bay East AOR
- $700,0003 bd2 ba1.1k sqft2075 83rd Ave, Oakland, CA 94621For SaleMLS ID #41141311, Samuel Hernandez. CCAR
- $1,149,0003 bd2 ba2.2k sqft350 Elysian Fields Dr, Oakland, CA 94605For SaleMLS ID #41142392, Kim Deol. Bay East AOR
- $649,0002 bd2 ba1.1k sqft3229 Macarthur Blvd, Oakland, CA 94602For SaleMLS ID #41140801, Andrew Rusca. Bay East AOR
- $795,0002 bd2 ba1.3k sqft4205 West St, Oakland, CA 94608For SaleMLS ID #41139708, Lauren Kilbourne. bridgeMLS/CCAR/Bay East AOR
Local buyer's agents are ready to help
