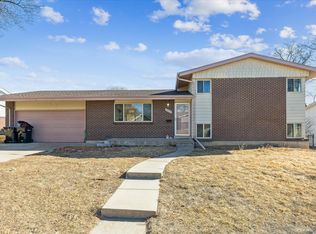
**Charming Brick Ranch in Highly Sought-After Allendale Neighborhood**
Welcome home to this beautifully updated brick ranch in the desirable Allendale neighborhood! Perfectly situated near parks, trails, and just minutes from the vibrant shops and restaurants of Olde Town Arvada, this home offers both modern updates and timeless charm.
Step inside to a fully permitted main-level renovation that boasts an open-concept design. Walls were removed to create a seamless flow between the kitchen and living area, enhancing the space with natural light and functionality. The stunning new kitchen features quartz countertops, soft-close cabinets, sleek stainless steel appliances, a stylish tile backsplash, and floating shelves for a contemporary touch. Freshly refinished original hardwood floors extend throughout the main level, which includes three spacious bedrooms and a fully renovated bathroom. A brand-new sliding door leads to the expansive, fully fenced backyard—complete with two patios and a storage shed—offering the perfect outdoor retreat.
The fully finished basement provides even more living space, including a large great room with custom built-ins, recessed lighting, new windows, an updated bathroom, and two non-conforming bedrooms—ideal for guests, a home office, or a gym.
Additional highlights include a one-car attached garage with a new door and opener, plus a smart home system with an alarm, front door and garage access, smoke detectors, and CO2 detectors for added convenience and peace of mind.
This home is move-in ready and offers the perfect blend of style, comfort, and location. Don’t miss your chance to own this beautifully updated gem in Allendale!
Sold for $700,000
Street View
Zillow last checked:
Listing updated:
Bought with:
Melody Switzer, 100037565
Colorado Home Realty
Source: REcolorado as distributed by MLS GRID,MLS#: 3641772
Price history
| Date | Event | Price |
|---|---|---|
| 5/27/2025 | Sold | $700,000+2.2%$316/sqft |
Source:  REcolorado as distributed by MLS GRID #3641772 Report a problem REcolorado as distributed by MLS GRID #3641772 Report a problem | ||
| 4/9/2025 | Pending sale | $685,000$310/sqft |
Source: REcolorado as distributed by MLS GRID #3641772 Report a problem | ||
| 4/3/2025 | Listed for sale | $685,000+79.3%$310/sqft |
Source: REcolorado as distributed by MLS GRID #3641772 Report a problem | ||
| 7/11/2017 | Sold | $382,000+3.5%$173/sqft |
Source: Public Record Report a problem | ||
| 6/8/2017 | Listed for sale | $369,000+68.1%$167/sqft |
Source: Seven6 Real Estate #8625055 Report a problem | ||
| 1/4/2013 | Sold | $219,500-0.2%$99/sqft |
Source: Public Record Report a problem | ||
| 12/11/2012 | Pending sale | $219,900$99/sqft |
Source: Keller Williams Realty Downtown, LLC #1146773 Report a problem | ||
| 12/4/2012 | Listed for sale | $219,900-1.4%$99/sqft |
Source: Keller Williams Realty Downtown, LLC #1146773 Report a problem | ||
| 11/1/2012 | Listing removed | $223,000$101/sqft |
Source: RE/MAX Professionals #1053026 Report a problem | ||
| 10/9/2012 | Price change | $223,000-3%$101/sqft |
Source: RE/MAX Professionals #1053026 Report a problem | ||
| 8/31/2012 | Price change | $229,900-2.2%$104/sqft |
Source: RE/MAX Professionals #1053026 Report a problem | ||
| 6/16/2012 | Price change | $235,000-0.4%$106/sqft |
Source: RE/MAX Professionals #1053026 Report a problem | ||
| 3/2/2012 | Price change | $236,000-1.7%$107/sqft |
Source: RE/MAX Professionals #1053026 Report a problem | ||
| 12/2/2011 | Listed for sale | $240,000-1.6%$108/sqft |
Source: RE/MAX Professionals #1053026 Report a problem | ||
| 6/6/2007 | Sold | $244,000$110/sqft |
Source: Public Record Report a problem | ||
Get a cash offer in 3 minutes
Find out how much your home could sell for in as little as 3 minutes with a no-obligation cash offer.
Estimated market value
$676,800
