Skip main navigation
Sold for $601,000
  • $601,000

    5905 Urban Street, Arvada, CO 80004

    3beds
    1,508sqft
    Single Family Residence
    Built in 1964
    7,806 Square Feet Lot
    $593,700 Zestimate®
    $399/sqft
    $2,739 Estimated rent

    Home value

    $593,700

    $558,000 - $629,000

    $2,739/mo

    Zestimate® history
    Loading
    Loading...

    Owner options

    List your home for rent

    $2,739/mo

    Rent Zestimate®

    Find your next renter with Zillow Rental Manager. Plus, with online applications, you can quickly screen prospective tenants – for free.

    Learn more

    $2,739/mo

    Rent Zestimate®

    Refinance and save

    $3,440/mo

    Est. payment

    Refinancing to a lower rate could help reduce your monthly payments and save thousands over the life of the loan.

    See today's rates

    $3,440/mo

    Est. payment

    Explore your selling options

    Work with a Zillow partner agent

    Leverage their expertise and Zillow's premium Showcase listings to get your home seen by more buyers.

    Get started

    List with your own agent

    Get your home in front of millions of buyers by listing it on Zillow.

    Learn how to do it

    Sell it yourself

    Take full control of how buyers see your home on Zillow by listing For Sale by Owner (FSBO).

    List your home

    What's special

    Designer tileMain floor livingBig backyardRare large primary suiteNew lightingStainless appliancesGranite counters
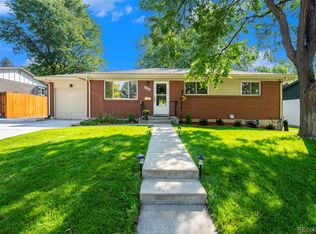
    This truly remarkable mid-mod era ranch has it all. Enjoy main floor living with gracious and open living/dining/family rooms, a rare large primary suite, and a prime lot in a terrific location. Impeccably maintained, and tastefully updated through-out, this classic home blends mid-mod charm with modern updates. Stainless appliances, granite counters and designer tile complete the large fully updated kitchen that opens to the dining/family/living rooms with a handy door right out to the sprawling covered patio and big backyard. Enjoy gorgeous refinished wood floors throughout, large windows for tons of natural light, updated paint, window coverings, and new lighting. New Washer/Dryer included. Both baths are fully updated with high-end tile and finishes. The large lot is elevated from the street which adds nice privacy. The attached oversized 2-car garage, large backyard and sprawling covered back patio make this ranch super livable and completely move-in ready. So close to Olde Town Arvada, transit, many restaurants, shops, trails, and parks. Welcome home!

    Zillow last checked:

    Listing updated:

    Listed by:

    Amie Mackenzie 720-353-3833 amackenzie@livsothebysrealty.com,

    LIV Sotheby's International Realty,

    Aaron Luttrell 303-748-3200,

    LIV Sotheby's International Realty

    Bought with:

    Robyn Phipps, 40036300

    Compass - Denver

    Source: REcolorado as distributed by MLS GRID,MLS#: 8024127MLS Logo

    Facts & features

    Interior

    Bedrooms & bathrooms
    • Bedrooms: 3
    • Bathrooms: 2
    • Full bathrooms: 1
    • 3/4 bathrooms: 1
    • Main level bathrooms: 2
    • Main level bedrooms: 3
    Bedroom
    • Description: Gorgeous Primary Suite With Huge Closet And Ensuite Bath
    • Level: Main
    Bedroom
    • Description: Corner Bedroom With Larger Closet And Great Light
    • Features: Primary Suite
    • Level: Main
    Bedroom
    • Description: Third Mainfloor Bedroom
    • Level: Main
    Bathroom
    • Description: Fully Updated Bath
    • Level: Main
    Bathroom
    • Description: Fully Updated Bath
    • Level: Main
    Family room
    • Description: Spacious Family Room With Fireplace And Room For Desk Area
    • Level: Main
    Kitchen
    • Description: Gorgeous New Kitchen With Large Table Area, Connected To Backyard And Family Room
    • Level: Main
    Laundry
    • Description: Main Floor Laundry. New Washer/Dryer Included
    • Level: Main
    Living room
    • Description: Plenty Of Room For So Many Furniture Configurations
    • Level: Main
    Heating
    • Forced Air
    Cooling
    • Evaporative Cooling
    Appliances
    • Included: Cooktop, Dishwasher, Disposal, Dryer, Microwave, Oven, Refrigerator, Washer
    • Laundry: In Unit
    Features
    • Eat-in Kitchen, Granite Counters, No Stairs, Open Floorplan, Primary Suite, Quartz Counters, Smart Thermostat, Smoke Free, Walk-In Closet(s)
    • Flooring: Carpet, Tile, Wood
    • Windows: Double Pane Windows, Window Coverings
    • Has basement: No
    • Number of fireplaces: 1
    • Fireplace features: Family Room, Gas
    Interior area
    • Total structure area: 1,508
    • Total interior livable area: 1,508 sqft
    • Finished area above ground: 1,508

    Property

    Parking
    • Total spaces: 2
    • Parking features: Dry Walled, Lighted, Oversized, Storage
    • Attached garage spaces: 2
    Features
    • Levels: One
    • Stories: 1
    • Patio & porch: Covered, Front Porch, Patio
    • Exterior features: Garden, Private Yard
    • Fencing: Full
    Lot
    • Size: 7,806 sqft
    • Features: Landscaped
    Details
    • Parcel number: 018647
    • Zoning: RES
    • Special conditions: Standard

    Construction

    Type & style
    • Home type: SingleFamily
    • Architectural style: Mid-Century Modern,Traditional
    • Property subtype: Single Family Residence
    Materials
    • Brick, Frame
    • Foundation: Concrete Perimeter
    • Roof: Composition
    Condition
    • Updated/Remodeled
    • Year built: 1964

    Utilities & green energy

    • Electric: 220 Volts in Garage
    • Sewer: Public Sewer
    • Water: Public
    • Utilities for property: Electricity Connected, Natural Gas Connected
    Green energy
    • Energy efficient items: Thermostat

    Community & neighborhood

    Security
    • Security features: Carbon Monoxide Detector(s), Smoke Detector(s), Video Doorbell
    Location
    • Region: Arvada
    • Subdivision: Allendale

    Other

    Other facts
    • Listing terms: Cash,Conventional
    • Ownership: Individual
    • Road surface type: Paved

    Price history

    DateEventPrice
    3/9/2026Sold$601,000+1%$399/sqft
    Source: REcolorado as distributed by MLS GRID #8024127 Report a problem
    2/9/2026Pending sale$595,000$395/sqft
    Source: REcolorado as distributed by MLS GRID #8024127 Report a problem
    2/6/2026Price change$595,000+0.8%$395/sqft
    Source: REcolorado as distributed by MLS GRID #8024127 Report a problem
    2/1/2026Pending sale$590,000$391/sqft
    Source: REcolorado as distributed by MLS GRID #8024127 Report a problem
    1/29/2026Listed for sale$590,000+8.3%$391/sqft
    Source: REcolorado as distributed by MLS GRID #8024127 Report a problem
    2/15/2024Sold$545,000$361/sqft
    Source: Public Record Report a problem
    1/12/2024Pending sale$545,000$361/sqft
    Source: REcolorado as distributed by MLS GRID #1948690 Report a problem
    1/4/2024Price change$545,000-0.9%$361/sqft
    Source: REcolorado as distributed by MLS GRID #1948690 Report a problem
    12/6/2023Price change$550,000-6%$365/sqft
    Source: Owner Report a problem
    10/23/2023Price change$585,000+5.4%$388/sqft
    Source: Owner Report a problem
    10/15/2023Listed for sale$555,000-3.5%$368/sqft
    Source: Owner Report a problem
    9/8/2023Listing removed--
    Source: Owner Report a problem
    8/17/2023Listed for sale$575,000+9.5%$381/sqft
    Source: Owner Report a problem
    5/5/2023Listing removed--
    Source: Owner Report a problem
    4/15/2023Listed for sale$525,000+228.1%$348/sqft
    Source: Owner Report a problem
    1/10/2012Sold$160,000-5.9%$106/sqft
    Source: Public Record Report a problem
    11/11/2011Listed for sale$170,000-24.7%$113/sqft
    Source: Cherry Creek Properties Report a problem
    10/25/2011Sold$225,632+15.7%$150/sqft
    Source: Public Record Report a problem
    12/5/2003Sold$195,000$129/sqft
    Source: Public Record Report a problem

    Public tax history

    YearProperty taxesTax assessment
    2025$3,027 -0.1%$32,967 +5.5%
    2024$3,031 +16.2%$31,253
    2023$2,609 -1.6%$31,253 +17.3%
    2022$2,652 +8.4%$26,638 -2.8%
    2021$2,446 $27,405 +8.1%
    2020$2,446 +1.4%$25,348
    2019$2,413 +16.7%$25,348 +20%
    2018$2,068 $21,125
    2017$2,068 +17.2%$21,125 +15.2%
    2016$1,765 $18,332
    2015$1,765 +14.5%$18,332 +20.4%
    2014$1,541 +2%$15,220
    2013$1,510 +2.1%$15,220 +1.1%
    2012$1,478 +1.6%$15,054
    2011$1,455 +5.7%$15,054 +0.9%
    2010$1,377 -12.7%$14,920
    2009$1,576 +0%$14,920 -12.5%
    2008$1,576 +5%$17,050
    2007$1,501 +1%$17,050 +6%
    2006$1,486 -1.9%$16,080 -2%
    2005$1,515 +9.3%$16,410
    2004$1,387 +102%$16,410
    2003$687 -49.1%$16,410 +2.6%
    2002$1,350 +10.6%$15,990 +23.7%
    2001$1,220 -1%$12,930
    2000$1,233 $12,930

    Find assessor info on the county website

    Neighborhood: Allendale West

    Nearby schools

    GreatSchools rating
    Schools provided by the listing agent
    • Elementary: Vanderhoof
    • Middle: Drake
    • High: Arvada West
    • District: Jefferson County R-1

    Source: REcolorado as distributed by MLS GRID. This data may not be complete. We recommend contacting the local school district to confirm school assignments for this home.

    Get a cash offer in 3 minutes
    Find out how much your home could sell for in as little as 3 minutes with a no-obligation cash offer.
    Estimated market value
    $593,700
    Get a cash offer in 3 minutes
    Find out how much your home could sell for in as little as 3 minutes with a no-obligation cash offer.
    Estimated market value
    $593,700