Skip main navigation
Sold for $595,000
  • $595,000

    5936 Urban Street, Arvada, CO 80004

    5beds
    2,212sqft
    Single Family Residence
    Built in 1964
    7,806 Square Feet Lot
    $583,800 Zestimate®
    $269/sqft
    $3,141 Estimated rent

    Home value

    $583,800

    $549,000 - $625,000

    $3,141/mo

    Zestimate® history
    Loading
    Loading...

    Owner options

    List your home for rent

    $3,141/mo

    Rent Zestimate®

    Find your next renter with Zillow Rental Manager. Plus, with online applications, you can quickly screen prospective tenants – for free.

    Learn more

    $3,141/mo

    Rent Zestimate®

    Refinance and save

    $3,406/mo

    Est. payment

    Refinancing to a lower rate could help reduce your monthly payments and save thousands over the life of the loan.

    See today's rates

    $3,406/mo

    Est. payment

    Explore your selling options

    Work with a Zillow partner agent

    Leverage their expertise and Zillow's premium Showcase listings to get your home seen by more buyers.

    Get started

    List with your own agent

    Get your home in front of millions of buyers by listing it on Zillow.

    Learn how to do it

    Sell it yourself

    Take full control of how buyers see your home on Zillow by listing For Sale by Owner (FSBO).

    List your home

    What's special

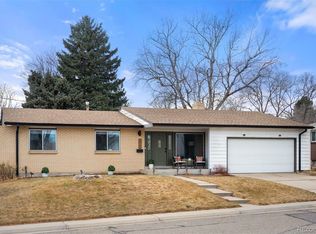
    Welcome to 5936 Urban Street, a distinguished residence nestled in the heart of Arvada, Colorado. This property offers a harmonious blend of comfort and convenience, ideal for those seeking a vibrant community atmosphere with easy access to urban amenities. Spanning 2,212 square feet, this home features five bedrooms and four bathrooms, providing ample space for family living and guest accommodation. Upon entering, you are greeted by fresh paint throughout. The main living areas promote flow and functionality, catering to both everyday living and entertaining. The beautifully landscaped yard provides a serene outdoor retreat, perfect for relaxation or social gatherings. The lower level of the home incudes a full bedroom with an egress window and large closet, This space is ideal for a guest bedroom, home office, or recreational area. The 2nd bedroom in the basement also has an Egress, as well as the Family Room, The property also includes a one-car garage, spacious storage room and RV parking. Situated just minutes from downtown Arvada, this residence offers unparalleled access to a variety of dining, shopping, and cultural experiences. Additionally, the home is conveniently located near schools, parks and trails. 5936 Urban Street is more than just a home; it is a gateway to a vibrant lifestyle. With its prime location. This property presents a unique opportunity for discerning buyers. Experience the perfect balance of suburban tranquility and urban accessibility in this exceptional Arvada residence. Contact us today to schedule a viewing and discover all that this remarkable property has to offer. See recent upgrade list in Supplements "Some images have been virtually staged to show potential furnishing options."

    Zillow last checked:

    Listing updated:

    Listed by:

    Kimberly Beck 303-919-9649 kbeck@corcoranperry.com,

    Corcoran Perry & Co.,

    Ryan Belinak 303-807-6495,

    Corcoran Perry & Co.

    Bought with:

    John Steeby, 100074999

    Corcoran Perry & Co.

    Source: REcolorado as distributed by MLS GRID,MLS#: 9685867MLS Logo

    Facts & features

    Interior

    Bedrooms & bathrooms
    • Bedrooms: 5
    • Bathrooms: 2
    • 3/4 bathrooms: 2
    • Main level bathrooms: 1
    • Main level bedrooms: 3
    Bedroom
    • Level: Main
    Bedroom
    • Level: Main
    Bedroom
    • Description: Egress Window
    • Level: Basement
    Bedroom
    • Description: Egress Window
    • Level: Basement
    Bathroom
    • Level: Main
    Bathroom
    • Level: Main
    Bathroom
    • Level: Basement
    Other
    • Level: Main
    Dining room
    • Level: Main
    Family room
    • Level: Basement
    Kitchen
    • Level: Main
    Laundry
    • Level: Basement
    Living room
    • Level: Main
    Heating
    • Forced Air
    Cooling
    • Central Air
    Appliances
    • Included: Dishwasher, Disposal, Range, Refrigerator
    • Laundry: In Unit
    Features
    • Eat-in Kitchen
    • Flooring: Carpet, Linoleum, Wood
    • Windows: Triple Pane Windows
    • Basement: Finished,Full
    • Common walls with other units/homes: No Common Walls
    Interior area
    • Total structure area: 2,212
    • Total interior livable area: 2,212 sqft
    • Finished area above ground: 1,106
    • Finished area below ground: 0

    Property

    Parking
    • Total spaces: 2
    • Parking features: Concrete
    • Attached garage spaces: 1
    • Details: Off Street Spaces: 1
    Features
    • Levels: One
    • Stories: 1
    • Entry location: Exterior Access
    • Patio & porch: Covered, Front Porch, Patio
    • Exterior features: Private Yard
    Lot
    • Size: 7,806 sqft
    • Features: Level
    Details
    • Parcel number: 020233
    • Special conditions: Standard

    Construction

    Type & style
    • Home type: SingleFamily
    • Property subtype: Single Family Residence
    Materials
    • Brick
    • Foundation: Structural
    • Roof: Composition
    Condition
    • Year built: 1964

    Utilities & green energy

    • Sewer: Public Sewer

    Community & neighborhood

    Location
    • Region: Arvada
    • Subdivision: Allendale

    Other

    Other facts
    • Listing terms: Cash,Conventional,FHA,VA Loan
    • Ownership: Individual

    Price history

    DateEventPrice
    10/28/2025Sold$595,000$269/sqft
    Source: REcolorado as distributed by MLS GRID #9685867 Report a problem
    9/29/2025Pending sale$595,000$269/sqft
    Source: REcolorado as distributed by MLS GRID #9685867 Report a problem
    9/12/2025Listed for sale$595,000+80.3%$269/sqft
    Source: REcolorado as distributed by MLS GRID #9685867 Report a problem
    4/13/2016Sold$330,000$149/sqft
    Source: Public Record Report a problem

    Public tax history

    YearProperty taxesTax assessment
    2025$2,967 -0.1%$31,829 +3.9%
    2024$2,971 +9.6%$30,631
    2023$2,710 -1.6%$30,631 +10.7%
    2022$2,755 +8.7%$27,672 -2.8%
    2021$2,534 $28,469 +8.4%
    2020$2,534 +1.4%$26,257
    2019$2,500 +16.5%$26,257 +19.9%
    2018$2,145 $21,908
    2017$2,145 +113.7%$21,908 +19.1%
    2016$1,004 +100%$18,388
    2015$502 -34.5%$18,388 +21.5%
    2014$766 +4.8%$15,132
    2013$731 -48.9%$15,132 +3.8%
    2012$1,432 0%$14,577
    2011$1,432 +5.7%$14,577 -0.7%
    2010$1,354 +72.8%$14,680
    2009$784 +0%$14,680 -10.7%
    2008$784 +6.3%$16,440
    2007$738 -49.5%$16,440 +4%
    2006$1,461 -1.4%$15,810 -1.5%
    2005$1,482 +9.3%$16,050
    2004$1,356 +105.2%$16,050
    2003$661 -49.1%$16,050 +4.3%
    2002$1,299 +11.2%$15,390 +24.3%
    2001$1,169 -1%$12,380
    2000$1,180 $12,380

    Find assessor info on the county website

    Neighborhood: Allendale West

    Nearby schools

    GreatSchools rating
    Schools provided by the listing agent
    • Elementary: Vanderhoof
    • Middle: Drake
    • High: Arvada West
    • District: Jefferson County R-1

    Source: REcolorado as distributed by MLS GRID. This data may not be complete. We recommend contacting the local school district to confirm school assignments for this home.

    Get a cash offer in 3 minutes
    Find out how much your home could sell for in as little as 3 minutes with a no-obligation cash offer.
    Estimated market value
    $583,800
    Get a cash offer in 3 minutes
    Find out how much your home could sell for in as little as 3 minutes with a no-obligation cash offer.
    Estimated market value
    $583,800