Skip main navigation
Sold for $825,000
  • $825,000

    5876 Alton Street, Denver, CO 80238

    3beds
    3,138sqft
    Single Family Residence
    Built in 2017
    4,680 Square Feet Lot
    $787,200 Zestimate®
    $263/sqft
    $3,899 Estimated rent

    Home value

    $787,200

    $732,000 - $842,000

    $3,899/mo

    Zestimate® history
    Loading
    Loading...

    Owner options

    List your home for rent

    $3,899/mo

    Rent Zestimate®

    Find your next renter with Zillow Rental Manager. Plus, with online applications, you can quickly screen prospective tenants – for free.

    Learn more

    $3,899/mo

    Rent Zestimate®

    Refinance and save

    $3,873/mo

    Est. payment

    Refinancing to a lower rate could help reduce your monthly payments and save thousands over the life of the loan.

    See today's rates

    $3,873/mo

    Est. payment

    Explore your selling options

    Work with a Zillow partner agent

    Leverage their expertise and Zillow's premium Showcase listings to get your home seen by more buyers.

    Get started

    List with your own agent

    Get your home in front of millions of buyers by listing it on Zillow.

    Learn how to do it

    Sell it yourself

    Take full control of how buyers see your home on Zillow by listing For Sale by Owner (FSBO).

    List your home

    What's special

    Designer tileFinished basementXeriscaped backyardGreat roomHoa-maintained landscapeStainless steel appliancesQuartz countertops
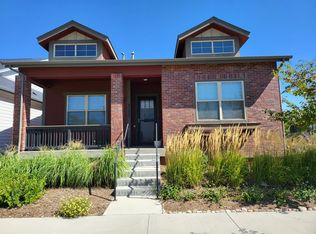
    Former Model Home in Beeler Park! Welcome to your stunning, ranch-style home offering low-maintenance living. This 3-bedroom, 3-bath residence features an open floor plan, upgraded wood and tile flooring, plus a chef-worthy kitchen outfitted with 42-inch birch cabinets, quartz countertops, and stainless steel appliances. Designed for entertaining, the kitchen flows seamlessly into the great room and outdoor living space. Your luxurious primary retreat includes a walk-in closet and en-suite bath with designer tile, double sinks, and tons of storage. Enjoy a finished basement with a recreation room and pool table (included), plus an additional bedroom and full bath. Xeriscaped backyard, brand new impact resistant roof and HOA-maintained landscape out front for convenience. This one won't last!

    Zillow last checked:

    Listing updated:

    Listed by:

    Kristen Miller 303-642-5297 KristenMiller@PorchlightGroup.com,

    Porchlight Real Estate Group

    Bought with:

    Jodi Pounds, 100074353

    Milehimodern

    Source: REcolorado as distributed by MLS GRID,MLS#: 5992517MLS Logo

    Facts & features

    Interior

    Bedrooms & bathrooms
    • Bedrooms: 3
    • Bathrooms: 3
    • Full bathrooms: 1
    • 3/4 bathrooms: 2
    • Main level bathrooms: 2
    • Main level bedrooms: 2
    Primary bedroom
    • Level: Main
    • Area: 169 Square Feet
    • Dimensions: 13 x 13
    Bedroom
    • Level: Main
    • Area: 168 Square Feet
    • Dimensions: 14 x 12
    Bedroom
    • Description: Plus 6x6 Walk-In Closet
    • Level: Basement
    • Area: 144 Square Feet
    • Dimensions: 12 x 12
    Primary bathroom
    • Description: Plus 9x8 Walk-In Closet
    • Level: Main
    • Area: 72 Square Feet
    • Dimensions: 8 x 9
    Bathroom
    • Level: Main
    • Area: 54 Square Feet
    • Dimensions: 6 x 9
    Bathroom
    • Level: Basement
    • Area: 66 Square Feet
    • Dimensions: 11 x 6
    Bonus room
    • Level: Basement
    • Area: 40 Square Feet
    • Dimensions: 5 x 8
    Dining room
    • Level: Main
    • Area: 247 Square Feet
    • Dimensions: 13 x 19
    Family room
    • Level: Basement
    • Area: 744 Square Feet
    • Dimensions: 24 x 31
    Kitchen
    • Description: Plus 4x4 Pantry
    • Level: Main
    • Area: 204 Square Feet
    • Dimensions: 17 x 12
    Laundry
    • Level: Main
    • Area: 36 Square Feet
    • Dimensions: 6 x 6
    Living room
    • Level: Main
    • Area: 190 Square Feet
    • Dimensions: 10 x 19
    Utility room
    • Description: Mechanical/Storage
    • Level: Basement
    • Area: 899 Square Feet
    • Dimensions: 29 x 31
    Heating
    • Forced Air
    Cooling
    • Central Air
    Appliances
    • Included: Dishwasher, Disposal, Dryer, Microwave, Range, Refrigerator, Washer
    Features
    • Audio/Video Controls, Ceiling Fan(s), Eat-in Kitchen, Entrance Foyer, Granite Counters, High Ceilings, High Speed Internet, Kitchen Island, Open Floorplan, Pantry, Primary Suite, Walk-In Closet(s)
    • Flooring: Carpet, Wood
    • Windows: Double Pane Windows
    • Basement: Finished,Full
    • Number of fireplaces: 1
    • Fireplace features: Family Room
    Interior area
    • Total structure area: 3,138
    • Total interior livable area: 3,138 sqft
    • Finished area above ground: 1,569
    • Finished area below ground: 1,256

    Property

    Parking
    • Total spaces: 2
    • Parking features: Garage - Attached
    • Attached garage spaces: 2
    Features
    • Levels: One
    • Stories: 1
    • Patio & porch: Covered, Front Porch, Patio
    Lot
    • Size: 4,680 sqft
    • Features: Corner Lot, Level
    Details
    • Parcel number: 110321016
    • Zoning: M-RX-5
    • Special conditions: Standard

    Construction

    Type & style
    • Home type: SingleFamily
    • Property subtype: Single Family Residence
    Materials
    • Frame
    • Roof: Composition
    Condition
    • Year built: 2017

    Utilities & green energy

    • Sewer: Public Sewer
    • Water: Public

    Community & neighborhood

    Security
    • Security features: Smart Locks
    Location
    • Region: Denver
    • Subdivision: Stapleton

    HOA & financial

    HOA
    • Has HOA: Yes
    • HOA fee: $48 monthly
    • Amenities included: Park, Pool, Tennis Court(s), Trail(s)
    • Services included: Maintenance Grounds, Snow Removal
    • Association name: MCA
    • Association phone: 303-420-4433
    • Second HOA fee: $140 monthly
    • Second association name: Novele Community Management
    • Second association phone: 303-200-0065

    Other

    Other facts
    • Listing terms: Cash,Conventional,FHA,VA Loan
    • Ownership: Individual

    Price history

    DateEventPrice
    3/26/2025Sold$825,000+3.4%$263/sqft
    Source: REcolorado as distributed by MLS GRID #5992517 Report a problem
    3/9/2025Pending sale$798,000$254/sqft
    Source: REcolorado as distributed by MLS GRID #5992517 Report a problem
    3/7/2025Listed for sale$798,000+17.7%$254/sqft
    Source: REcolorado as distributed by MLS GRID #5992517 Report a problem
    11/18/2023Listing removed--
    Source: Zillow Rentals Report a problem
    11/8/2023Price change$3,800-3.8%$1/sqft
    Source: Zillow Rentals Report a problem
    10/20/2023Price change$3,950-3.7%$1/sqft
    Source: Zillow Rentals Report a problem
    9/25/2023Listed for rent$4,100$1/sqft
    Source: Zillow Rentals Report a problem
    12/11/2019Sold$678,000$216/sqft
    Source: IRES as distributed by MLS GRID #900189 Report a problem

    Public tax history

    Tax history is unavailable.

    Neighborhood: Central Park

    Nearby schools

    GreatSchools rating
    Schools provided by the listing agent
    • Elementary: Bill Roberts E-8
    • Middle: Mcauliffe Manual
    • High: Northfield
    • District: Denver 1

    Source: REcolorado as distributed by MLS GRID. This data may not be complete. We recommend contacting the local school district to confirm school assignments for this home.

    Get a cash offer in 3 minutes
    Find out how much your home could sell for in as little as 3 minutes with a no-obligation cash offer.
    Estimated market value
    $787,200
    Get a cash offer in 3 minutes
    Find out how much your home could sell for in as little as 3 minutes with a no-obligation cash offer.
    Estimated market value
    $787,200