Skip main navigation
Off market
  • $411,900

    5876 Sunrise Ln, Saint Cloud, FL 34771

    3beds
    2,225sqft
    Single Family Residence
    Built in 2020
    6,250 Square Feet Lot
    $411,900 Zestimate®
    $185/sqft
    $2,293 Estimated rent

    Home value

    $411,900

    $391,000 - $432,000

    $2,293/mo

    Zestimate® history
    Loading
    Loading...

    Owner options

    List your home for rent

    $2,293/mo

    Rent Zestimate®

    Find your next renter with Zillow Rental Manager. Plus, with online applications, you can quickly screen prospective tenants – for free.

    Learn more

    $2,293/mo

    Rent Zestimate®

    Refinance and save

    $2,843/mo

    Est. payment

    Refinancing to a lower rate could help reduce your monthly payments and save thousands over the life of the loan.

    See today's rates

    $2,843/mo

    Est. payment

    Explore your selling options

    Work with a Zillow partner agent

    Leverage their expertise and Zillow's premium Showcase listings to get your home seen by more buyers.

    Get started

    List with your own agent

    Get your home in front of millions of buyers by listing it on Zillow.

    Learn how to do it

    Sell it yourself

    Take full control of how buyers see your home on Zillow by listing For Sale by Owner (FSBO).

    List your home

    What's special

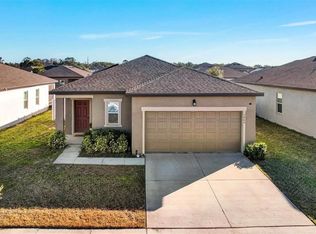
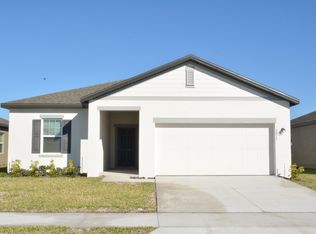
    Construction Completed. Welcome to the brand new community of Sunbrooke! Gorgeous brand new homes located in the highly desirable, St. Cloud area. This home has an bright, open kitchen with plenty of upgrades such as beautiful 42 inch white Wellborn cabinets, all stainless steel Whirlpool appliances including range, dishwasher, and microwave. 3cm Quartz counter-top island perfect for gatherings with Moen fixtures. Upgrades include tray ceiling in the family room and foyer, plank vinyl flooring throughout common areas, bonus window in master bath, 8' interior doors throughout, and much more. This home utilizes energy efficient construction such as double pane Low-E vinyl windows, blower door and duct blast testing of the home, a programmable thermostat, fresh air intake, water saving plumbing fixtures, R-30 ceiling insulation, and LED lighting throughout. Plus 10 year limited structural warranty! Enjoy a swim in the Community Pool and play ground. This BEAUTIFUL home is conveniently located to 4.9 miles south of Lake Nona. Close to the new Sunbridge community by Tavistock. Amazing schools including Narcoossee Elementary, Narcossee Middle and Harmony High School.

    This property is off market, which means it's not currently listed for sale or rent on Zillow. This may be different from what's available on other websites or public sources.
    Originating MLS: Osceola

    Facts & features

    Interior

    Bedrooms & bathrooms
    • Bedrooms: 3
    • Bathrooms: 3
    • Full bathrooms: 2
    • 1/2 bathrooms: 1
    Heating
    • Forced air, Electric
    Cooling
    • Central
    Appliances
    • Included: Dishwasher, Garbage disposal, Microwave, Range / Oven
    Features
    • High Ceiling(s), Open Floorplan, Split Bedroom, Walk-In Closet(s), Kitchen/Family Room Combo, Living Room/Dining Room Combo, Vaulted Ceiling(s)
    • Flooring: Tile, Carpet, Linoleum / Vinyl
    Interior area
    • Total interior livable area: 2,225 sqft

    Property

    Parking
    • Total spaces: 2
    • Parking features: Garage - Attached
    Features
    • Levels: One
    • Exterior features: Shingle (Not Wood), Stucco
    Lot
    • Size: 6,250 Square Feet
    Details
    • Zoning: P-D

    Construction

    Type & style
    • Home type: SingleFamily
    • Architectural style: Craftsman
    • Property subtype: Single Family Residence
    Condition
    • Completed
    • Year built: 2020
    Details
    • Builder name: Ashton Woods

    Utilities & green energy

    • Sewer: Public Sewer
    • Water: Public
    • Utilities for property: Electricity Connected, BB/HS Internet Available, Cable Available, Public, Fiber Optics

    Community & HOA

    Community
    • Subdivision: SUNBROOKE
    HOA
    • Has HOA: Yes
    • Amenities included: Playground, Pool
    • Services included: Community Pool
    • HOA fee: $73 monthly
    Location
    • Region: Saint Cloud

    Financial & listing details

    • Price per square foot: $185/sqft
    • Annual tax amount: $598
    • Listing terms: Cash, Conventional, FHA, VA Loan, USDA Loan
    • Ownership: Fee Simple

    Price history

    DateEventPrice
    7/17/2020Listing removed$333,390$150/sqft
    Source: 365 REALTY, INC. #S5034467 Report a problem
    6/29/2020Pending sale$333,390$150/sqft
    Source: 365 REALTY, INC. #S5034467 Report a problem
    6/16/2020Price change$333,3900%$150/sqft
    Source: 365 REALTY, INC. #S5034467 Report a problem
    5/28/2020Price change$333,416+0%$150/sqft
    Source: Ashton Woods Report a problem
    5/21/2020Listed for sale$333,390$150/sqft
    Source: 365 REALTY, INC. #S5034467 Report a problem

    Public tax history

    Tax history is unavailable.

    Neighborhood: 34771

    Nearby schools

    GreatSchools rating
    Get a cash offer in 3 minutes
    Find out how much your home could sell for in as little as 3 minutes with a no-obligation cash offer.
    Estimated market value
    $411,900
    Get a cash offer in 3 minutes
    Find out how much your home could sell for in as little as 3 minutes with a no-obligation cash offer.
    Estimated market value
    $411,900