Skip main navigation
Sold for $665,000
  • $665,000

    58766 Valley View Dr #18, Washington, MI 48094

    3beds
    1,827sqft
    Condominium
    Built in 2014
    -- sqft lot
    $-- Zestimate®
    $364/sqft
    $2,581 Estimated rent

    Home value

    Not available

    Estimated sales range

    Not available

    $2,581/mo

    Zestimate® history
    Loading
    Loading...

    Owner options

    List your home for rent

    $2,581/mo

    Rent Zestimate®

    Find your next renter with Zillow Rental Manager. Plus, with online applications, you can quickly screen prospective tenants – for free.

    Learn more

    $2,581/mo

    Rent Zestimate®

    Refinance and save

    $4,450/mo

    Est. payment

    Refinancing to a lower rate could help reduce your monthly payments and save thousands over the life of the loan.

    See today's rates

    $4,450/mo

    Est. payment

    Explore your selling options

    Work with a Zillow partner agent

    Leverage their expertise and Zillow's premium Showcase listings to get your home seen by more buyers.

    Get started

    List with your own agent

    Get your home in front of millions of buyers by listing it on Zillow.

    Learn how to do it

    Sell it yourself

    Take full control of how buyers see your home on Zillow by listing For Sale by Owner (FSBO).

    List your home

    What's special

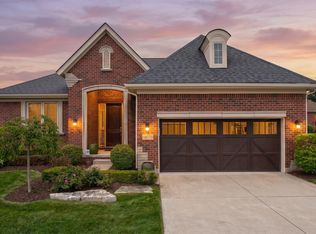
    This beautiful detached condo backs to the 13th hole of the renowned Glacier Club Golf Course. Stunning elevation with professional landscape. Brick paver walkways lead to a raised paver patio with perfect view of the golf course. The current owner created a gorgeous landscape buffer that accents the view. An 8 ft entry door leads to a large foyer with a tray ceiling and custom crown moldings. This condo is in pristine condition with a cohesive, calm paint color and dramatic 9 ft ceilings throughout. The primary suite offers another tray ceiling, walk-in shower, double vanity and huge closet with California Closet organizers. Tiered Island Kitchen with warm wood cabinets, built in oven and stainless steel appliances. Custom Draperies. Extra deep basement with egress window, glass block and plumbed for future bath. Whole house generator.

    Zillow last checked:

    Listing updated:

    Listed by:

    Wendy Rish 586-713-3298,

    Helm & Associates

    Bought with:

    Dean Petrov, 6501340348

    Berkshire Hathaway HomeServices Kee Realty

    Source: MiRealSource,MLS#: 50143582MLS LogoOriginating MLS: MiRealSource

    Facts & features

    Interior

    Bedrooms & bathrooms
    • Bedrooms: 3
    • Bathrooms: 3
    • Full bathrooms: 2
    • 1/2 bathrooms: 1
    Primary bedroom
    • Level: First
    Bedroom 1
    • Features: Carpet
    • Level: Entry
    • Area: 182
    • Dimensions: 14 x 13
    Bedroom 2
    • Features: Carpet
    • Level: Entry
    • Area: 144
    • Dimensions: 12 x 12
    Bedroom 3
    • Features: Carpet
    • Level: Entry
    • Area: 110
    • Dimensions: 11 x 10
    Bathroom 1
    • Features: Ceramic
    • Level: Entry
    • Area: 72
    • Dimensions: 9 x 8
    Bathroom 2
    • Features: Ceramic
    • Level: Entry
    • Area: 30
    • Dimensions: 6 x 5
    Dining room
    • Features: Ceramic
    • Level: Entry
    • Area: 120
    • Dimensions: 12 x 10
    Great room
    • Level: Entry
    • Area: 390
    • Dimensions: 26 x 15
    Kitchen
    • Features: Ceramic
    • Level: Entry
    • Area: 144
    • Dimensions: 12 x 12
    Heating
    • Forced Air, Natural Gas
    Cooling
    • Central Air
    Appliances
    • Included: Dishwasher, Disposal, Dryer, Microwave, Range/Oven, Refrigerator, Washer, Gas Water Heater
    • Laundry: First Floor Laundry, Entry
    Features
    • High Ceilings, Sump Pump, Walk-In Closet(s)
    • Flooring: Ceramic Tile, Carpet
    • Windows: Window Treatments
    • Basement: Daylight,Concrete,Sump Pump
    • Has fireplace: No
    Interior area
    • Total structure area: 3,654
    • Total interior livable area: 1,827 sqft
    • Finished area above ground: 1,827
    • Finished area below ground: 0

    Property

    Parking
    • Total spaces: 2
    • Parking features: Attached, Garage Door Opener
    • Attached garage spaces: 2
    Features
    • Levels: One
    • Stories: 1
    • Patio & porch: Patio, Porch
    • Exterior features: Lawn Sprinkler
    • Has view: Yes
    • View description: Golf Course
    Lot
    • Features: On Golf Course
    Details
    • Parcel number: 0433128018
    • Special conditions: Private

    Construction

    Type & style
    • Home type: Condo
    • Architectural style: Ranch
    • Property subtype: Condominium
    Materials
    • Brick
    • Foundation: Basement, Concrete Perimeter
    Condition
    • Year built: 2014

    Utilities & green energy

    • Electric: Generator
    • Sewer: Public Sanitary
    • Water: Public
    • Utilities for property: Cable/Internet Avail.

    Community & neighborhood

    Location
    • Region: Washington
    • Subdivision: Glacier Club Ph #7

    HOA & financial

    HOA
    • Has HOA: Yes
    • HOA fee: $130 monthly
    • Services included: Maintenance Grounds, Snow Removal
    • Association name: TH Management
    • Association phone: 248-720-2432

    Other

    Other facts
    • Listing agreement: Exclusive Right To Sell
    • Listing terms: Cash,Conventional
    • Road surface type: Paved

    Price history

    DateEventPrice
    6/18/2024Sold$665,000$364/sqft
    Source: MiRealSource #50143582 Report a problem
    6/2/2024Pending sale$665,000$364/sqft
    Source: MiRealSource #50143582 Report a problem
    5/29/2024Listed for sale$665,000$364/sqft
    Source: MiRealSource #50143582 Report a problem

    Public tax history

    Tax history is unavailable.

    Neighborhood: 48094

    Nearby schools

    GreatSchools rating
    Schools provided by the listing agent
    • District: Romeo Community Schools

    Source: MiRealSource. This data may not be complete. We recommend contacting the local school district to confirm school assignments for this home.

    Get pre-qualified for a loan
    At Zillow Home Loans, we can pre-qualify you in as little as 5 minutes with no impact to your credit score.

    An equal housing lender. NMLS #10287.