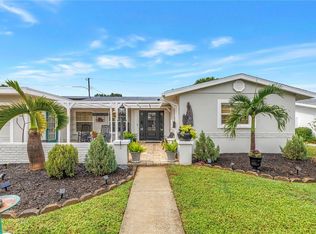
Welcome to this beautifully maintained home tucked away in the quiet, desirable neighborhood of Sheryl Manor! Located on a peaceful cul-de-sac, this property offers a perfect blend of comfort, updates, and location. Enjoy peace of mind with a brand new roof and newer HVAC system, along with a fully fenced backyard that’s ideal for pets, play, or outdoor entertaining. Inside, you’ll find a spacious living room with plenty of natural light and ample space for a full dining area. The kitchen opens to the back family room, which was once an enclosed porch and now serves as additional air-conditioned living space—adding approximately 280 sq ft beyond what's reflected in the public records. The primary bedroom is a true retreat, featuring a generously sized en-suite bathroom with plenty of room to make it your own. Conveniently located just minutes to shopping, restaurants, parks, and our award-winning Gulf Beaches—this home is the total package for those seeking move-in ready living in a prime Saint Pete location!
Sold for $375,000
$375,000
5877 33RD AVENUE N, ST PETERSBURG, FL 33710
2beds
1,145sqft
Single Family Residence
Built in 1964
7,501 Square Feet Lot
$364,900 Zestimate®
$328/sqft
$2,198 Estimated rent
Home value
$364,900
$328,000 - $405,000
$2,198/mo
Zestimate® history
Owner options
List your home for rent
$2,198/mo
Rent Zestimate®
Find your next renter with Zillow Rental Manager. Plus, with online applications, you can quickly screen prospective tenants – for free.
$2,198/mo
Rent Zestimate®
Refinance and save
$2,622/mo
Est. payment
Refinancing to a lower rate could help reduce your monthly payments and save thousands over the life of the loan.
$2,622/mo
Est. payment
Explore your selling options
Work with a Zillow partner agent
Leverage their expertise and Zillow's premium Showcase listings to get your home seen by more buyers.
Get startedList with your own agent
Get your home in front of millions of buyers by listing it on Zillow.
Learn how to do itSell it yourself
Take full control of how buyers see your home on Zillow by listing For Sale by Owner (FSBO).
List your homeWhat's special
Generously sized en-suite bathroomBrand new roofAdditional air-conditioned living spacePeaceful cul-de-sacNatural lightFully fenced backyardPrimary bedroom
Zillow last checked:
Listing updated:
Listed by:
Gabriel Alves 727-563-4606,
SMITH & ASSOCIATES REAL ESTATE 727-342-3800
Bought with:
Emilee Stein, 3466921
54 REALTY LLC
Source: Stellar MLS,MLS#: TB8378837 Originating MLS: Suncoast Tampa
Originating MLS: Suncoast Tampa
Facts & features
Interior
Bedrooms & bathrooms
- Bedrooms: 2
- Bathrooms: 2
- Full bathrooms: 2
Rooms
- Room types: Bonus Room
Primary bedroom
- Features: Built-in Closet
- Level: First
- Area: 144 Square Feet
- Dimensions: 12x12
Bedroom 2
- Features: Built-in Closet
- Level: First
- Area: 132 Square Feet
- Dimensions: 12x11
Primary bathroom
- Level: First
- Area: 77 Square Feet
- Dimensions: 11x7
Bathroom 1
- Level: First
- Area: 55 Square Feet
- Dimensions: 11x5
Dining room
- Level: First
- Area: 108 Square Feet
- Dimensions: 9x12
Family room
- Level: First
- Area: 234 Square Feet
- Dimensions: 26x9
Kitchen
- Level: First
- Area: 128 Square Feet
- Dimensions: 16x8
Living room
- Level: First
- Area: 156 Square Feet
- Dimensions: 13x12
Heating
- Central
Cooling
- Central Air
Appliances
- Included: Electric Water Heater, Range, Refrigerator
- Laundry: In Garage
Features
- Ceiling Fan(s), Eating Space In Kitchen, Living Room/Dining Room Combo, Thermostat
- Flooring: Porcelain Tile
- Has fireplace: No
Interior area
- Total structure area: 2,266
- Total interior livable area: 1,145 sqft
Property
Parking
- Total spaces: 2
- Parking features: Garage - Attached
- Attached garage spaces: 2
Features
- Levels: One
- Stories: 1
- Patio & porch: Covered, Enclosed, Front Porch, Rear Porch, Screened
- Exterior features: Sidewalk
Lot
- Size: 7,501 Square Feet
- Dimensions: 75 x 100
- Features: Cul-De-Sac
- Residential vegetation: Mature Landscaping
Details
- Parcel number: 083116809100020210
- Special conditions: None
Construction
Type & style
- Home type: SingleFamily
- Architectural style: Ranch
- Property subtype: Single Family Residence
Materials
- Block
- Foundation: Slab
- Roof: Shingle
Condition
- Completed
- New construction: No
- Year built: 1964
Utilities & green energy
- Sewer: Public Sewer
- Water: Public
- Utilities for property: Cable Connected, Electricity Connected, Sewer Connected, Street Lights, Water Connected
Community & HOA
Community
- Pet fee: $0 monthly
- Subdivision: SHERYL MANOR UNIT 3 3RD ADD
HOA
- Has HOA: No
Location
- Region: Saint Petersburg
Financial & listing details
- Price per square foot: $328/sqft
- Tax assessed value: $306,439
- Annual tax amount: $1,207
- Date on market: 4/25/2025
- Cumulative days on market: 2 days
- Listing terms: Cash,Conventional,FHA,VA Loan
- Ownership: Fee Simple
- Total actual rent: 0
- Electric utility on property: Yes
- Road surface type: Asphalt
Price history
| Date | Event | Price |
|---|---|---|
| 6/20/2025 | Sold | $375,000$328/sqft |
Source:  Stellar MLS #TB8378837 Report a problem Stellar MLS #TB8378837 Report a problem | ||
| 4/27/2025 | Pending sale | $375,000$328/sqft |
Source: Stellar MLS #TB8378837 Report a problem | ||
| 4/25/2025 | Listed for sale | $375,000$328/sqft |
Source: Stellar MLS #TB8378837 Report a problem | ||
Public tax history
| Year | Property taxes | Tax assessment |
|---|---|---|
| 2025 | $1,294 +7.2% | $112,580 +2.9% |
| 2024 | $1,207 +3.6% | $109,407 +3% |
| 2023 | $1,166 -3.1% | $106,220 +3% |
| 2022 | $1,203 +0.2% | $103,126 +3% |
| 2021 | $1,201 -0.2% | $100,122 +1.4% |
| 2020 | $1,203 +3.1% | $98,740 +2.3% |
| 2019 | $1,167 | $96,520 +1.9% |
| 2018 | $1,167 +2.5% | $94,720 +2.1% |
| 2017 | $1,139 +4% | $92,772 +2.1% |
| 2016 | $1,095 -1.4% | $90,864 +0.7% |
| 2015 | $1,111 +1% | $90,232 +0.8% |
| 2014 | $1,100 +1.5% | $89,516 +1.5% |
| 2013 | $1,084 +2.7% | $88,193 +1.7% |
| 2012 | $1,056 | $86,719 +3% |
| 2011 | -- | $84,193 +1.5% |
| 2010 | -- | $82,949 +2.7% |
| 2009 | -- | $80,768 +0.1% |
| 2008 | $863 | $80,687 +3% |
| 2007 | -- | $78,337 -41.6% |
| 2005 | -- | $134,200 +11.7% |
| 2004 | $1,145 +2.4% | $120,100 +12% |
| 2003 | $1,119 +4.7% | $107,200 +8.7% |
| 2002 | $1,069 | $98,600 +22.9% |
| 2001 | $1,069 +4.4% | $80,200 +1.8% |
| 2000 | $1,023 | $78,800 |
Find assessor info on the county website
Neighborhood: Disston Heights
Nearby homes
- $479,9003 bd2 ba1.3k sqft5891 33rd Ave N, Saint Petersburg, FL 33710For Sale
- $338,900-- bd1 ba941 sqft5855 33rd Ave N, Saint Petersburg, FL 33710Off Market
- $375,000-- bd2 ba1.2k sqft5878 34th Ave N, Saint Petersburg, FL 33710Off Market
- $497,5003 bd2 ba1.6k sqft3361 59th St N, Saint Petersburg, FL 33710For Sale

- $343,600-- bd2 ba1k sqft5862 34th Ave N, Saint Petersburg, FL 33710Off Market
- $357,5002 bd1 ba939 sqft5874 33rd Ave N, Saint Petersburg, FL 33710Sold
- $323,2002 bd1 ba1k sqft5843 33rd Ave N, Saint Petersburg, FL 33710Off Market
- $484,7002 bd2 ba1.3k sqft5888 33rd Ave N, Saint Petersburg, FL 33710Off Market
Nearby schools
GreatSchools rating
- 5/10Westgate Elementary SchoolGrades: PK-5Distance: 0.2 mi
- 7/10Tyrone Middle SchoolGrades: 6-8Distance: 1 mi
- 3/10Dixie M. Hollins High SchoolGrades: 9-12Distance: 1.1 mi
Get a cash offer in 3 minutes
Find out how much your home could sell for in as little as 3 minutes with a no-obligation cash offer.
Estimated market value
$364,900
Get a cash offer in 3 minutes
Find out how much your home could sell for in as little as 3 minutes with a no-obligation cash offer.
Estimated market value
$364,900
- Florida
- Pinellas County
- Saint Petersburg
- 33710
- Disston Heights
- 5877 33RD AVENUE N
Nearby cities
Nearby neighborhoods
Nearby zip codes
Other Saint Petersburg Topics
- Apartments for Rent in 33710
- Houses for Sale in 33710
- Houses for Rent in 33710
- 33710 Real Estate
- Saint Petersburg Condos
- Houses for Sale in Saint Petersburg
- Newest Listings in Saint Petersburg
- Saint Petersburg Home Values
- Saint Petersburg Real Estate Agents
- Saint Petersburg Refinance
- Saint Petersburg Mortgage Rates
