Under contract-accepting backup offers. MULTIPLE OFFERS RECEIVED. SELLER IS REQUESTING HIGHEST AND BEST OFFERS. PLEASE SUBMIT ALL OFFERS NO LATER THAN MONDAY, JULY 27, 2026, AT 5:00 PM EDT. ALL OFFERS WILL BE PRESENTED TO THE SELLER FOLLOWING THE DEADLINE. Welcome to this beautifully updated home in the highly sought-after Sheryl Manor neighborhood! Situated on a spacious corner lot at the end of a quiet cul-de-sac, this move-in-ready residence offers the perfect blend of comfort, style, and functionality. The stunning chef's kitchen features custom white cabinetry, quartz countertops, a large center island, stainless steel appliances, and abundant storage, all opening seamlessly to the dining and living areas. A charming wood-burning fireplace adds warmth and character, while luxury vinyl flooring flows throughout the main living spaces. Step outside to your private backyard oasis, where a recently resurfaced in-ground pool, brand-new travertine paver deck, covered lanai, and privacy fence create the ideal setting for relaxing or entertaining. Major updates provide added peace of mind, including a new roof (2024), new HVAC system (2025), and paid-off solar panels installed in 2020 for long-term energy savings. Additional features include impact windows, beautifully updated finishes, and a converted garage offering flexible space for a home office, gym, or hobby room. Ideally located just minutes from award-winning Gulf beaches, vibrant downtown St. Petersburg, shopping, dining, museums, parks, boat ramps, and excellent public and private schools, with convenient access to Tampa International Airport, this exceptional home truly offers the best of Florida living.
Under contract
$479,900
5891 33RD AVENUE N, ST PETERSBURG, FL 33710
3beds
1,307sqft
:
Get pre-qualified$3,213/mo
Single Family Residence
Built in 1964
7,436 Square Feet Lot
$480,900 Zestimate®
$367/sqft
$-- HOA
What's special
Beautifully updated homeLarge center islandCovered lanaiPrivacy fenceQuartz countertopsRecently resurfaced in-ground poolPrivate backyard oasis
- 13 days |
- 1,414 |
- 246 |
Likely to sell faster than
Zillow last checked:
Listing updated:
Listed by:
Gabriel Alves 727-563-4606,
KEYSEEKERS REAL ESTATE 727-490-9000,
Rob Hall 614-313-6423,
KEYSEEKERS REAL ESTATE
Source: Stellar MLS,MLS#: TB8532064 Originating MLS: Suncoast Tampa
Originating MLS: Suncoast Tampa
Facts & features
Interior
Bedrooms & bathrooms
- Bedrooms: 3
- Bathrooms: 2
- Full bathrooms: 1
- 1/2 bathrooms: 1
Primary bedroom
- Features: Built-in Closet
- Level: First
- Area: 154 Square Feet
- Dimensions: 14x11
Bedroom 2
- Features: Built-in Closet
- Level: First
- Area: 140 Square Feet
- Dimensions: 14x10
Bedroom 3
- Features: Storage Closet
- Level: First
- Area: 132 Square Feet
- Dimensions: 11x12
Bathroom 1
- Level: First
- Area: 60 Square Feet
- Dimensions: 12x5
Bathroom 2
- Level: First
- Area: 66 Square Feet
- Dimensions: 11x6
Dining room
- Level: First
- Area: 221 Square Feet
- Dimensions: 13x17
Kitchen
- Level: First
- Area: 238 Square Feet
- Dimensions: 14x17
Laundry
- Level: First
- Area: 88 Square Feet
- Dimensions: 11x8
Living room
- Level: First
- Area: 286 Square Feet
- Dimensions: 26x11
Heating
- Central
Cooling
- Central Air
Appliances
- Included: Cooktop, Dishwasher, Electric Water Heater, Microwave, Refrigerator
- Laundry: Inside
Features
- Eating Space In Kitchen, Open Floorplan, Thermostat
- Flooring: Luxury Vinyl
- Windows: Hurricane Shutters/Windows
- Has fireplace: Yes
- Fireplace features: Living Room
Interior area
- Total structure area: 1,828
- Total interior livable area: 1,307 sqft
Video & virtual tour
Property
Features
- Levels: One
- Stories: 1
- Exterior features: Private Yard, Sidewalk
- Has private pool: Yes
- Pool features: In Ground
Lot
- Size: 7,436 Square Feet
Details
- Parcel number: 083116809100020220
- Special conditions: None
Construction
Type & style
- Home type: SingleFamily
- Property subtype: Single Family Residence
Materials
- Block
- Foundation: Slab
- Roof: Shingle
Condition
- Completed
- New construction: No
- Year built: 1964
Utilities & green energy
- Electric: Photovoltaics Seller Owned
- Sewer: Public Sewer
- Water: Public
- Utilities for property: BB/HS Internet Available, Cable Connected, Electricity Connected, Sewer Connected, Solar, Water Connected
Green energy
- Energy generation: Solar
Community & HOA
Community
- Pet fee: $0 monthly
- Subdivision: SHERYL MANOR UNIT 3 3RD ADD
HOA
- Has HOA: No
Location
- Region: Saint Petersburg
Financial & listing details
- Price per square foot: $367/sqft
- Tax assessed value: $348,886
- Annual tax amount: $2,203
- Date on market: 7/24/2026
- Cumulative days on market: 14 days
- Listing terms: Cash,Conventional,FHA,VA Loan
- Ownership: Fee Simple
- Total actual rent: 0
- Electric utility on property: Yes
- Road surface type: Paved
Estimated market value
$480,900
$457,000 - $505,000
$3,133/mo
Price history
| Date | Event | Price |
|---|---|---|
| 7/27/2026 | Contingent | $479,900$367/sqft |
Source:  Stellar MLS #TB8532064 Report a problem Stellar MLS #TB8532064 Report a problem | ||
| 7/24/2026 | Listed for sale | $479,900+283.9%$367/sqft |
Source: Stellar MLS #TB8532064 Report a problem | ||
| 2/6/2012 | Sold | $125,000-3.8%$96/sqft |
Source: Agent Provided Report a problem | ||
| 11/18/2011 | Listed for sale | $129,900+52%$99/sqft |
Source: Keller Williams St. Pete Realty #U7530990 Report a problem | ||
| 3/21/2011 | Sold | $85,469+14.1%$65/sqft |
Source: Stellar MLS #U7500642 Report a problem | ||
| 3/3/2011 | Price change | $74,900+101116.2%$57/sqft |
Source: foreclosure.com Report a problem | ||
| 2/25/2011 | Price change | $74-99.9% |
Source: foreclosure.com Report a problem | ||
| 2/6/2011 | Price change | $74,900-40.3%$57/sqft |
Source: foreclosure.com Report a problem | ||
| 1/28/2011 | Price change | -- |
Source: foreclosure.com Report a problem | ||
| 12/23/2010 | Price change | $125,500-7%$96/sqft |
Source: SunRaye Realty #7487704 Report a problem | ||
| 11/21/2010 | Price change | $134,900-3.6%$103/sqft |
Source: SunRaye Realty #7487704 Report a problem | ||
| 10/30/2010 | Price change | $139,900-17.7%$107/sqft |
Source: Fannie Mae #7487704 Report a problem | ||
| 10/29/2010 | Listed for sale | -- |
Source: foreclosure.com Report a problem | ||
| 5/31/2007 | Sold | $170,000$130/sqft |
Source: Public Record Report a problem | ||
Public tax history
| Year | Property taxes | Tax assessment |
|---|---|---|
| 2025 | $2,203 +6.2% | $153,172 +2.9% |
| 2024 | $2,075 +2.4% | $148,855 +3% |
| 2023 | $2,025 +3.4% | $144,519 +3% |
| 2022 | $1,958 -0.6% | $140,310 +3% |
| 2021 | $1,971 +0.3% | $136,223 +1.4% |
| 2020 | $1,964 +2.4% | $134,342 +2.3% |
| 2019 | $1,918 | $131,322 +1.9% |
| 2018 | $1,918 +2% | $128,873 +2.1% |
| 2017 | $1,881 +3.7% | $126,222 +2.6% |
| 2016 | $1,813 -1.4% | $123,028 +0.7% |
| 2015 | $1,839 +0.8% | $122,173 +0.8% |
| 2014 | $1,825 +1.1% | $121,203 +1.5% |
| 2013 | $1,806 -10.6% | $119,412 +36.6% |
| 2012 | $2,019 | $87,395 -7.5% |
| 2011 | -- | $94,494 +0.7% |
| 2010 | -- | $93,813 -18.5% |
| 2009 | -- | $115,176 -16.5% |
| 2008 | $2,971 | $137,900 -20.5% |
| 2007 | -- | $173,500 +30.9% |
| 2005 | -- | $132,500 +11.5% |
| 2004 | $1,123 +2.4% | $118,800 +12.1% |
| 2003 | $1,097 +4.8% | $106,000 +8.4% |
| 2002 | $1,046 | $97,800 +25.4% |
| 2001 | $1,046 +4.5% | $78,000 +2% |
| 2000 | $1,001 | $76,500 |
Find assessor info on the county website
Monthly payment
Est. payment
Payment breakdown
Explore the cost of this home by adjusting the details. Changes won't be saved.Climate risks
Neighborhood: Disston Heights
Nearby schools
GreatSchools rating
- 5/10Westgate Elementary SchoolGrades: PK-5Distance: 0.2 mi
- 7/10Tyrone Middle SchoolGrades: 6-8Distance: 1 mi
- 3/10Dixie M. Hollins High SchoolGrades: 9-12Distance: 1.1 mi
- $375,0002 bd2 ba1.1k sqft5877 33rd Ave N, Saint Petersburg, FL 33710Sold
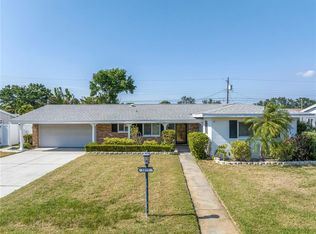
- $497,5003 bd2 ba1.6k sqft3361 59th St N, Saint Petersburg, FL 33710For Sale

- $331,4002 bd1 ba950 sqft5901 33rd Ave N, Saint Petersburg, FL 33710Off Market
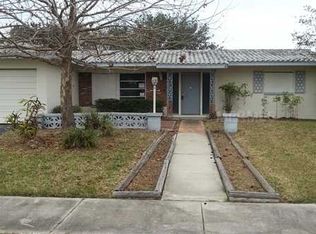
- $353,200-- bd2 ba1.2k sqft5878 34th Ave N, Saint Petersburg, FL 33710Off Market
- $338,900-- bd1 ba941 sqft5855 33rd Ave N, Saint Petersburg, FL 33710Off Market
- $484,7002 bd2 ba1.3k sqft5888 33rd Ave N, Saint Petersburg, FL 33710Off Market
- $501,4002 bd2 ba1.5k sqft5900 34th Ave N, Saint Petersburg, FL 33710Off Market
- $357,5002 bd1 ba939 sqft5874 33rd Ave N, Saint Petersburg, FL 33710Sold
A local agent can set up tours, give advice and negotiate with sellers.
A local lender can help you make sure your offer is ready when you are.
Similar homes
- $625,0004 bd2 ba1.8k sqft5950 35TH AVENUE N, ST PETERSBURG, FL 33710For Sale

 MLS ID #TB8532578, Nick Filtz, COMPASS FLORIDA LLC. Stellar MLS
 - $535,0003 bd2 ba1.4k sqft7400 19TH AVENUE N, ST PETERSBURG, FL 33710For Sale
 MLS ID #TB8510168, Tina Herrell, RE/MAX ACTION FIRST OF FLORIDA. Stellar MLS
 - $419,0004 bd2 ba1.6k sqft6160 22ND AVENUE N, ST PETERSBURG, FL 33710For Sale
 MLS ID #TB8474782, Robert Paolini, EXP REALTY LLC. Stellar MLS
 - $589,0004 bd2 ba1.6k sqft6200 52ND AVENUE N, ST PETERSBURG, FL 33709For Sale
 MLS ID #TB8535356, Troy Walseth, KELLER WILLIAMS GULF BEACHES. Stellar MLS
 - $675,0003 bd3 ba1.6k sqft6623 12TH TERRACE N, ST PETERSBURG, FL 33710For SaleMLS ID #TB8533271, Renee Potoczny, REALNET FLORIDA REAL ESTATE. Stellar MLS
- $429,0003 bd2 ba1.1k sqft4601 16TH AVENUE N, ST PETERSBURG, FL 33713For SaleMLS ID #TB8522892, Asya Hirschfeld, EXP REALTY LLC. Stellar MLS
- $379,0002 bd2 ba1k sqft6219 HAMPTON DRIVE N, ST PETERSBURG, FL 33710For SaleMLS ID #TB8519353, Helle Hartley, CENTURY 21 JIM WHITE & ASSOC. Stellar MLS
- $625,0003 bd2 ba1.5k sqft8161 22ND AVENUE N, ST PETERSBURG, FL 33710For SaleMLS ID #TB8531479, Tammy Sweet, PLLC, ENGEL & VOLKERS TAMPA DOWNTOWN. Stellar MLS
- $575,0003 bd2 ba1.5k sqft755 43RD STREET N, ST PETERSBURG, FL 33713For SaleMLS ID #TB8533807, Chase Walseth, KELLER WILLIAMS REALTY PORTFOLIO COLLECTION. Stellar MLS
- $550,0003 bd2 ba1.8k sqft7310 11TH AVENUE N, ST PETERSBURG, FL 33710For SaleMLS ID #TB8490160, Thomas Zopf, II, WEICHERT REALTORS EXCLUSIVE PROPERTIES. Stellar MLS
- $350,0003 bd2 ba1.4k sqft5021 37TH AVENUE N, ST PETERSBURG, FL 33710For SaleMLS ID #TB8464830, Marino Hasa, FUTURE HOME REALTY. Stellar MLS
- $465,0002 bd2 ba1.4k sqft8919 109TH LANE, SEMINOLE, FL 33772For SaleMLS ID #TB8536433, Regina Caton, CENTURY 21 BEGGINS. Stellar MLS
- $479,0002 bd2 ba1.4k sqft4333 71ST AVENUE N, PINELLAS PARK, FL 33781For SaleMLS ID #TB8502921, Cirila Raber, CENTURY 21 RE CHAMPIONS. Stellar MLS
- $410,0003 bd2 ba1k sqft1226 49TH AVENUE N, ST PETERSBURG, FL 33703For SaleMLS ID #TB8534001, Tracy Krlin, CHARLES RUTENBERG REALTY INC. Stellar MLS
- $374,9002 bd1 ba990 sqft8029 22ND AVENUE N, ST PETERSBURG, FL 33710For SaleMLS ID #TB8479891, Joe Filicko, RE/MAX PREFERRED. Stellar MLS
- $590,0003 bd3 ba1.9k sqft4341 1ST AVENUE N, ST PETERSBURG, FL 33713For SaleMLS ID #TB8534388, Christine Tatum, REDFIN CORPORATION. Stellar MLS
- $485,0003 bd2 ba1.4k sqft6931 GRANDE VISTA WAY S, ST PETERSBURG, FL 33707For SaleMLS ID #TB8493614, Kyle Hollister, AGENTRY REAL ESTATE LLC. Stellar MLS
- $475,0002 bd2 ba1.1k sqft2237 14TH AVENUE N, ST PETERSBURG, FL 33713For SaleMLS ID #TB8510664, Rick Hayley, BRAINARD REALTY. Stellar MLS
- $490,0003 bd2 ba1.5k sqft6230 CEDAR STREET NE, ST PETERSBURG, FL 33702For SaleMLS ID #TB8525924, Sarita Amaro, COASTAL PROPERTIES GROUP INTERNATIONAL. Stellar MLS
- $619,9003 bd2 ba1.8k sqft6825 11TH AVENUE N, ST PETERSBURG, FL 33710For SaleMLS ID #TB8517519, Chip Hall, Jr, RE/MAX REALTY UNLIMITED. Stellar MLS
