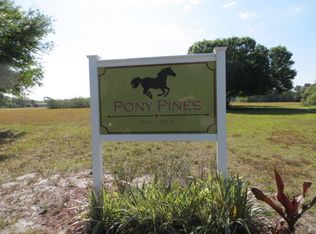
Discover Pony Pines west of Ft. Pierce/I-95 for those who love space and/or animal enthusiasts. This 1.84 acre, three-bedroom, two-bath home in Pony Pines offers 2,178 square feet of single-story living with 30'x26' detached garage/shop—ideal for those needing substantial vehicle, RV or storage space. Built on a single level, the home eliminates stairs and maximizes accessibility throughout. Meticulously maintained, original owner has continued to keep the property in top-notch condition. Metal Roof 2017 on House and Detached garage/shop. Volume Ceilings and Skylights create extra light and spaciousness. Tile and Laminate floors thru-out, NO carpet. Extra Storage in Kitchen with pantry, multiple lazy-susans and pull-out SS shelving. Sunroom completed with AC, tile floors overlooking the landscaped rear property. Primary Bedroom adorned with Cherry Flooring, Custom Shelving Walk-in Closet, Private Bath with Walk-in Tiled Shower, Double Vanity and Private Commode. Brick-paver path to Detached Garage/shop. Accordion Shutters on all openings with panels for Front Door. Detached Building has 3 Rolled garage door entries, service on 50amp breaker, Workbench and Shelving. Additional 10'x12' Shed for additional storage. Owner added additional concrete for main house vehicle turning/parking. This property shows True Ownership Pride in every detail. Professional Pictures will be added prior to Active Status. Owner Occupied.
For sale
$596,900
5877 Clydesdale Lane, Fort Pierce, FL 34987
3beds
2,178sqft
Single Family Residence
Built in 1991
1.84 Acres Lot
$-- Zestimate®
$274/sqft
$18/mo HOA
What's special
Three-bedroom two-bath home
- 9 days
- 279
- 16
Likely to sell faster than
Zillow last checked:
Listing updated:
Listed by:
Delila McKenna 772-828-0158,
Coldwell Banker Paradise
Source: BeachesMLS,MLS#: B26087008 Originating MLS: BeachesMLS
Facts & features
Interior
Bedrooms & bathrooms
- Bedrooms: 3
- Bathrooms: 2
- Full bathrooms: 2
- Main level bathrooms: 2
- Main level bedrooms: 3
Primary bedroom
- Level: Main
- Area: 180
- Dimensions: 12 X 15
Bedroom 2
- Level: Main
- Area: 132
- Dimensions: 12 X 11
Bedroom 3
- Level: Main
- Area: 132
- Dimensions: 12 X 11
Dining room
- Level: Main
- Area: 80
- Dimensions: 10 X 8
Family room
- Level: Main
- Area: 156
- Dimensions: 12 X 13
Florida room
- Level: Main
- Area: 350
- Dimensions: 35 X 10
Foyer
- Level: Main
- Area: 50
- Dimensions: 10 X 5
Kitchen
- Level: Main
- Area: 130
- Dimensions: 10 X 13
Laundry
- Level: Main
- Area: 48
- Dimensions: 6 X 8
Living room
- Level: Main
- Area: 168
- Dimensions: 12 X 14
Other
- Description: Exterior Porch/Patio
- Level: Main
- Area: 336
- Dimensions: 21 X 16
Workshop
- Description: Detached Garage/Workshop
- Level: Main
- Area: 780
- Dimensions: 30 X 26
Heating
- Central
Cooling
- Central Air, Ceiling Fan(s)
Appliances
- Included: Dishwasher, Electric Range, Electric Water Heater, Disposal, Refrigerator, Water Softener Owned, Water Softener, Water Heater
- Laundry: Inside, Laundry Tub
Features
- Attic, Breakfast Bar, Bathtub, Closet Cabinetry, Cathedral Ceiling(s), Dual Sinks, Entrance Foyer, Family/Dining Room, Garden Tub/Roman Tub, Main Level Primary, Pantry, Pull Down Attic Stairs, Split Bedrooms, Storage, Soaking Tub, Separate Shower, Walk-In Closet(s)
- Flooring: Laminate, Tile
- Doors: French Doors
- Windows: Blinds, Double Pane Windows, Skylight(s), Shutters
- Attic: Pull Down Stairs
- Has fireplace: No
Interior area
- Total structure area: 3,810
- Total interior livable area: 2,178 sqft
Video & virtual tour
Property
Parking
- Total spaces: 6
- Parking features: Attached, Concrete, Driveway, Garage, Garage Door Opener, Gravel, RV Access/Parking
- Attached garage spaces: 4
- Uncovered spaces: 2
Accessibility
- Accessibility features: None
Features
- Levels: One
- Stories: 1
- Patio & porch: Covered, Patio, Porch, Screened
- Exterior features: Garden, Lighting, Outdoor Living Area, Storage, Porch, Room For Pool
- Fencing: Gate,Privacy,Vinyl
- Has view: Yes
- View description: Garden
Lot
- Size: 1.84 Acres
- Dimensions: 200' x 400'
- Features: 1-2 Acres, Landscaped, None, Many Trees
Details
- Additional structures: Garage(s), Outbuilding, Shed(s), Workshop
- Parcel number: 330960500070003
- Zoning: AG-2.5 - C
- Special conditions: Standard,Listed As-Is
- Other equipment: Satellite Dish
Construction
Type & style
- Home type: SingleFamily
- Architectural style: Contemporary
- Property subtype: Single Family Residence
Materials
- Frame, Stucco
- Foundation: Raised, Slab
- Roof: Metal
Condition
- Resale
- New construction: No
- Year built: 1991
Utilities & green energy
- Sewer: Septic Tank
- Water: Well
- Utilities for property: Electricity Connected, Water Connected
Community & HOA
Community
- Features: Home Owners Association
- Security: Smoke Detector(s)
- Subdivision: PONY PINES UNIT 1
HOA
- Has HOA: Yes
- Amenities included: Picnic Area
- Services included: Common Areas
- HOA fee: $210 annually
- HOA name: Pony Pines Property Owners Association
Location
- Region: Fort Pierce
Financial & listing details
- Price per square foot: $274/sqft
- Tax assessed value: $430,100
- Annual tax amount: $3,218
- Date on market: 10/27/2026
- Cumulative days on market: 10 days
- Listing terms: Cash,Conventional,FHA,VA Loan
- Electric utility on property: Yes
- Road surface type: Asphalt, Paved
Estimated market value
Not available
Estimated sales range
Not available
Not available
Price history
| Date | Event | Price |
|---|---|---|
| 10/27/2026 | Listed for sale | $596,900$274/sqft |
Source:  BeachesMLS #B26087008 Report a problem | ||
Public tax history
| Year | Property taxes | Tax assessment |
|---|---|---|
| 2025 | $3,218 +5.9% | $183,463 +2.9% |
| 2024 | $3,039 +2.3% | $178,293 +3% |
| 2023 | $2,970 +6.7% | $173,100 +3% |
| 2022 | $2,784 +0.2% | $168,059 +3% |
| 2021 | $2,779 +0.7% | $163,165 +1.4% |
| 2020 | $2,760 | $160,913 +2.3% |
| 2019 | $2,760 +1.6% | $157,296 +1.9% |
| 2018 | $2,716 -1.6% | $154,364 -26.1% |
| 2017 | $2,760 +29.4% | $208,800 +9.8% |
| 2016 | $2,132 +3.5% | $190,100 +12.6% |
| 2015 | $2,061 +8.6% | $168,900 +28.7% |
| 2014 | $1,898 | $131,230 +1.5% |
| 2013 | -- | $129,291 +1.7% |
| 2012 | -- | $127,130 +3% |
| 2011 | -- | $123,427 +3.8% |
| 2010 | -- | $118,943 +2.7% |
| 2009 | -- | $115,816 +0.1% |
| 2008 | -- | $115,700 +3% |
| 2007 | -- | $112,330 +2.5% |
| 2006 | -- | $109,590 +3% |
| 2005 | -- | $106,398 +3% |
| 2004 | -- | $103,299 |
| 2003 | -- | -- |
| 2002 | -- | -- |
| 2001 | -- | -- |
| 2000 | -- | -- |
Find assessor info on the county website
Monthly payment
Est. payment
Payment breakdown
Explore the cost of this home by adjusting the details. Changes won't be saved.Climate risks
Neighborhood: 34987
- $510,5004 bd2 ba2k sqft5905 Clydesdale Ln, Fort Pierce, FL 34987Off Market
- $173,000-- bd-- ba-- sqft5833 Clydesdale Ln, Port Saint Lucie, FL 34987Off Market
- $603,3003 bd3 ba3.5k sqft5949 Clydesdale Ln, Fort Pierce, FL 34987Off Market
- $173,0001.86 acres5799 Clydesdale Ln, Port Saint Lucie, FL 34987Off Market
Similar homes
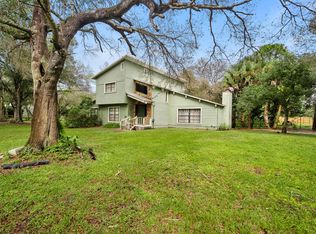
- $589,9004 bd4 ba3k sqft5782 Clydesdale Lane, Port St Lucie, FL 34987For Sale
 MLS ID #B26084677, Matthew David Raulerson, Fender Real Estate LLC. BeachesMLS
- $389,6114 bd2 ba1.8k sqft11116 NW Suncrest Loop, Port Saint Lucie, FL 34987New Construction
 Lennar Homes
- from $494,9904 bd3 ba2.5k sqftAvalon Plan, Brystol North at Wylder, Port Saint Lucie, FL 34987New Construction
 Dream Finders Homes
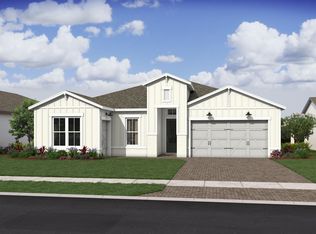
- $605,3323 bd4 ba2.8k sqft5998 NW HAMMOCK DALE Way #223, Port St Lucie, FL 34987New Construction
 BeachesMLS
- $599,9904 bd3 ba2.5k sqft10653 NW Suncrest Loop, Port St Lucie, FL 34987New ConstructionMLS ID #F10525041, Nancy Pruitt, Olympus Executive Realty Inc. BeachesMLS
- $604,9953 bd4 ba2.8k sqft10169 NW FIELD FLOWER Trail #226, Port St Lucie, FL 34987New ConstructionBeachesMLS
- $599,9952 bd3 ba2.3k sqft10153 NW FIELD FLOWER Trail, Port St Lucie, FL 34987New ConstructionBeachesMLS
- $674,9003 bd3 ba2.2k sqft10811 NW Wilgrove Lane, Port St Lucie, FL 34987New ConstructionBeachesMLS
- $599,9904 bd3 ba2.5k sqft6849 NW GLYNLEA BOULEVARD, PORT ST LUCIE, FL 34987For Sale
 MLS ID #G5113804, Nancy Pruitt, PA, OLYMPUS EXECUTIVE REALTY INC. Stellar MLS
- $599,9904 bd3 ba2.5k sqft6849 NW Glynlea Blvd S, Port St Lucie, FL 34987New ConstructionBeachesMLS
- $519,0004 bd3 ba2.4k sqft6801 NW Cloverdale Avenue, Port St Lucie, FL 34987For SaleMLS ID #B26059300, Cheryl Schweigart, Keyes Company. BeachesMLS
- $553,0004 bd3 ba2.7k sqft6350 NW SWEETWOOD Drive, Port St Lucie, FL 34987For SaleMLS ID #B26087763, Dustin Wright, Keller Williams Realty of PSL. BeachesMLS
- $564,9953 bd4 ba3k sqft10144 NW FIELD FLOWER Trail #153, Port St Lucie, FL 34987New ConstructionBeachesMLS
- $573,7504 bd4 ba2.6k sqft6684 NW HEIRLOOM Terrace, Port St Lucie, FL 34987New ConstructionMLS ID #B26081754, J. Richelle R Smart, Lennar Realty. BeachesMLS
- $549,9903 bd3 ba2.2k sqft6857 NW Glynlea Boulevard S, Port St Lucie, FL 34987New ConstructionBeachesMLS
- $389,0003 bd2 ba1.6k sqft6576 NW CLOVERDALE Avenue, Port St Lucie, FL 34987For SaleMLS ID #B26093874, Remy Noel, Atlantic Shores ERA Powered. BeachesMLS
