Leaseback Investor opportunity you won't want to miss! This is a rare model leaseback offering with exceptional terms and strong long-term upside in Brystol North at Wylder in Port Saint Lucie. Located on Lot 31, the Winston Model Home, this spacious two-story residence features 4 bedrooms, 3 bathrooms, a flex room, and a 2-car garage, all professionally designed and maintained in pristine model condition. This exceptional opportunity includes a guaranteed 24-month leaseback, providing immediate rental income and peace of mind from day one. The home is actively maintained by the builder in model-perfect condition throughout the leaseback period, ensuring a truly turnkey, worry-free investment experience. Pool coming soon—buyer can purchase the pool at builder cost, adding additional long-term value and lifestyle appeal. This is an ideal investment opportunity where buyers can build equity over the 2-year leaseback term while the property continues to appreciate in a high-demand new construction market. At the end of the leaseback, investors take full ownership of a professionally maintained, highly desirable model home in one of Port Saint Lucie's premier communities. Residents of Brystol North at Wylder enjoy future resort-style amenities including a pool, clubhouse, fitness center, pickleball courts, playground, dog park, and open green spaces, along with convenient access to top-rated schools, shopping, dining, and major highways. Special investor incentives apply. Don't miss this limited opportunity to secure a low-maintenance, income-producing asset with strong appreciation potential in one of the fastest-growing areas of Port Saint Lucie.
New construction
Price increase: $65K (8/9)
$599,990
10653 NW Suncrest Loop, Port St Lucie, FL 34987
4beds
2,520sqft
Single Family Residence
Built in 2025
7,868 Square Feet Lot
$591,500 Zestimate®
$238/sqft
$274/mo HOA
What's special
Spacious two-story residenceFlex room
- 361 days
- 43
- 2
Zillow last checked:
Listing updated:
Listed by:
Nancy D Pruitt PA 352-552-7574,
Olympus Executive Realty Inc
Source: BeachesMLS,MLS#: F10525041 Originating MLS: BeachesMLS
Originating MLS: BeachesMLSFacts & features
Interior
Bedrooms & bathrooms
- Bedrooms: 4
- Bathrooms: 3
- Full bathrooms: 3
- Main level bathrooms: 1
- Main level bedrooms: 1
Primary bedroom
- Level: Upper
- Area: 221
- Dimensions: 13 X 17
Bedroom 2
- Level: First
- Area: 132
- Dimensions: 12 X 11
Bedroom 3
- Level: Upper
- Area: 156
- Dimensions: 12 X 13
Bedroom 4
- Level: Upper
- Area: 121
- Dimensions: 11 X 11
Dining room
- Level: First
- Area: 156
- Dimensions: 13 X 12
Other
- Area: 126
- Dimensions: 14 X 9
Heating
- Central
Cooling
- Central Air
Appliances
- Included: Dishwasher, Disposal, Gas Range, Gas Water Heater, Microwave, Water Heater
- Laundry: Washer Hookup
Features
- Bedroom on Main Level, Dual Sinks, Eat-in Kitchen, Family/Dining Room, Kitchen Island, Living/Dining Room, Main Level Primary, Pantry, Tub Shower, Upper Level Primary
- Flooring: Carpet, Tile
- Has fireplace: No
Interior area
- Total structure area: 3,333
- Total interior livable area: 2,520 sqft
Video & virtual tour
Property
Parking
- Total spaces: 4
- Parking features: Attached, Driveway, Garage, Garage Door Opener, Paver Block
- Attached garage spaces: 2
- Uncovered spaces: 2
Accessibility
- Accessibility features: None
Features
- Levels: Two
- Stories: 1
- Entry location: First Floor Entry,Kitchen Island,Pantry
- Patio & porch: Covered, Patio
- Exterior features: Lighting, Outdoor Living Area
- Pool features: Association
Lot
- Size: 7,868 Square Feet
- Dimensions: 0.18
- Features: < 1/4 Acre
Details
- Parcel number: 330950000440002
- Zoning: Planned Un
- Special conditions: Standard
Construction
Type & style
- Home type: SingleFamily
- Architectural style: Ranch
- Property subtype: Single Family Residence
Materials
- Block, Concrete, Stucco, Wood Frame
- Foundation: Slab
- Roof: Shingle
Condition
- New Construction
- New construction: Yes
- Year built: 2025
Details
- Builder model: winston
- Builder name: Dream Finders Home
- Warranty included: Yes
Utilities & green energy
- Sewer: Public Sewer
- Water: Public
- Utilities for property: Cable Available, Electricity Available, Natural Gas Available, Sewer Available, Underground Utilities, Water Available
Community & HOA
Community
- Features: Home Owners Association, Sidewalks
- Security: Carbon Monoxide Detector(s), Smoke Detector(s)
- Subdivision: LTC RANCH WEST POD 2 PHASES 1 AND 2
HOA
- Has HOA: Yes
- Amenities included: Clubhouse, Dog Park, Fitness Center, Maintenance, Playground, Pickleball, Pool, Sidewalks, Trail(s)
- Services included: Common Areas, Maintenance Grounds
- HOA fee: $274 monthly
- HOA name: 1ST SERVICE RESIDENTIAL
Location
- Region: Port Saint Lucie
Financial & listing details
- Price per square foot: $238/sqft
- Tax assessed value: $24,700
- Annual tax amount: $3,046
- Date on market: 9/5/2025
- Cumulative days on market: 362 days
- Listing terms: Cash,Conventional,FHA,VA Loan
- Electric utility on property: Yes
- Road surface type: Paved
Estimated market value
$591,500
$562,000 - $621,000
$3,629/mo
Price history
| Date | Event | Price |
|---|---|---|
| 8/9/2026 | Price change | $599,990+12.1%$238/sqft |
Source:  BeachesMLS #F10525041 Report a problem BeachesMLS #F10525041 Report a problem | ||
| 4/20/2026 | Price change | $534,990-7.1%$212/sqft |
Source:  Stellar MLS #G5102712 Report a problem Stellar MLS #G5102712 Report a problem | ||
| 11/3/2025 | Price change | $575,705+0.6%$228/sqft |
Source: Stellar MLS #G5102712 Report a problem | ||
| 10/10/2025 | Price change | $571,990-2.7%$227/sqft |
Source: Stellar MLS #G5102712 Report a problem | ||
| 9/30/2025 | Listed for sale | $587,990$233/sqft |
Source: Stellar MLS #G5102712 Report a problem | ||
Public tax history
| Year | Property taxes | Tax assessment |
|---|---|---|
| 2025 | $3,047 | $24,700 |
Find assessor info on the county website
Monthly payment
Est. payment
Payment breakdown
Explore the cost of this home by adjusting the details. Changes won't be saved.Climate risks
Neighborhood: Wylder
Nearby schools
Schools provided by the listing agent
- Elementary: Manatee Academy K-8 (St. Lucie)
- Middle: St. Lucie West K-8
- High: St. Lucie West Centennial
Source: BeachesMLS. This data may not be complete. We recommend contacting the local school district to confirm school assignments for this home.
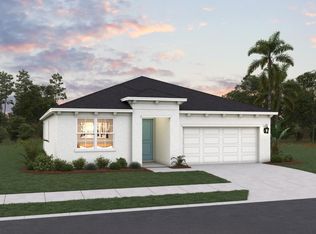
- $414,9904 bd2 ba1.9k sqft5509 NW Camberly Ct, Port Saint Lucie, FL 34987Sold
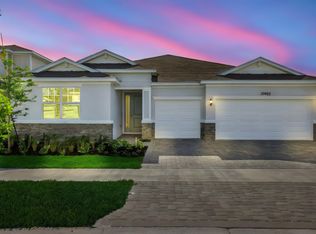
- $489,9904 bd2 ba2.2k sqft10692 NW Suncrest Loop, Port Saint Lucie, FL 34987Sold
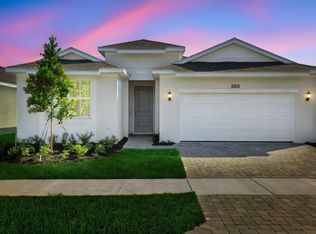
- $414,9904 bd2 ba1.8k sqft5501 NW Camberly Ct, Port Saint Lucie, FL 34987Sold
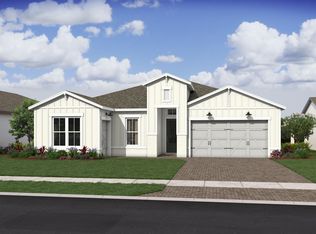
- $479,9904 bd3 ba2.5k sqft5477 NW Camberly Ct, Port Saint Lucie, FL 34987Sold

Similar homes
- $608,3323 bd4 ba2.8k sqft5998 NW HAMMOCK DALE Way #223, Port St Lucie, FL 34987New Construction
 BeachesMLS
 - $514,9904 bd2 ba2.2k sqft10724 NW Suncrest Lp, Port St Lucie, FL 34987New Construction
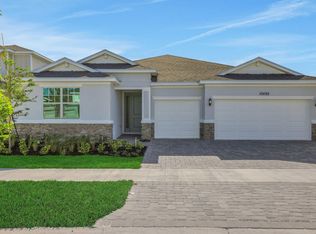 BeachesMLS
 - $544,9905 bd4 ba2.7k sqft10700 NW Suncrest Loop, Port St Lucie, FL 34987New Construction
 BeachesMLS
 - $607,8802 bd3 ba2.3k sqft10153 NW FIELD FLOWER Trail, Port St Lucie, FL 34987New Construction
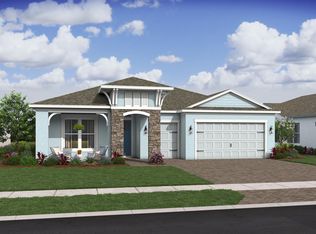 BeachesMLS
 - $534,9905 bd4 ba2.7k sqft10725 NW Suncrest Lp, Port St Lucie, FL 34987New ConstructionMLS ID #B26040841, Nancy D Pruitt PA, Olympus Executive Realty Inc. BeachesMLS
- $629,9953 bd4 ba3k sqft10144 NW FIELD FLOWER Trail #153, Port St Lucie, FL 34987New ConstructionBeachesMLS
- $444,9904 bd2 ba1.9k sqft5453 NW Camberly Court, Port St Lucie, FL 34987New ConstructionMLS ID #B26029201, Nancy D Pruitt PA, Olympus Executive Realty Inc. BeachesMLS
- $624,9905 bd4 ba3.6k sqft10733 NW Suncrest Lp, Port St Lucie, FL 34987New ConstructionMLS ID #B26028376, Nancy D Pruitt PA, Olympus Executive Realty Inc. BeachesMLS
- $529,9004 bd3 ba2.4k sqft6801 NW Cloverdale Avenue, Port St Lucie, FL 34987For SaleMLS ID #B26059300, Cheryl Schweigart, The Keyes Company. BeachesMLS
- $515,1654 bd4 ba2.6k sqft10740 NW Wilgrove Lane, Port St Lucie, FL 34987New ConstructionMLS ID #R11140812, J. Richelle R Smart, Lennar Realty. BeachesMLS
- $485,8484 bd3 ba2.5k sqft5445 NW Camberly Court, Port St Lucie, FL 34987New ConstructionBeachesMLS
- $454,9904 bd2 ba2.1k sqft5412 NW Camberly Court, Port St Lucie, FL 34987New ConstructionBeachesMLS
