Move In Ready Julia floorplan on an oversized homesite giving extra backyard space. The gourmet kitchen features a wall oven, cooktop, hood and 42" upper cabinets with quartz countertops. From the island, the view opens up light & bright across the Dining area and Great Room out to the covered Lanai. Owner's Suite highlights tray ceiling, spacious walk-in closet and separate vanities. Discover luxury living at PGA Village Verano, with resort-style amenities: private Pickleball Center with 27 courts, fitness facilities, indoor and outdoor pools, tennis, bocce, and basketball courts. Includes access to PGA Golf Club for its members, plus billiards, library, kitchen, and a full-time Lifestyle Director. Photos of a decorated model home are for reference only. Actual home will differ.
New construction
$599,990
8194 SW Vanita Way, Port St Lucie, FL 34987
2beds
1,968sqft
:
Get pre-qualified$4,750/mo
Single Family Residence
Built in 2025
8,857 Square Feet Lot
$588,600 Zestimate®
$305/sqft
$603/mo HOA
What's special
Covered lanaiGourmet kitchenWall ovenSeparate vanitiesSpacious walk-in closet
- 7 days |
- 60 |
- 1 |
Likely to sell faster than
Zillow last checked:
Listing updated:
Listed by:
William Maltbie 561-567-7372,
Maltbie Realty Group
Source: BeachesMLS,MLS#: B26061062 Originating MLS: BeachesMLS
Originating MLS: BeachesMLSFacts & features
Interior
Bedrooms & bathrooms
- Bedrooms: 2
- Bathrooms: 2
- Full bathrooms: 2
- Main level bathrooms: 2
- Main level bedrooms: 2
Primary bedroom
- Description: WIC
- Level: First
- Area: 226.8
- Dimensions: 14 X 16.2
Bedroom 2
- Level: First
- Area: 135.68
- Dimensions: 12.8 X 10.6
Great room
- Level: First
- Area: 448.72
- Dimensions: 24.4 X 18.39
Kitchen
- Description: Gourmet Kitchen, Under Kitchen Cabinet Lighting - LED,Crown Moulding
- Level: First
- Area: 181
- Dimensions: 18.1 X 10
Other
- Description: Flex Room
- Level: First
- Area: 151.2
- Dimensions: 12.6 X 12
Other
- Description: Lanai, 5' Privacy Wall With Pre-Plumb for Summer Kitchen
- Level: First
- Area: 297.6
- Dimensions: 24.8 X 12
Heating
- Central
Cooling
- Central Air
Appliances
- Included: Dryer, Dishwasher, Electric Range, Electric Water Heater, Disposal, Microwave, Water Heater, Washer
- Laundry: Inside, Laundry Room
Features
- Dual Sinks, Family/Dining Room, Kitchen Island, Living/Dining Room, Main Level Primary, Pantry, Split Bedrooms, Separate Shower, Walk-In Closet(s)
- Flooring: Laminate, Tile
- Has fireplace: No
Interior area
- Total structure area: 2,732
- Total interior livable area: 1,968 sqft
Video & virtual tour
Property
Parking
- Total spaces: 2
- Parking features: Attached, Driveway, Garage, Garage Door Opener, Paver Block, On Street
- Attached garage spaces: 2
- Has uncovered spaces: Yes
Accessibility
- Accessibility features: None
Features
- Levels: One
- Stories: 1
- Entry location: Foyer Entry
- Patio & porch: Covered, Patio
- Exterior features: Outdoor Living Area
- Pool features: Association
- Has view: Yes
- View description: Other
Lot
- Size: 8,857 Square Feet
- Features: Interior Lot, Sprinklers Automatic, < 1/4 Acre
Details
- Parcel number: 332871501940007
- Zoning: Planned Un
- Special conditions: Standard
Construction
Type & style
- Home type: SingleFamily
- Architectural style: Ranch
- Property subtype: Single Family Residence
Materials
- Block
- Foundation: Slab
- Roof: Composition,Concrete,Shingle
Condition
- New Construction
- New construction: Yes
- Year built: 2025
Details
- Builder model: JULIA
- Builder name: Kolter Homes
- Warranty included: Yes
Utilities & green energy
- Sewer: Public Sewer
- Water: Public
- Utilities for property: Cable Available, Electricity Available, Water Available
Green energy
- Energy efficient items: Appliances, HVAC, Lighting, Thermostat, Windows
Community & HOA
Community
- Features: Home Owners Association, Gated
- Security: Gated Community, Key Card Entry, Smoke Detector(s)
- Senior community: Yes
- Subdivision: VERANO SOUTH PUD 1 - POD
HOA
- Has HOA: Yes
- Amenities included: Bocce Court, Clubhouse, Fitness Center, Golf Course, Maintenance, Other, Pickleball, Pool, Sidewalks
- Services included: Maintenance Grounds
- HOA fee: $603 monthly
Location
- Region: Port Saint Lucie
Financial & listing details
- Price per square foot: $305/sqft
- Tax assessed value: $54,500
- Annual tax amount: $2,977
- Date on market: 8/6/2026
- Listing terms: Cash,Conventional,FHA,VA Loan
- Electric utility on property: Yes
Estimated market value
$588,600
$559,000 - $618,000
$3,278/mo
Price history
| Date | Event | Price |
|---|---|---|
| 8/6/2026 | Listed for sale | $599,990$305/sqft |
Source:  BeachesMLS #B26061062 Report a problem BeachesMLS #B26061062 Report a problem | ||
Public tax history
| Year | Property taxes | Tax assessment |
|---|---|---|
| 2025 | $2,977 | $54,500 |
| 2024 | -- | -- |
Find assessor info on the county website
Monthly payment
Est. payment
Payment breakdown
Explore the cost of this home by adjusting the details. Changes won't be saved.Climate risks
Neighborhood: Verano
Nearby schools
GreatSchools rating
- 7/10Allapattah Flats K-8Grades: PK-8Distance: 1.1 mi
- 3/10St. Lucie West Centennial High SchoolGrades: PK,9-12Distance: 4.5 mi
- 5/10Manatee Academy K-8Grades: K-8Distance: 3.5 mi
- $599,200-- bd-- ba-- sqft8188 SW Vanita Way, Port Saint Lucie, FL 34987Sold
- $595,1003 bd3 ba2.3k sqft8200 SW Vanita Way, Port Saint Lucie, FL 34987Sold
- $51,800-- bd-- ba-- sqft8182 SW Vanita Way, Port Saint Lucie, FL 34987Off Market
- $48,300-- bd-- ba-- sqft8089 SW Andrea Way, Port Saint Lucie, FL 34987Off Market
- $47,900-- bd-- ba-- sqft8083 SW Andrea Way, Port Saint Lucie, FL 34987Off Market
- $39,800-- bd-- ba-- sqft8077 SW Andrea Way, Port Saint Lucie, FL 34987Off Market
- $48,500-- bd-- ba-- sqft8095 SW Andrea Way, Port Saint Lucie, FL 34987Off Market
- $495,0003 bd2 ba1.7k sqft8065 SW Andrea Way, Port Saint Lucie, FL 34987Pending
A local agent can set up tours, give advice and negotiate with sellers.
A local lender can help you make sure your offer is ready when you are.
Similar homes
- $595,0003 bd3 ba2k sqft8809 SW Montova Way, Port St Lucie, FL 34987For Sale
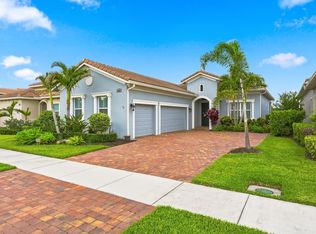
 MLS ID #B26058928, AnnMarie L Napolitano, Keller Williams Realty of PSL. BeachesMLS
 - $632,9903 bd3 ba1.9k sqft8365 SW Piacenza Way, Port St Lucie, FL 34987New Construction
 BeachesMLS
 - $614,9902 bd2 ba2k sqft8260 SW Valsovano Way, Port Saint Lucie, FL 34987New Construction
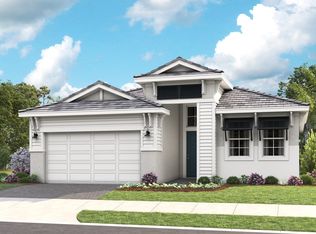 Kolter Homes
 - $434,8403 bd2 ba1.7k sqft7950 SW Andrea Way, Port St Lucie, FL 34987New Construction
 MLS ID #B26060763, William Maltbie, Maltbie Realty Group. BeachesMLS
 - $658,8053 bd3 ba2.1k sqft8225 SW Valsovano Way, Port Saint Lucie, FL 34987New ConstructionKolter Homes
- $489,9903 bd2 ba1.7k sqft12605 SW Leopold Way, Port St Lucie, FL 34987New ConstructionMLS ID #B26055910, William Maltbie, Maltbie Realty Group. BeachesMLS
- from $583,9902 bd2 ba1.9k sqftJordan Plan, Astor Creek Golf & Country Club, Port Saint Lucie, FL 34987New ConstructionKolter Homes
- from $621,9903 bd3 ba2.2k sqftMadeline Plan, Astor Creek Golf & Country Club, Port Saint Lucie, FL 34987New ConstructionKolter Homes
- from $616,9903 bd3 ba2.1k sqftLeslie Plan, Astor Creek Golf & Country Club, Port Saint Lucie, FL 34987New ConstructionKolter Homes
- $625,0003 bd3 ba2.2k sqft10997 SW Visconti Way, Port St Lucie, FL 34986For SaleMLS ID #R11166789, Martyna Mialka, Keller Williams Realty of PSL. BeachesMLS
- $428,9902 bd2 ba1.4k sqft12641 SW Leopold Way, Port St Lucie, FL 34987New ConstructionBeachesMLS
- $444,9902 bd2 ba1.4k sqft8247 SW Vecoli Way, Port Saint Lucie, FL 34987New ConstructionKolter Homes
- $578,9802 bd2 ba1.6k sqft17128 SW Ambrose Way, Port St Lucie, FL 34986For SaleMLS ID #B26034890, Susan DeMaille, Echo Fine Properties. BeachesMLS
- from $597,9903 bd3 ba2.7k sqftSydney Plan, PGA Village Verano, Port Saint Lucie, FL 34987New ConstructionKolter Homes
- from $589,9002 bd3 ba2.1k sqftCosta Plan, Valencia Parc at Riverland® (55+), Pt Saint Lucie, FL 34987New ConstructionGL Homes
- $469,0002 bd2 ba1.8k sqft25074 SW Alberti Way, Port St Lucie, FL 34986For SaleMLS ID #R11123913, AnnMarie L Napolitano, Keller Williams Realty of PSL. BeachesMLS
- from $574,9903 bd3 ba2.4k sqftPaige Plan, PGA Village Verano, Lucie, FL 34987New ConstructionKolter Homes
- from $402,9903 bd2 ba1.7k sqftCaroline Plan, PGA Village Verano, Port Saint Lucie, FL 34987New ConstructionKolter Homes
- from $668,9903 bd3 ba2.3k sqftNatalie Plan, Astor Creek Golf & Country Club, Port Saint Lucie, FL 34987New ConstructionKolter Homes
- from $530,9003 bd3 ba2.2k sqftLazio Plan, Astor Creek Golf and Country Club, Lucie, FL 34987New ConstructionTaylor Morrison
