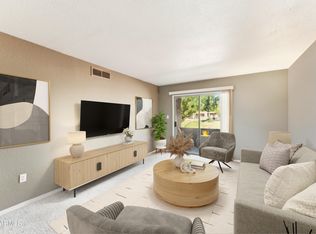
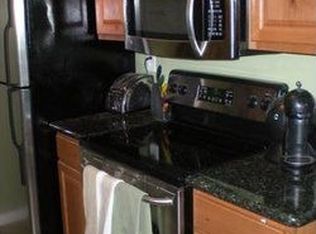
Move In Ready Monterra Condo with No One Above! Enjoy effortless, low maintenance living in this cozy Monterra condo in the heart of Scottsdale. The open floorplan is filled with natural light and features luxury vinyl flooring (2025), designer paint, and two sliding glass doors leading to a private balcony, perfect for soaking up Arizona's beautiful days. This home has been thoughtfully updated, including a new water heater, air handler motor, bathroom cabinets, sink, and bath fixtures (all in 2025), new dishwasher, microwave, and garbage disposal (2024), and new carpet and R/O system (2022). The roof was replaced by the HOA in 2023 for added peace of mind. See the Documents Tab for a full list of upgrades. The HOA covers roof, air conditioning, water, sewer, trash, and exterior maintenance, along with resort style amenities including a community pool, heated spa, fitness center, tennis court, and clubhouse. Ideally located just minutes from Old Town Scottsdale, Fashion Square, world class shopping and dining, and the Talking Stick Entertainment District, with easy access to North Scottsdale via Hayden Road or the 101 Freeway. Don't miss the opportunity to own a beautifully updated, low maintenance condo in one of Scottsdale's most convenient locations!
For sale
$279,000
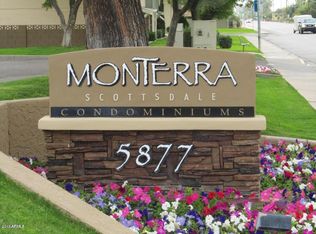
5877 N GRANITE REEF Road #2240, Scottsdale, AZ 85250
2beds
891sqft
Apartment
Built in 1980
-- sqft lot
$-- Zestimate®
$313/sqft
$366/mo HOA
What's special
Designer paint
- 5 days
- 44
- 5
Zillow last checked:
Listing updated:
Listed by:
Chris W Kirkpatrick 480-326-2454,
Fathom Realty Elite,
Dawn C Kirkpatrick 480-600-0010,
Fathom Realty Elite
Source: ARMLS,MLS#: 7075341
Facts & features
Interior
Bedrooms & bathrooms
- Bedrooms: 2
- Bathrooms: 1
- Full bathrooms: 1
Heating
- Electric
Cooling
- Central Air, Ceiling Fan(s)
Appliances
- Included: Washer/Dryer Stacked, Dryer, Washer, Reverse Osmosis, Refrigerator, Built-in Microwave, Dishwasher, Disposal, Electric Range, Electric Oven
- Laundry: Inside
Features
- High Speed Internet, Granite Counters, Eat-in Kitchen, No Interior Steps, Pantry, Full Bth Master Bdrm
- Flooring: Carpet, Vinyl
- Has basement: No
- Has fireplace: No
- Common walls with other units/homes: Neighbor Below,End Unit
Interior area
- Total structure area: 891
- Total interior livable area: 891 sqft
Property
Parking
- Total spaces: 2
- Parking features: Detached Carport, Storage, Assigned
- Carport spaces: 1
- Uncovered spaces: 1
Features
- Stories: 2
- Patio & porch: Covered, Patio
- Has spa: Yes
- Spa features: Heated
- Fencing: Block
Lot
- Size: 863 Square Feet
- Features: Desert Front, Synthetic Grass Frnt
Details
- Parcel number: 17375373
Construction
Type & style
- Home type: Apartment
- Property subtype: Apartment
- Attached to another structure: Yes
Materials
- Stucco, Wood Frame, Painted
- Roof: Composition
Condition
- Year built: 1980
Utilities & green energy
- Sewer: Public Sewer
Community & HOA
Community
- Features: Pool, Community Spa, Community Spa Htd, Near Bus Stop, Community Media Room, Tennis Court(s), Fitness Center
- Subdivision: MONTERRA SCOTTSDALE RESIDENCES CONDOMINIUM
HOA
- Has HOA: Yes
- Services included: Roof Repair, Insurance, Sewer, Pest Control, Maintenance Grounds, Front Yard Maint, Air Cond/Heating, Trash, Water, Roof Replacement, Maintenance Exterior
- HOA fee: $366 monthly
- HOA name: Monterra
- HOA phone: 480-820-1519
Location
- Region: Scottsdale
Financial & listing details
- Price per square foot: $313/sqft
- Tax assessed value: $225,800
- Annual tax amount: $582
- Date on market: 9/11/2026
- Cumulative days on market: 5 days
- Listing terms: Cash,Conventional,VA Loan
- Ownership: Fee Simple
Estimated market value
Not available
Estimated sales range
Not available
Not available
Price history
| Date | Event | Price |
|---|---|---|
| 9/11/2026 | Listed for sale | $279,000-3.8%$313/sqft |
Source:  ARMLS #7075341 Report a problem ARMLS #7075341 Report a problem | ||
| 5/23/2025 | Listing removed | $290,000$325/sqft |
Source: ARMLS #6852545 Report a problem | ||
| 5/6/2025 | Price change | $290,000-2.4%$325/sqft |
Source: ARMLS #6852545 Report a problem | ||
| 5/3/2025 | Price change | $297,000-0.7%$333/sqft |
Source: ARMLS #6852545 Report a problem | ||
| 4/16/2025 | Listed for sale | $299,000+124%$336/sqft |
Source: ARMLS #6852545 Report a problem | ||
| 10/2/2015 | Sold | $133,500$150/sqft |
Source: ARMLS #5270471 Report a problem | ||
Public tax history
| Year | Property taxes | Tax assessment |
|---|---|---|
| 2025 | $577 +4.2% | $22,580 -4.6% |
| 2024 | $554 -6.3% | $23,680 +144.2% |
| 2023 | $592 +4.2% | $9,696 -36.8% |
| 2022 | $568 -7% | $15,330 +11.3% |
| 2021 | $610 +3.1% | $13,770 +9.9% |
| 2020 | $592 +2.3% | $12,530 +6.1% |
| 2019 | $578 | $11,810 +11.8% |
| 2018 | $578 +6% | $10,560 +6.7% |
| 2017 | $546 -8.6% | $9,900 +17.6% |
| 2016 | $597 | $8,420 +12.3% |
| 2015 | $597 | $7,500 +20% |
| 2014 | -- | $6,250 +5.9% |
| 2013 | -- | $5,900 -22.4% |
| 2012 | -- | $7,600 -32.1% |
| 2011 | -- | $11,200 -19.1% |
| 2010 | -- | $13,850 -7.7% |
| 2009 | -- | $15,000 |
Find assessor info on the county website
Monthly payment
Est. payment
Payment breakdown
Explore the cost of this home by adjusting the details. Changes won't be saved.Climate risks
Neighborhood: Park Scottsdale
Nearby schools
Schools provided by the listing agent
- Elementary: Kiva Elementary School
- Middle: Mohave Middle School
- High: Saguaro High School
- District: Scottsdale Unified District
Source: ARMLS. This data may not be complete. We recommend contacting the local school district to confirm school assignments for this home.
- $199,9501 bd1 ba680 sqft5877 N Granite Reef Rd APT 1137, Scottsdale, AZ 85250Sold
- $189,2001 bd1 ba680 sqft5877 N Granite Reef Rd APT 1116, Scottsdale, AZ 85250Off Market
- $251,2002 bd1 ba742 sqft5877 N Granite Reef Rd APT 1158, Scottsdale, AZ 85250Off Market
- $277,700-- bd1 ba891 sqft5877 N Granite Reef Rd APT 2233, Scottsdale, AZ 85250Off Market
Similar homes
- $289,9992 bd2 ba955 sqft5877 N GRANITE REEF Road #2244, Scottsdale, AZ 85250For Sale
 MLS ID #7050174, Kevin Mayer, Coldwell Banker Realty. ARMLS
 - $270,0002 bd2 ba919 sqft5995 N 78TH Street #1094, Scottsdale, AZ 85250For Sale
 MLS ID #7035108, Sarah Fye, Russ Lyon Sotheby's International Realty. ARMLS
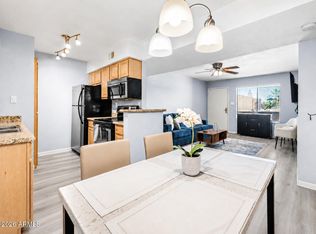
 - $344,9002 bd2 ba962 sqft5995 N 78TH Street #2020, Scottsdale, AZ 85250For Sale
 MLS ID #7032426, Carlos Murcia, JBA REALTY & MANAGEMENT. ARMLS
 - $333,0002 bd2 ba962 sqft5995 N 78TH Street #1036, Scottsdale, AZ 85250For Sale
 MLS ID #7011179, Dave Leach, IFR Estate Brokers. ARMLS
