Skip main navigation
Closed
  • Price Unknown

    5878 General Haig St, New Orleans, LA 70124

    4beds
    3,464sqft
    Single Family Residence
    Built in 2004
    7,248 Square Feet Lot
    $972,500 Zestimate®
    $--/sqft
    $3,665 Estimated rent

    Home value

    $972,500

    $778,000 - $1.21M

    $3,665/mo

    Zestimate® history
    Loading
    Loading...

    Owner options

    List your home for rent

    $3,665/mo

    Rent Zestimate®

    Find your next renter with Zillow Rental Manager. Plus, with online applications, you can quickly screen prospective tenants – for free.

    Learn more

    $3,665/mo

    Rent Zestimate®

    Refinance and save

    Refinancing to a lower rate could help reduce your monthly payments and save thousands over the life of the loan.

    See today's rates

    Explore your selling options

    Work with a Zillow partner agent

    Leverage their expertise and Zillow's premium Showcase listings to get your home seen by more buyers.

    Get started

    List with your own agent

    Get your home in front of millions of buyers by listing it on Zillow.

    Learn how to do it

    Sell it yourself

    Take full control of how buyers see your home on Zillow by listing For Sale by Owner (FSBO).

    List your home

    What's special

    Detached two-car garageHome generatorAdditional storageHeated salt-water poolLandscaped yardLarge open floorplanLeviton smart dimmer switches
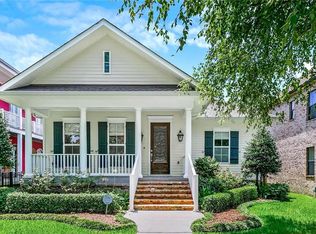
    Stunning & stately Lakeview home located on a corner lot within walking distance to City Park, restaurants, & schools. This designer-built custom home by Tad Breaux of Design Build Custom Homes offers a unique architectural design & a large open floorplan w/soft contemporary touches. As you enter through the elegant 9ft Solid Spanish Cedar door, you will be greeted by the grandeur of 10ft ceilings & 8ft interior doors featured downstairs. The first floor boasts an open floor plan with oversized windows, dining room, & wet bar area. The stylish kitchen features a glass backsplash, stone countertops, Wolf gas stove & oven, Sub-Zero freezer, refrigerator, two wine coolers, & an oversized island great for entertaining. The living room features a cozy gas fireplace, & there is a spare bedroom connected to a full bath, convenient for guests. On the second floor, you will find the master suite w/ a custom closet & master bath that includes double sinks, large jacuzzi tub, & shower. The second floor also offers two additional bedrooms, a second full bathroom (Jack & Jill), & an office. This home is adorned with specialty Corbett light fixtures, Emtek crystal door knobs, Leviton smart dimmer switches, an indoor & outdoor sound system, security cameras, a home generator, a stunning heated salt-water pool, & an outdoor entertaining space. Additional features include a tankless hot water heater, two separate attics for storage, a front & rear yard irrigation system, a landscaped yard, exterior soffit lighting, ground lighting, & an 8ft fence providing privacy to enjoy the pool oasis within. The lot is 145' deep & includes a detached two-car garage w/ additional storage at the rear. The Lakeview Crime Prevention District provides extra security for this area. The property is in an X flood zone, & the assumable flood ins. is $930 yearly. Additionally, the property is under a Terminix termite contract. This home has many great features & details that must be seen. OWNER is a licensed real estate agent.

    Zillow last checked:

    Listing updated:

    Listed by:

    Frederick Yorsch 504-905-6930,

    Frederick Eugene Yorsch

    Bought with:

    Shaimiene Gauthreaux

    Coldwell Banker TEC METAIRIE

    Source: GSREIN,MLS#: 2485075MLS Logo

    Facts & features

    Interior

    Bedrooms & bathrooms
    • Bedrooms: 4
    • Bathrooms: 3
    • Full bathrooms: 3
    Primary bedroom
    • Description: Flooring: Carpet
    • Level: Second
    • Dimensions: 21.90 x 16.80
    Bedroom
    • Description: Flooring: Carpet
    • Level: Second
    • Dimensions: 14.90 x 12.20
    Bedroom
    • Description: Flooring: Carpet
    • Level: Second
    • Dimensions: 13.80 x 17.60
    Bedroom
    • Description: Flooring: Wood
    • Level: First
    • Dimensions: 16.10 x 17.60
    Dining room
    • Description: Flooring: Stone
    • Level: First
    • Dimensions: 15.70 x 14.70
    Kitchen
    • Description: Flooring: Stone
    • Level: First
    • Dimensions: 15.20 x 14.40
    Laundry
    • Description: Flooring: Tile
    • Level: Second
    • Dimensions: 12.20 x 5.10
    Living room
    • Description: Flooring: Stone
    • Level: First
    • Dimensions: 0.00 x 0.00
    Office
    • Description: Flooring: Wood
    • Level: Second
    • Dimensions: 11.80 x 16.60
    Heating
    • Central, Gas, Multiple Heating Units
    Cooling
    • Central Air, 2 Units
    Appliances
    • Included: Dishwasher, Ice Maker, Microwave, Oven, Range, Refrigerator, Wine Cooler
    Features
    • Attic, Wet Bar, Ceiling Fan(s), Guest Accommodations, Granite Counters, Stainless Steel Appliances
    • Has fireplace: Yes
    • Fireplace features: Gas
    Interior area
    • Total structure area: 4,020
    • Total interior livable area: 3,464 sqft

    Property

    Parking
    • Parking features: Detached, Garage, Off Street, Two Spaces
    • Has garage: Yes
    Features
    • Levels: Two
    • Stories: 2
    • Patio & porch: Concrete, Patio
    • Exterior features: Fence, Sprinkler/Irrigation, Patio, Sound System
    • Pool features: In Ground, Salt Water
    Lot
    • Size: 7,248 Square Feet
    • Dimensions: 50 x 145
    • Features: Corner Lot, City Lot, Rectangular Lot
    Details
    • Parcel number: 206308813
    • Special conditions: None

    Construction

    Type & style
    • Home type: SingleFamily
    • Architectural style: Contemporary
    • Property subtype: Single Family Residence
    Materials
    • Brick, Concrete
    • Foundation: Slab
    • Roof: Asphalt,Shingle
    Condition
    • Excellent
    • Year built: 2004
    Details
    • Builder name: Tad Breaux

    Utilities & green energy

    • Electric: Generator
    • Sewer: Public Sewer
    • Water: Public
    Green energy
    • Energy efficient items: Insulation, Water Heater

    Community & HOA

    Community
    • Security: Security System, Closed Circuit Camera(s)
    • Subdivision: Lakeview
    HOA
    • Has HOA: No
    Location
    • Region: New Orleans

    Financial & listing details

    • Tax assessed value: $390
    • Annual tax amount: $4
    • Date on market: 3/21/2025

    Price history

    DateEventPrice
    8/29/2025Sold--
    Source: GSREIN #2485075 Report a problem
    7/29/2025Contingent$998,000$288/sqft
    Source: GSREIN #2485075 Report a problem
    3/21/2025Listed for sale$998,000$288/sqft
    Source: GSREIN #2485075 Report a problem
    7/20/2012Sold--
    Source: GSREIN #907511 Report a problem
    8/23/2007Sold--
    Source: Public Record Report a problem

    Public tax history

    YearProperty taxesTax assessment
    2025$4 -2%$39
    2024$4 -8.3%$39
    2023$4 -4.6%$39
    2022$5 -0.7%$39
    2021$5 +0.2%$39
    2020$5 -1.1%$39
    2019$5 +0.9%$39
    2018$5 $39
    2017$5 $39
    2016$5 -0.2%$39
    2015$5 +4.1%$39
    2014$4 -0.2%$39
    2013$4 -0.2%$39
    2012$4 -1.6%$39
    2011$5 +0.4%$39
    2010$4 +0.2%$39
    2009$4 $39
    2008-- $39 +5.4%
    2003$4 -1.4%$37
    2002$4 -0.2%$37
    2001$4 +5.6%$37
    2000$4 $37
    Find assessor info on the county website

    Neighborhood: Lakeview

    Nearby schools

    GreatSchools rating
    Get a cash offer in 3 minutes
    Find out how much your home could sell for in as little as 3 minutes with a no-obligation cash offer.
    Estimated market value
    $972,500
    Get a cash offer in 3 minutes
    Find out how much your home could sell for in as little as 3 minutes with a no-obligation cash offer.
    Estimated market value
    $972,500