Skip main navigation
Sold
  • $345,000

    5879 Magnificent Ln, Indianapolis, IN 46234

    4beds
    2,973sqft
    Residential, Single Family Residence
    Built in 2002
    10,454.4 Square Feet Lot
    $372,200 Zestimate®
    $116/sqft
    $2,582 Estimated rent

    Home value

    $372,200

    $354,000 - $391,000

    $2,582/mo

    Zestimate® history
    Loading
    Loading...

    Owner options

    List your home for rent

    $2,582/mo

    Rent Zestimate®

    Find your next renter with Zillow Rental Manager. Plus, with online applications, you can quickly screen prospective tenants – for free.

    Learn more

    $2,582/mo

    Rent Zestimate®

    Refinance and save

    $2,330/mo

    Est. payment

    Refinancing to a lower rate could help reduce your monthly payments and save thousands over the life of the loan.

    See today's rates

    $2,330/mo

    Est. payment

    Explore your selling options

    Work with a Zillow partner agent

    Leverage their expertise and Zillow's premium Showcase listings to get your home seen by more buyers.

    Get started

    List with your own agent

    Get your home in front of millions of buyers by listing it on Zillow.

    Learn how to do it

    Sell it yourself

    Take full control of how buyers see your home on Zillow by listing For Sale by Owner (FSBO).

    List your home

    What's special

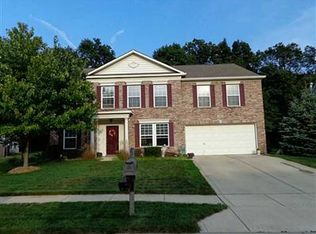
    Welcome Home!!! This four bedroom home has it all (including a main floor Primary bedroom). Recent update include, newer HVAC, new water heater, new microwave, new dishwasher, a newer refrigerator, a fresh coat of paint and a electric car charge port in the garage. The main floor primary bedroom has a large bathroom with soaking tub, separate stand up shower and an oversized walk in closet. This home features tons of living and entertaining spaces. Large loft on the second level, spacious living room with fireplace and a huge family room. Want to go outside? Home has a large patio paver patio with several areas to relax. Care for a walk? Home has access to the neighborhood walking trail. Either inside or out, this home has something for everyone. Moments away from the airport, shopping, medical, parks and more, all within the Brownsburg School District. Schedule your showing today.

    Zillow last checked:

    Listing updated:

    Listing Provided by:

    Joshua Columbia 727-710-6732,

    The Stewart Home Group

    Bought with:

    Chukwudi Ikechukwu

    Highgarden Real Estate

    Source: MIBOR as distributed by MLS GRID,MLS#: 21971263MLS Logo

    Facts & features

    Interior

    Bedrooms & bathrooms
    • Bedrooms: 4
    • Bathrooms: 3
    • Full bathrooms: 2
    • 1/2 bathrooms: 1
    • Main level bathrooms: 2
    • Main level bedrooms: 1
    Primary bedroom
    • Features: Carpet
    • Level: Main
    • Area: 255 Square Feet
    • Dimensions: 15x17
    Bedroom 2
    • Features: Carpet
    • Level: Upper
    • Area: 120 Square Feet
    • Dimensions: 10x12
    Bedroom 3
    • Features: Carpet
    • Level: Upper
    • Area: 140 Square Feet
    • Dimensions: 10x14
    Bedroom 4
    • Features: Carpet
    • Level: Upper
    • Area: 168 Square Feet
    • Dimensions: 12x14
    Other
    • Features: Vinyl
    • Level: Main
    • Area: 64 Square Feet
    • Dimensions: 8x8
    Breakfast room
    • Features: Vinyl
    • Level: Main
    • Area: 140 Square Feet
    • Dimensions: 10x14
    Family room
    • Features: Carpet
    • Level: Main
    • Area: 304 Square Feet
    • Dimensions: 16x19
    Kitchen
    • Features: Laminate
    • Level: Main
    • Area: 168 Square Feet
    • Dimensions: 12x14
    Living room
    • Features: Laminate
    • Level: Main
    • Area: 594 Square Feet
    • Dimensions: 22x27
    Loft
    • Features: Carpet
    • Level: Upper
    • Area: 288 Square Feet
    • Dimensions: 16x18
    Heating
    • Forced Air
    Cooling
    • Has cooling: Yes
    Appliances
    • Included: Dishwasher, Disposal, MicroHood, Electric Oven, Refrigerator, Gas Water Heater
    • Laundry: Main Level
    Features
    • Attic Access, High Ceilings, Entrance Foyer, Eat-in Kitchen, Walk-In Closet(s)
    • Windows: Screens, Screens Some, Windows Vinyl, Wood Work Stained
    • Has basement: No
    • Attic: Access Only
    • Number of fireplaces: 1
    • Fireplace features: Family Room
    Interior area
    • Total structure area: 2,973
    • Total interior livable area: 2,973 sqft

    Property

    Parking
    • Total spaces: 2
    • Parking features: Attached
    • Attached garage spaces: 2
    • Details: Garage Parking Other(Finished Garage)
    Features
    • Levels: Two
    • Stories: 2
    • Patio & porch: Patio
    • Has view: Yes
    Lot
    • Size: 10,454 sqft
    • Features: Sidewalks, Mature Trees, Trees-Small (Under 20 Ft), Wooded
    Details
    • Parcel number: 320808109019000015
    • Horse amenities: None

    Construction

    Type & style
    • Home type: SingleFamily
    • Architectural style: Traditional
    • Property subtype: Residential, Single Family Residence
    Materials
    • Brick, Vinyl Siding
    • Foundation: Slab
    Condition
    • New construction: No
    • Year built: 2002

    Utilities & green energy

    • Electric: 200+ Amp Service
    • Water: Municipal/City

    Community & neighborhood

    Community
    • Community features: Pool
    Location
    • Region: Indianapolis
    • Subdivision: Highlands At Eagle Crossing

    HOA & financial

    HOA
    • Has HOA: Yes
    • HOA fee: $225 semi-annually
    • Amenities included: Pool, Trail(s)
    • Services included: Association Home Owners, Entrance Common, Insurance, Maintenance, ParkPlayground, Management, Snow Removal
    • Association phone: 317-207-4281

    Price history

    DateEventPrice
    10/26/2024Listing removed$350,000$118/sqft
    Source: MIBOR as distributed by MLS GRID #22008338 Report a problem
    10/25/2024Listed for sale$350,000+1.4%$118/sqft
    Source: MIBOR as distributed by MLS GRID #22008338 Report a problem
    4/22/2024Sold$345,000$116/sqft
    Source: MIBOR as distributed by MLS GRID #21971263 Report a problem
    4/1/2024Pending sale$345,000$116/sqft
    Source: MIBOR as distributed by MLS GRID #21971263 Report a problem
    3/30/2024Listed for sale$345,000+66.7%$116/sqft
    Source: MIBOR as distributed by MLS GRID #21971263 Report a problem
    9/11/2017Sold$207,000$70/sqft
    Source: MIBOR as distributed by MLS GRID #21497451 Report a problem
    7/31/2017Pending sale$207,000$70/sqft
    Source: MIBOR REALTOR Association #21497451 Report a problem
    7/13/2017Price change$207,000-0.5%$70/sqft
    Source: MIBOR REALTOR Association #21497451 Report a problem
    6/30/2017Price change$208,000-1%$70/sqft
    Source: Real Results, Inc. #21479550 Report a problem
    5/10/2017Price change$210,000-2.3%$71/sqft
    Source: Real Results, Inc. #21479550 Report a problem
    4/28/2017Listed for sale$214,900$72/sqft
    Source: Real Results, Inc. #21479550 Report a problem

    Public tax history

    YearProperty taxesTax assessment
    2025$2,885 +17.7%$341,700 +18.4%
    2024$2,451 +2.5%$288,500 +17%
    2023$2,392 +5.3%$246,600 +2.9%
    2022$2,271 +6%$239,700 +5.5%
    2021$2,142 +1.8%$227,100 +5.8%
    2020$2,104 +3.8%$214,700 +0.9%
    2019$2,026 +7.6%$212,800 +3.9%
    2018$1,884 -49.2%$204,900 +13.9%
    2017$3,710 +3.2%$179,900 -3%
    2016$3,596 +7%$185,500 +10.4%
    2014$3,362 -6.6%$168,100 -6.6%
    2013$3,598 +103.6%$179,900 +1.8%
    2011$1,767 $176,700
    2010$1,767 +2.8%$176,700
    2009$1,719 -15%$176,700 -3.9%
    2007$2,021 -21.4%$183,800 +6.4%
    2006$2,573 $172,700
    2005-- $172,700

    Find assessor info on the county website

    Neighborhood: Eagle Creek

    Nearby schools

    GreatSchools rating
    Schools provided by the listing agent
    • Elementary: Delaware Trail Elementary School
    • Middle: Brownsburg East Middle School
    • High: Brownsburg High School

    Source: MIBOR as distributed by MLS GRID. This data may not be complete. We recommend contacting the local school district to confirm school assignments for this home.

    Get a cash offer in 3 minutes
    Find out how much your home could sell for in as little as 3 minutes with a no-obligation cash offer.
    Estimated market value
    $372,200
    Get a cash offer in 3 minutes
    Find out how much your home could sell for in as little as 3 minutes with a no-obligation cash offer.
    Estimated market value
    $372,200