$5K CLOSING COST ASSISTANCE W/ APPROVED OFFER. New flooring on both levels. New interior/exterior paint. Very spacious 5 Bed/3.5 bth equipped w/ main level sunroom & oversized loft. All bedrooms large enough for king sized beds & desk. You'll absolutely love the spacious benefits this home offers! The main level master provides the comfortable living you've been looking for. The bath boast sep garden tub/shower/ double bowl sinks. There's an additional upper level suite w/ adjoined bath to welcome guest/in-laws. Enjoy gatherings using covered front porch, sunroom or patio on cul de sac lot. Kitchen opens to great room & formal dining room. The eat in bar & pantry are convenient must haves. Spacious mn level laundry. Multiple walk in closets & all bedrooms fit king sized beds. There's room for office, hobby & entertainment. Golf range, parks & more in Pfafftown, WS & Tobbaccoville. Low HOA. Shed, fridge, security system & electrical detached fireplace conveys. New stove & fridge (1yr).
Sold for $362,000
$362,000
5879 Odenton Ln, Pfafftown, NC 27040
5beds
2,807sqft
Stick/Site Built, Residential, Single Family Residence
Built in 2012
0.18 Acres Lot
$360,700 Zestimate®
$--/sqft
$2,904 Estimated rent
Home value
$360,700
$332,000 - $393,000
$2,904/mo
Zestimate® history
Owner options
List your home for rent
$2,904/mo
Rent Zestimate®
Find your next renter with Zillow Rental Manager. Plus, with online applications, you can quickly screen prospective tenants – for free.
$2,904/mo
Rent Zestimate®
Refinance and save
$2,201/mo
Est. payment
Refinancing to a lower rate could help reduce your monthly payments and save thousands over the life of the loan.
$2,201/mo
Est. payment
Explore your selling options
Work with a Zillow partner agent
Leverage their expertise and Zillow's premium Showcase listings to get your home seen by more buyers.
Get startedList with your own agent
Get your home in front of millions of buyers by listing it on Zillow.
Learn how to do itSell it yourself
Take full control of how buyers see your home on Zillow by listing For Sale by Owner (FSBO).
List your homeWhat's special
Covered front porchMain level masterMain level sunroomUpper level suiteCul de sac lotSpacious mn level laundryMultiple walk in closets
Zillow last checked:
Listing updated:
Listed by:
Tawana Rice 336-831-7178,
Tawana Rice Realty LLC
Bought with:
Tawana Rice, 292362
Tawana Rice Realty LLC
Source: Triad MLS,MLS#: 1167870 Originating MLS: Winston-Salem
Originating MLS: Winston-SalemFacts & features
Interior
Bedrooms & bathrooms
- Bedrooms: 5
- Bathrooms: 4
- Full bathrooms: 3
- 1/2 bathrooms: 1
- Main level bathrooms: 2
Primary bedroom
- Level: Main
- Dimensions: 16.42 x 14.75
Bedroom 2
- Level: Second
- Dimensions: 12.25 x 12.75
Bedroom 3
- Level: Second
- Dimensions: 15.08 x 19.17
Bedroom 4
- Level: Second
- Dimensions: 14 x 14
Bedroom 5
- Level: Second
- Dimensions: 19.25 x 14
Dining room
- Level: Main
- Dimensions: 10.92 x 11.25
Entry
- Level: Main
- Dimensions: 12.75 x 3.42
Great room
- Level: Main
- Dimensions: 15.08 x 15.17
Kitchen
- Level: Main
- Dimensions: 14 x 12.75
Laundry
- Level: Main
- Dimensions: 7.08 x 6.75
Loft
- Level: Second
- Dimensions: 25.5 x 12.17
Sunroom
- Level: Main
- Dimensions: 11.17 x 9.5
Heating
- Floor Furnace, Natural Gas
Cooling
- Central Air
Appliances
- Included: Microwave, Dishwasher, Free-Standing Range, Gas Water Heater
- Laundry: Dryer Connection, Main Level, Washer Hookup
Features
- Great Room, Ceiling Fan(s), Dead Bolt(s), Soaking Tub, Pantry, Separate Shower
- Flooring: Carpet, Laminate
- Doors: Storm Door(s)
- Windows: Insulated Windows
- Has basement: No
- Attic: Pull Down Stairs
- Has fireplace: No
Interior area
- Total structure area: 2,807
- Total interior livable area: 2,807 sqft
- Finished area above ground: 2,807
Property
Parking
- Total spaces: 2
- Parking features: Driveway, Garage, Attached, Garage Faces Front
- Attached garage spaces: 2
- Has uncovered spaces: Yes
Features
- Levels: Two
- Stories: 2
- Patio & porch: Porch
- Pool features: None
- Fencing: None
Lot
- Size: 0.18 Acres
- Dimensions: 30.25 x 109.03 x 109.17 x 139.16
- Features: City Lot, Cleared, Cul-De-Sac, Level, Subdivided, Not in Flood Zone, Flat, Subdivision
Details
- Additional structures: Storage
- Parcel number: 6808065596
- Zoning: RS9
- Special conditions: Owner Sale
Construction
Type & style
- Home type: SingleFamily
- Architectural style: Transitional
- Property subtype: Stick/Site Built, Residential, Single Family Residence
Materials
- Brick, Vinyl Siding
- Foundation: Slab
Condition
- Year built: 2012
Utilities & green energy
- Sewer: Public Sewer
- Water: Public
Community & HOA
Community
- Security: Security System, Smoke Detector(s)
- Subdivision: Old Towne Village
HOA
- Has HOA: Yes
- HOA fee: $24 monthly
Location
- Region: Pfafftown
Financial & listing details
- Tax assessed value: $358,800
- Annual tax amount: $3,516
- Date on market: 1/22/2025
- Cumulative days on market: 180 days
- Listing agreement: Exclusive Right To Sell
- Listing terms: Cash,Conventional,FHA,VA Loan
Price history
| Date | Event | Price |
|---|---|---|
| 8/19/2025 | Sold | $362,000 |
Source:  Triad MLS #1167870 Report a problem Triad MLS #1167870 Report a problem | ||
| 7/21/2025 | Pending sale | $362,000 |
Source: Triad MLS #1167870 Report a problem | ||
| 5/22/2025 | Price change | $362,000-1.4% |
Source: Triad MLS #1167870 Report a problem | ||
| 3/12/2025 | Price change | $367,000-1.3%$131/sqft |
Source:  Doorify MLS #10073266 Report a problem Doorify MLS #10073266 Report a problem | ||
| 2/26/2025 | Price change | $372,000+8.5% |
Source: Triad MLS #1167870 Report a problem | ||
| 1/22/2025 | Listed for sale | $343,000+111.7% |
Source: Triad MLS #1167870 Report a problem | ||
| 10/26/2015 | Sold | $162,000-4.6% |
Source: Triad MLS #765298 Report a problem | ||
| 4/9/2015 | Listing removed | $169,900$61/sqft |
Source: Ed Price and Associates REALTORS, Inc. #707240 Report a problem | ||
| 5/20/2014 | Listed for sale | $169,900+6.2%$61/sqft |
Source: Ed Price and Associates REALTORS, Inc. #707240 Report a problem | ||
| 4/3/2012 | Sold | $160,000+433.3%$57/sqft |
Source: Public Record Report a problem | ||
| 1/12/2012 | Sold | $30,000$11/sqft |
Source: Public Record Report a problem | ||
Public tax history
| Year | Property taxes | Tax assessment |
|---|---|---|
| 2025 | $3,955 +12.5% | $358,800 +43.1% |
| 2024 | $3,517 +4.8% | $250,700 |
| 2023 | $3,356 +1.9% | $250,700 |
| 2022 | $3,294 +1.8% | $250,700 |
| 2021 | $3,235 +30.9% | $250,700 +40.1% |
| 2020 | $2,470 -0.7% | $178,900 |
| 2019 | $2,488 | $178,900 |
| 2018 | -- | $178,900 +7% |
| 2016 | $2,363 +9.1% | $167,181 |
| 2015 | $2,167 +3.1% | $167,181 |
| 2014 | $2,101 | $167,181 |
| 2013 | -- | -- |
| 2012 | -- | $31,238 |
Find assessor info on the county website
Neighborhood: 27040
Nearby homes
- $362,0005 bd4 ba2.8k sqft5879 Odenton Ln #45, Pfafftown, NC 27040Sold
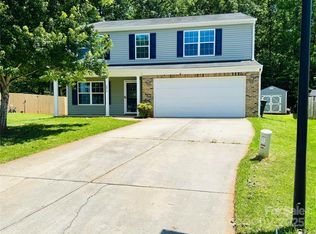
- $296,9003 bd2 ba1.8k sqft5883 Odenton Ln, Pfafftown, NC 27040Off Market
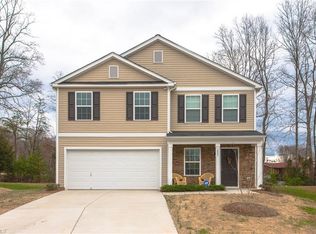
- $325,2004 bd2 ba2.7k sqft5884 Odenton Ln, Pfafftown, NC 27040Off Market
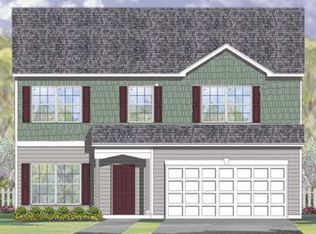
- $310,0005 bd3 ba2.4k sqft5887 Odenton Ln, Pfafftown, NC 27040For Sale
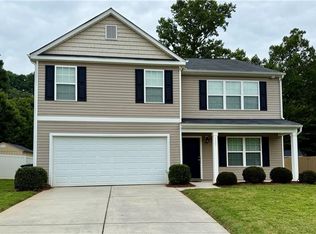
- $300,2004 bd3 ba1.9k sqft5680 Bethania Rd, Pfafftown, NC 27040Off Market
- $2,2853 bd3 ba2.2k sqft5888 Odenton Ln, Pfafftown, NC 27040For Rent
- $332,4004 bd3 ba2.7k sqft5891 Odenton Ln, Pfafftown, NC 27040Off Market
- $290,0003 bd2 ba1.5k sqft5890 Odenton Ln, Pfafftown, NC 27040Sold
Nearby schools
GreatSchools rating
- 8/10Old Richmond ElementaryGrades: PK-5Distance: 2.8 mi
- 1/10Northwest MiddleGrades: 6-8Distance: 2.7 mi
- 2/10North Forsyth HighGrades: 9-12Distance: 4 mi
Get a cash offer in 3 minutes
Find out how much your home could sell for in as little as 3 minutes with a no-obligation cash offer.
Estimated market value
$360,700
Get a cash offer in 3 minutes
Find out how much your home could sell for in as little as 3 minutes with a no-obligation cash offer.
Estimated market value
$360,700
- North Carolina
- Forsyth County
- Pfafftown
- 27040
- 5879 Odenton Ln
Nearby cities
Nearby zip codes
Other Pfafftown Topics
