This is a must see, beautiful 5BR 3BA home on a quiet cul-de-sac in Old Towne Village. This spacious home comes with low maintenance exterior along with solar panels and super low power bills. The huge primary BR features a large walk-in closet and an ensuite bath including double vanity, garden tub and separate shower. Kitchen has lots of cabinet space, gas stove and is open to the dining room, breakfast area and den with a lovely gas fireplace. One bedroom downstairs as a possible office or in-law suite. The HOA does not allow new homeowners to offer homes for rent.
For sale
Price cut: $10K (6/8)
$310,000
5887 Odenton Ln, Pfafftown, NC 27040
5beds
2,496sqft
:
Get pre-qualified$1,895/mo
Stick/Site Built, Residential, Single Family Residence
Built in 2014
0.19 Acres Lot
$308,700 Zestimate®
$--/sqft
$24/mo HOA
What's special
- 347 days |
- 330 |
- 20 |
Zillow last checked:
Listing updated:
Listed by:
Ed Kimbrough 336-908-4737,
Howard Hanna Allen Tate - Greensboro
Source: Triad MLS,MLS#: 1190445 Originating MLS: Greensboro
Originating MLS: GreensboroFacts & features
Interior
Bedrooms & bathrooms
- Bedrooms: 5
- Bathrooms: 3
- Full bathrooms: 3
- Main level bathrooms: 1
Primary bedroom
- Level: Second
- Dimensions: 19.33 x 18.58
Bedroom 2
- Level: Second
- Dimensions: 14 x 13.75
Bedroom 3
- Level: Second
- Dimensions: 13 x 11.08
Bedroom 4
- Level: Second
- Dimensions: 13 x 11.08
Bedroom 5
- Level: Main
- Dimensions: 12.33 x 13.58
Breakfast
- Level: Main
- Dimensions: 10 x 9.58
Den
- Level: Main
- Dimensions: 19.33 x 14.08
Dining room
- Level: Main
- Dimensions: 13.67 x 13
Kitchen
- Level: Main
- Dimensions: 12.17 x 10
Heating
- Forced Air, Natural Gas
Cooling
- Central Air, Zoned
Appliances
- Included: Dishwasher, Range, Gas Cooktop, Gas Water Heater
- Laundry: Dryer Connection, Washer Hookup
Features
- Ceiling Fan(s), Dead Bolt(s), Soaking Tub, Pantry, Separate Shower
- Flooring: Carpet, Vinyl
- Has basement: No
- Number of fireplaces: 1
- Fireplace features: Gas Log, Den
Interior area
- Total structure area: 2,496
- Total interior livable area: 2,496 sqft
- Finished area above ground: 2,496
Property
Parking
- Total spaces: 2
- Parking features: Garage, Paved, Garage Door Opener, Attached
- Attached garage spaces: 2
Accessibility
- Accessibility features: 2 or more Access Exits
Features
- Levels: Two
- Stories: 2
- Patio & porch: Porch
- Pool features: None
- Fencing: None
Lot
- Size: 0.19 Acres
- Dimensions: 39 x 133
- Features: Cul-De-Sac, Not in Flood Zone
Details
- Parcel number: 6808066639
- Zoning: RS9
- Special conditions: Owner Sale
Construction
Type & style
- Home type: SingleFamily
- Property subtype: Stick/Site Built, Residential, Single Family Residence
Materials
- Vinyl Siding
- Foundation: Slab
Condition
- Year built: 2014
Utilities & green energy
- Sewer: Public Sewer
- Water: Public
Community & HOA
Community
- Subdivision: Old Towne Village
HOA
- Has HOA: Yes
- HOA fee: $24 monthly
Location
- Region: Pfafftown
Financial & listing details
- Tax assessed value: $232,300
- Annual tax amount: $3,259
- Date on market: 8/12/2025
- Cumulative days on market: 334 days
- Listing agreement: Exclusive Right To Sell
- Listing terms: Cash,Conventional,FHA,VA Loan
Estimated market value
$308,700
$293,000 - $324,000
$2,686/mo
Price history
| Date | Event | Price |
|---|---|---|
| 6/8/2026 | Price change | $310,000-3.1% |
Source:  Triad MLS #1190445 Report a problem Triad MLS #1190445 Report a problem | ||
| 4/1/2026 | Price change | $320,000-1.5% |
Source: Triad MLS #1190445 Report a problem | ||
| 1/21/2026 | Price change | $325,000-0.8% |
Source: Triad MLS #1190445 Report a problem | ||
| 12/7/2025 | Listed for sale | $327,500-0.8% |
Source: Triad MLS #1190445 Report a problem | ||
| 11/25/2025 | Listing removed | $330,000 |
Source: Triad MLS #1190445 Report a problem | ||
| 10/10/2025 | Price change | $330,000-1.5% |
Source: Triad MLS #1190445 Report a problem | ||
| 8/12/2025 | Listed for sale | $335,000+126.6% |
Source: Triad MLS #1190445 Report a problem | ||
| 11/28/2014 | Sold | $147,810+392.7% |
Source: Triad MLS #705433 Report a problem | ||
| 2/7/2014 | Sold | $30,000$12/sqft |
Source: Public Record Report a problem | ||
Public tax history
| Year | Property taxes | Tax assessment |
|---|---|---|
| 2025 | $3,643 +11.8% | $330,500 +42.3% |
| 2024 | $3,259 +4.8% | $232,300 |
| 2023 | $3,110 +1.9% | $232,300 |
| 2022 | $3,052 +1.8% | $232,300 |
| 2021 | $2,997 +30.7% | $232,300 +39.9% |
| 2020 | $2,294 -0.7% | $166,100 |
| 2019 | $2,310 +5.3% | $166,100 |
| 2018 | $2,194 | $166,100 +7.7% |
| 2016 | $2,194 +9.7% | $154,257 |
| 2015 | $2,000 +443.1% | $154,257 +426% |
| 2014 | $368 | $29,325 |
| 2013 | -- | $29,325 -6.1% |
| 2012 | -- | $31,238 |
Find assessor info on the county website
Monthly payment
Est. payment
Payment breakdown
Explore the cost of this home by adjusting the details. Changes won't be saved.Climate risks
Neighborhood: 27040
Nearby schools
GreatSchools rating
- 8/10Old Richmond ElementaryGrades: PK-5Distance: 2.8 mi
- 1/10Northwest MiddleGrades: 6-8Distance: 2.7 mi
- 2/10North Forsyth HighGrades: 9-12Distance: 4 mi
Schools provided by the listing agent
- Elementary: Old Richmond
- Middle: Northwest
- High: North Forsyth
Source: Triad MLS. This data may not be complete. We recommend contacting the local school district to confirm school assignments for this home.
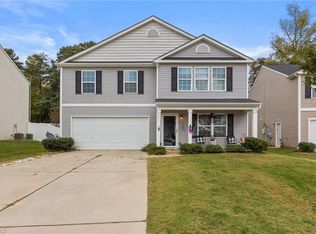
- $330,2004 bd3 ba2.7k sqft5891 Odenton Ln, Pfafftown, NC 27040Off Market
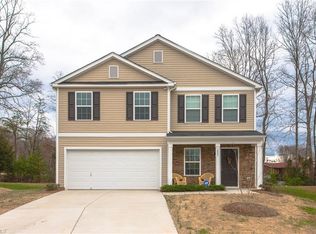
- $295,9003 bd2 ba1.8k sqft5883 Odenton Ln, Pfafftown, NC 27040Off Market
- $357,7004 bd2 ba3k sqft5895 Odenton Ln, Pfafftown, NC 27040Off Market

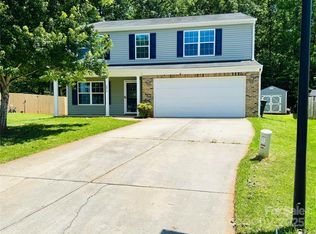
- $362,0005 bd4 ba2.8k sqft5879 Odenton Ln #45, Pfafftown, NC 27040Sold
- $362,0005 bd4 ba2.8k sqft5879 Odenton Ln, Pfafftown, NC 27040Sold
- $325,2004 bd2 ba2.7k sqft5884 Odenton Ln, Pfafftown, NC 27040Off Market
- $297,3004 bd3 ba1.9k sqft5680 Bethania Rd, Pfafftown, NC 27040Off Market
- $290,0003 bd2 ba1.5k sqft5890 Odenton Ln, Pfafftown, NC 27040Sold
A local agent can set up tours, give advice and negotiate with sellers.
A local lender can help you make sure your offer is ready when you are.
Similar homes
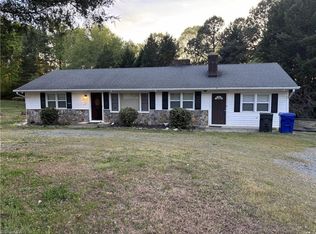
- $295,0003 bd3 ba1.6k sqft3972 Transou Rd, Pfafftown, NC 27040For Sale
 MLS ID #1216145, Stanley Forester. Triad MLS
 - $304,0004 bd3 ba1.8k sqft112 Dixieland Ct, King, NC 27021For Sale
 MLS ID #1226782, Lisa McGill. Triad MLS
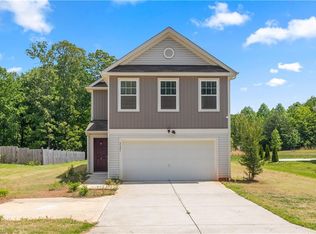
 - $297,0003 bd3 ba2.1k sqft5321 Murray Rd, Winston Salem, NC 27106For Sale
 MLS ID #1218890, Takeisha George. Triad MLS
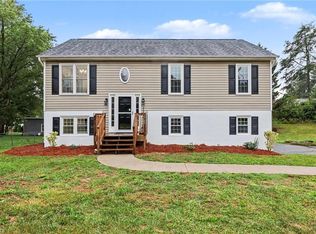
 - $289,9003 bd2 ba2.2k sqft1960 Old Hollow Rd, Walkertown, NC 27051For Sale
 MLS ID #1228160, Chad Kiger. Triad MLS
 - $349,0003 bd2 ba1.9k sqft2194 Benwicke Dr, Pfafftown, NC 27040For SaleMLS ID #1219265, Byron Weeks. Triad MLS
- $289,9003 bd3 ba2.2k sqft2050 Independence Rd, Winston Salem, NC 27106For SaleMLS ID #1222952, James Powell Jr. Triad MLS
- $325,0004 bd3 ba2.2k sqft1620 Plesney Way, Winston Salem, NC 27103For SaleMLS ID #1226634, Jen Nguyen. Triad MLS
- $338,0004 bd3 ba2.1k sqft1492 Cedar Fork Rd, Clemmons, NC 27012For SaleMLS ID #1227487, Ashley Harger. Triad MLS
- $284,9003 bd2 ba1.6k sqft120 Oak Summit Rd, Winston Salem, NC 27105For SaleMLS ID #1222545, Paul M Bodenheimer. Triad MLS
- $355,0004 bd3 ba2.7k sqft1511 Weatherend Dr, Rural Hall, NC 27045For SaleMLS ID #1217299, Marco Mata. Triad MLS
- $365,0003 bd2 ba1.9k sqft3800 Velinda Dr, Winston Salem, NC 27106For SaleMLS ID #1220164, Samie Gupton. Triad MLS
- $318,0004 bd3 ba2.8k sqft382 Kendall Dr, Winston Salem, NC 27107For SaleMLS ID #1224113, Lisa McGill. Triad MLS
- $304,9004 bd3 ba2.1k sqft4586 Sun Valley Ln, Kernersville, NC 27284For SaleMLS ID #1215707, Robert Salmons. Triad MLS
- $335,0004 bd3 ba2k sqft335 Summergate Dr, Winston Salem, NC 27103For SaleMLS ID #1224462, Yanli Zhu. Triad MLS
- $369,9003 bd4 ba2.4k sqft2251 Nettlebrook Dr, Winston Salem, NC 27106For SaleMLS ID #1215939, Craig Tribus. Triad MLS
- $303,0004 bd2 ba2k sqft109 Briarcreek Dr, Winston Salem, NC 27107For SaleMLS ID #1226767, Lisa McGill. Triad MLS
- $239,9004 bd3 ba1.3k sqft3868 Hartford St, Winston Salem, NC 27106For SaleMLS ID #1208346, Sam Cooper. Triad MLS
- $325,0003 bd3 ba2.1k sqft3008 Mirasol Ct, Walkertown, NC 27051For SaleMLS ID #1227459, Stephen Newsome. Triad MLS
- $288,0003 bd2 ba1.8k sqft1153 Twin Oak Dr, Winston Salem, NC 27105For SaleMLS ID #1214573, Howard Venable. Triad MLS
- $316,5003 bd3 ba2.2k sqft1804 Pine Cove Ct, Winston Salem, NC 27127For SaleMLS ID #1225457, Brittany Duncan. Triad MLS
