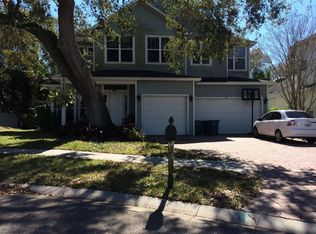
Virtually Staged. Executive Pool Home in Desirable Ozona Trace | Palm Harbor Location, lifestyle, and luxury converge in this split-level executive residence, tucked away at the end of a quiet cul-de-sac in the sought-after Ozona Trace community. Offering 4 bedrooms, 4 full baths, a bonus living area, and a 3-car split garage, this home is surrounded by lush tropical landscaping and designed for both entertaining and everyday comfort. Upper-Level Living An airy open floor plan welcomes you with soaring ceilings and abundant natural light. The spacious living room showcases rich wood flooring, a wood-burning fireplace with custom tile accents, built-in shelving, and double sliding doors leading to the expansive upper deck. The dining area features elegant marble flooring and neutral finishes, creating a refined yet inviting atmosphere. The kitchen includes solid wood cabinetry, granite countertops, a custom tile backsplash, stainless steel appliances, a breakfast bar overlooking the main living area, and a bright breakfast nook with backyard views. The upper deck is complete with an outdoor kitchen area—ideal for seamless indoor-outdoor entertaining. The primary suite offers dual walk-in closets and a spa-inspired ensuite bath with granite-topped vanities, soaking tub, walk-in glass shower, and private water closet. Direct deck access enhances the Florida lifestyle. Two additional bedrooms and two full baths complete the upper level. Lower-Level Retreat The lower level provides exceptional flexibility with a kitchenette, additional bedroom, and full bath—perfect for multi-generational living, extended guests, a private office suite, or media space. French doors open directly to the pool and covered outdoor living areas. Outdoor Oasis Enjoy year-round Florida living in the screened enclosure featuring a saltwater pool with spillover spa, expansive paver decking, multiple seating areas, mature tropical landscaping, and a cozy fire pit gathering space. The pool screen was replaced in 2023 with no-see-um screening for added comfort. Recent Updates & Improvements • Roof – 2020 • Pool Screen – 2023 (No-See-Um Screen) • Pool Equipment & Heater – 2024 • Tankless Water Heater – 2023 The home remained safe during the storms of 2024. Additionally, two drainage ponds located at the entrance of the community provide an added layer of water management protection. Prime Location Just minutes from Downtown Palm Harbor and Ozona Village, you’ll enjoy convenient access to dining, shopping, marinas, and the Pinellas Trail. Located in Flood Zone X for added peace of mind. A rare opportunity to own a well-appointed executive pool home in one of Palm Harbor’s most desirable communities. Schedule your private showing today.
Sold for $1,175,000
Zillow last checked:
Listing updated:
Bought with:
Non-Member Agent
STELLAR NON-MEMBER OFFICE
Source: Stellar MLS,MLS#: TB8473193 Originating MLS: Suncoast Tampa
Originating MLS: Suncoast Tampa
Price history
| Date | Event | Price |
|---|---|---|
| 4/30/2026 | Sold | $1,175,000$322/sqft |
Source:  Stellar MLS #TB8473193 Report a problem Stellar MLS #TB8473193 Report a problem | ||
| 2/25/2026 | Pending sale | $1,175,000$322/sqft |
Source: Stellar MLS #TB8473193 Report a problem | ||
| 2/14/2026 | Listed for sale | $1,175,000-6%$322/sqft |
Source: Stellar MLS #TB8473193 Report a problem | ||
| 9/27/2024 | Listing removed | $1,250,000$342/sqft |
Source: Stellar MLS #U8245763 Report a problem | ||
| 8/23/2024 | Listed for sale | $1,250,000-8.4%$342/sqft |
Source: Stellar MLS #U8245763 Report a problem | ||
| 8/1/2024 | Listing removed | -- |
Source: Stellar MLS #U8245763 Report a problem | ||
| 6/20/2024 | Price change | $1,365,000-6.8%$374/sqft |
Source: Stellar MLS #U8245763 Report a problem | ||
| 6/7/2024 | Listed for sale | $1,465,000+179%$401/sqft |
Source: Stellar MLS #U8245763 Report a problem | ||
| 4/16/2015 | Sold | $525,000-7.1%$144/sqft |
Source: Public Record Report a problem | ||
| 3/26/2015 | Pending sale | $565,000$155/sqft |
Source: VENIE BRINSON REAL ESTATE INC #U7724966 Report a problem | ||
| 2/7/2015 | Listed for sale | $565,000+63.8%$155/sqft |
Source: Venie Brinson Realtor #U7724966 Report a problem | ||
| 2/11/2014 | Listing removed | $345,000$95/sqft |
Source: SABAL PALM REALTY LLC #A3986373 Report a problem | ||
| 1/16/2014 | Price change | $345,000-34.3%$95/sqft |
Source: SABAL PALM REALTY LLC #A3986373 Report a problem | ||
| 10/23/2013 | Listed for sale | $525,000-12%$144/sqft |
Source: SABAL PALM REALTY LLC #A3986373 Report a problem | ||
| 4/25/2005 | Sold | $596,500+272.8%$163/sqft |
Source: Public Record Report a problem | ||
| 3/24/2005 | Sold | $160,000+23.2%$44/sqft |
Source: Public Record Report a problem | ||
| 1/14/2004 | Sold | $129,900$36/sqft |
Source: Public Record Report a problem | ||
Nearby homes

Get a cash offer in 3 minutes
Find out how much your home could sell for in as little as 3 minutes with a no-obligation cash offer.
Estimated market value
$1,169,800
