Stunning Custom Pool Home in Coveted Ozona – A True Florida Oasis! Welcome to your dream home in the heart of charming Ozona, where coastal living meets timeless luxury. Nestled on a quiet cul-de-sac in an exclusive enclave of just 12 custom homes, this magnificent residence offers over 3,000 sq.ft. of impeccably designed and fully furnished living space with 4 bedrooms, 3 bathrooms, and an attached garage – perfect for all your toys, storage, and even a golf cart! Step into the grand foyer and prepare to be wowed by soaring ceilings, rich travertine tile flooring, plantation shutters, and custom architectural details throughout, blending elegance with comfort. Highlights Include: Chef’s Kitchen: wood cabinetry, granite countertops, center island, gas range, stainless steel appliances, designer backsplash, and a hidden walk-in pantry. Open Concept Living: Expansive rooms with patio doors to the pool that fill the space with natural light. Luxurious Primary Suite: This serene retreat features dual granite vanities, walk-in shower, soaking tub, and huge walk-in closet. Private access to the pool area adds a resort-like touch. Spacious Secondary Bedrooms: All generously sized with ample closet space and beautifully appointed bathrooms. Entertainment Galore: A full-floor entertainment room complete with an additional full bath and 2 more bedrooms. Outdoor Paradise: Sparkling Pool with spillover spa, surrounded by travertine decking. Multiple outdoor entertaining spaces. Or join your neighbors for get togethers in the circle park area. Steps from the Pinellas Trail. Enjoy true Florida living with a location that’s second to none—bike or golf cart to downtown Palm Harbor, local breweries, quaint shops, and waterfront dining. With six marinas nearby, your boat will be just minutes from the Gulf for spontaneous sunset cruises. This home is zoned for top-rated schools including Ozona Elementary, Palm Harbor Middle, and the highly sought-after Palm Harbor University High School. Your Ozona paradise awaits—schedule your private showing today!
Sold for $1,240,000
$1,240,000
597 BAY STREET, PALM HARBOR, FL 34683
4beds
3,064sqft
Single Family Residence
Built in 2013
8,342 Square Feet Lot
$1,208,500 Zestimate®
$405/sqft
$3,929 Estimated rent
Home value
$1,208,500
$1.09M - $1.34M
$3,929/mo
Zestimate® history
Owner options
List your home for rent
$3,929/mo
Rent Zestimate®
Find your next renter with Zillow Rental Manager. Plus, with online applications, you can quickly screen prospective tenants – for free.
$3,929/mo
Rent Zestimate®
Refinance and save
$9,196/mo
Est. payment
Refinancing to a lower rate could help reduce your monthly payments and save thousands over the life of the loan.
$9,196/mo
Est. payment
Explore your selling options
Work with a Zillow partner agent
Leverage their expertise and Zillow's premium Showcase listings to get your home seen by more buyers.
Get startedList with your own agent
Get your home in front of millions of buyers by listing it on Zillow.
Learn how to do itSell it yourself
Take full control of how buyers see your home on Zillow by listing For Sale by Owner (FSBO).
List your homeWhat's special
Fully furnished living spaceCenter islandSpacious secondary bedroomsGranite countertopsDual granite vanitiesGas rangeSparkling pool
Zillow last checked:
Listing updated:
Listed by:
Calvin James 727-804-8916,
CENTURY 21 COASTAL ALLIANCE 727-771-8880
Bought with:
Michael Pappas, III, 3326379
PAPPAS REAL ESTATE LLC
Source: Stellar MLS,MLS#: TB8373106 Originating MLS: Suncoast Tampa
Originating MLS: Suncoast Tampa
Facts & features
Interior
Bedrooms & bathrooms
- Bedrooms: 4
- Bathrooms: 3
- Full bathrooms: 3
Rooms
- Room types: Bonus Room, Family Room, Dining Room, Living Room
Primary bedroom
- Features: En Suite Bathroom, Split Vanities, Tub with Separate Shower Stall, Walk-In Closet(s)
- Level: First
- Area: 225 Square Feet
- Dimensions: 15x15
Bedroom 2
- Features: Ceiling Fan(s), Built-in Closet
- Level: First
- Area: 143 Square Feet
- Dimensions: 13x11
Bedroom 3
- Features: Ceiling Fan(s), Built-in Closet
- Level: Second
- Area: 144 Square Feet
- Dimensions: 12x12
Bedroom 4
- Features: Ceiling Fan(s), Built-in Closet
- Level: Second
- Area: 144 Square Feet
- Dimensions: 12x12
Bonus room
- Features: Ceiling Fan(s), No Closet
- Level: Second
- Area: 441 Square Feet
- Dimensions: 21x21
Dining room
- Level: First
- Area: 216 Square Feet
- Dimensions: 18x12
Family room
- Features: Ceiling Fan(s)
- Level: First
- Area: 208 Square Feet
- Dimensions: 16x13
Kitchen
- Features: Breakfast Bar, Pantry
- Level: First
- Area: 143 Square Feet
- Dimensions: 13x11
Living room
- Level: First
- Area: 208 Square Feet
- Dimensions: 16x13
Heating
- Central, Electric
Cooling
- Central Air
Appliances
- Included: Dishwasher, Disposal, Dryer, Electric Water Heater, Microwave, Range, Range Hood, Refrigerator, Washer
- Laundry: Inside, Laundry Room
Features
- Ceiling Fan(s), Eating Space In Kitchen, High Ceilings, Kitchen/Family Room Combo, Primary Bedroom Main Floor, Solid Surface Counters, Solid Wood Cabinets, Split Bedroom, Stone Counters, Walk-In Closet(s)
- Flooring: Carpet, Tile, Travertine
- Windows: Window Treatments
- Has fireplace: No
Interior area
- Total structure area: 3,951
- Total interior livable area: 3,064 sqft
Property
Parking
- Total spaces: 2
- Parking features: Driveway
- Attached garage spaces: 2
- Has uncovered spaces: Yes
Features
- Levels: Two
- Stories: 2
- Patio & porch: Deck, Patio
- Exterior features: Irrigation System, Private Mailbox, Rain Gutters, Sidewalk
- Has private pool: Yes
- Pool features: Gunite
- Spa features: Heated, In Ground, Swim Spa
- Fencing: Fenced
Lot
- Size: 8,342 Square Feet
- Features: Cul-De-Sac, City Lot, Irregular Lot, Landscaped, Street Dead-End
- Residential vegetation: Mature Landscaping, Trees/Landscaped
Details
- Parcel number: 112815651440000070
- Zoning: R-3
- Special conditions: None
Construction
Type & style
- Home type: SingleFamily
- Architectural style: Traditional
- Property subtype: Single Family Residence
Materials
- Block, Concrete, Stucco
- Foundation: Slab
- Roof: Shingle
Condition
- New construction: No
- Year built: 2013
Utilities & green energy
- Sewer: Public Sewer
- Water: Public
- Utilities for property: Cable Connected, Electricity Connected, Natural Gas Connected, Public, Sewer Connected, Water Connected
Community & HOA
Community
- Features: Park
- Pet fee: $0 monthly
- Subdivision: OZONA TRACE
HOA
- Has HOA: Yes
- Services included: Common Area Taxes, Maintenance Grounds
- HOA fee: $100 monthly
- HOA name: Andrew Yambor
Location
- Region: Palm Harbor
Financial & listing details
- Price per square foot: $405/sqft
- Tax assessed value: $1,007,801
- Annual tax amount: $14,597
- Date on market: 4/11/2025
- Cumulative days on market: 12 days
- Listing terms: Cash,Conventional
- Ownership: Fee Simple
- Total actual rent: 0
- Electric utility on property: Yes
- Road surface type: Paved, Asphalt
Price history
| Date | Event | Price |
|---|---|---|
| 8/25/2025 | Sold | $1,240,000-0.8%$405/sqft |
Source:  Stellar MLS #TB8373106 Report a problem Stellar MLS #TB8373106 Report a problem | ||
| 4/23/2025 | Pending sale | $1,250,000$408/sqft |
Source: Stellar MLS #TB8373106 Report a problem | ||
| 4/11/2025 | Listed for sale | $1,250,000+862.3%$408/sqft |
Source: Stellar MLS #TB8373106 Report a problem | ||
| 12/17/2003 | Sold | $129,900$42/sqft |
Source: Public Record Report a problem | ||
Public tax history
| Year | Property taxes | Tax assessment |
|---|---|---|
| 2025 | $16,662 +14.1% | $866,160 +10% |
| 2024 | $14,597 +2.4% | $787,418 +10% |
| 2023 | $14,255 +11.3% | $715,835 +10% |
| 2022 | $12,808 +13% | $650,759 +10% |
| 2021 | $11,330 +0.2% | $591,599 +1.6% |
| 2020 | $11,309 +3.3% | $582,364 +5.4% |
| 2019 | $10,951 | $552,423 +10% |
| 2018 | $10,951 +10.2% | $502,203 +5.8% |
| 2017 | $9,934 +5.9% | $474,483 +3.3% |
| 2016 | $9,377 -4.8% | $459,467 -3% |
| 2015 | $9,851 +9.6% | $473,697 +10.5% |
| 2014 | $8,988 +502.6% | $428,811 +479.5% |
| 2013 | $1,492 +12.8% | $73,999 +17% |
| 2012 | $1,323 | $63,253 -8.7% |
| 2011 | -- | $69,248 -8.7% |
| 2010 | -- | $75,870 +7.4% |
| 2009 | -- | $70,659 -15.4% |
| 2008 | $1,669 | $83,500 -49.4% |
| 2007 | -- | $165,000 +40.9% |
| 2005 | -- | $117,100 +8.9% |
| 2004 | $2,373 | $107,500 |
Find assessor info on the county website
Neighborhood: 34683
Nearby homes
- $1,250,9006 bd4 ba4.2k sqft593 Bay St, Palm Harbor, FL 34683Off Market
- $1,045,1004 bd4 ba2.8k sqft594 Bay St, Palm Harbor, FL 34683Off Market
- $1,473,0005 bd3 ba3k sqft587 Bay St, Palm Harbor, FL 34683Off Market
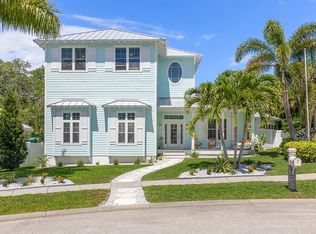
- $1,175,0004 bd4 ba3.6k sqft588 Bay St, Palm Harbor, FL 34683Sold

- $494,200-- bd2 ba1.2k sqft221 Marie St, Palm Harbor, FL 34683Off Market
- $992,0001 bd5 ba3.5k sqft580 Bay St, Palm Harbor, FL 34683Off Market
- $1,201,8004 bd3 ba2.9k sqft579 Bay St, Palm Harbor, FL 34683Off Market
- $974,700-- bd4 ba3.1k sqft414 Mississippi Ave, Palm Harbor, FL 34683Off Market
Nearby schools
GreatSchools rating
- 10/10Ozona Elementary SchoolGrades: PK-5Distance: 0.1 mi
- 7/10Palm Harbor Middle SchoolGrades: 6-8Distance: 1.3 mi
- 8/10Palm Harbor University High SchoolGrades: 9-12Distance: 1.2 mi
Schools provided by the listing agent
- Elementary: Ozona Elementary-PN
- Middle: Palm Harbor Middle-PN
- High: Palm Harbor Univ High-PN
Source: Stellar MLS. This data may not be complete. We recommend contacting the local school district to confirm school assignments for this home.
Get a cash offer in 3 minutes
Find out how much your home could sell for in as little as 3 minutes with a no-obligation cash offer.
Estimated market value
$1,208,500
Get a cash offer in 3 minutes
Find out how much your home could sell for in as little as 3 minutes with a no-obligation cash offer.
Estimated market value
$1,208,500
- Florida
- Pinellas County
- Palm Harbor
- 34683
- 597 BAY STREET
