Skip main navigation
Sold for $425,000
  • $425,000

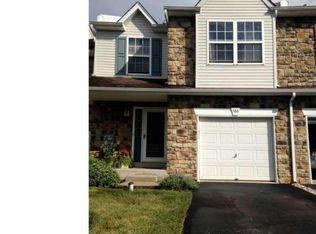
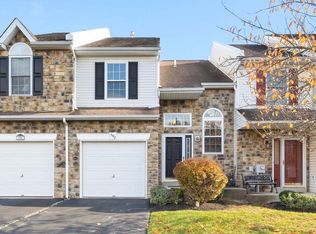
    588 Blackmoor Ct, Harleysville, PA 19438

    3beds
    1,574sqft
    Townhouse
    Built in 1996
    2,321 Square Feet Lot
    $439,300 Zestimate®
    $270/sqft
    $2,679 Estimated rent

    Home value

    $439,300

    $417,000 - $461,000

    $2,679/mo

    Zestimate® history
    Loading
    Loading...

    Owner options

    List your home for rent

    $2,679/mo

    Rent Zestimate®

    Find your next renter with Zillow Rental Manager. Plus, with online applications, you can quickly screen prospective tenants – for free.

    Learn more

    $2,679/mo

    Rent Zestimate®

    Refinance and save

    $2,891/mo

    Est. payment

    Refinancing to a lower rate could help reduce your monthly payments and save thousands over the life of the loan.

    See today's rates

    $2,891/mo

    Est. payment

    Explore your selling options

    Work with a Zillow partner agent

    Leverage their expertise and Zillow's premium Showcase listings to get your home seen by more buyers.

    Get started

    List with your own agent

    Get your home in front of millions of buyers by listing it on Zillow.

    Learn how to do it

    Sell it yourself

    Take full control of how buyers see your home on Zillow by listing For Sale by Owner (FSBO).

    List your home

    What's special

    Open floor planUpgraded kitchenFreshly painted throughoutNew flooring throughoutCustom backsplashBrand new carpetingUpgraded lighting
    Welcome home to this spacious & meticulously maintained home. This home is situated in the only cul de sac in this community. Immediately as you enter the front foyer, you'll be welcomed with new flooring throughout the entire 1st floor with plenty of upgrades and remodeling throughout this home! This home features 3 bedrooms, 2.5 bathrooms, engineered hardwood floors, brand new windows throughout the entire home with safety locks on ALL windows, brand new sliding back door driveway has just been sealed in 2023, ALL 3 bedrooms have brand new ceiling fans, upgraded kitchen with custom backsplash, oversized farm sink & counter tops that includes the butcher block style counters, Gas Cooking, new stainless steel appliances, the dishwasher is also 100% stainless inside/out, HVAC (less then 5 years old), brand new garage door opener and brand new springs, brand new carpeting up the stairs and throughout the entire 2nd floor, complete remodel & upgrades of the 2 full bathrooms (hallway & master bathroom) on the 2nd floor. The Master Bathroom features a brand new double vanity with upgraded lighting. The hallway bathroom features a brand new vanity with upgraded lighting and on the main floor a brand new over sized patio (approx. 10 x 20 ft) with a wooded privacy perfect for those morning coffees or late night dinners! This home has just been freshly painted throughout the entire home with not one room left to spare. This home offers it all and provides an open floor plan with lots of natural light flowing through. This home is MOVE IN READY and you will have nothing to do but move your things in and call this home. Schedule your showing today!

    Zillow last checked:

    Listing updated:

    Listed by:

    Jared Moyer 215-631-1900,

    Keller Williams Real Estate-Montgomeryville

    Bought with:

    Harry Green, RS288663

    Keller Williams Real Estate-Blue Bell

    Source: Bright MLS,MLS#: PAMC2093594MLS Logo

    Facts & features

    Interior

    Bedrooms & bathrooms
    • Bedrooms: 3
    • Bathrooms: 3
    • Full bathrooms: 2
    • 1/2 bathrooms: 1
    • Main level bathrooms: 1
    Rooms
    • Room types: Laundry
    Basement
    • Area: 0
    Heating
    • Forced Air, Natural Gas
    Cooling
    • Central Air, Electric
    Appliances
    • Included: Gas Water Heater
    • Laundry: Upper Level, Laundry Room
    Features
    • Ceiling Fan(s), Pantry, Kitchen - Table Space, Eat-in Kitchen
    • Flooring: Carpet
    • Basement: Unfinished
    • Has fireplace: No
    Interior area
    • Total structure area: 1,574
    • Total interior livable area: 1,574 sqft
    • Finished area above ground: 1,574
    • Finished area below ground: 0

    Property

    Parking
    • Total spaces: 1
    • Parking features: Garage Faces Front, Attached, Driveway
    • Attached garage spaces: 1
    • Has uncovered spaces: Yes
    Accessibility
    • Accessibility features: None
    Features
    • Levels: Two
    • Stories: 2
    • Exterior features: Sidewalks, Street Lights, Play Area
    • Pool features: None
    Lot
    • Size: 2,321 Square Feet
    • Features: Backs to Trees
    Details
    • Additional structures: Above Grade, Below Grade
    • Parcel number: 530000695737
    • Zoning: RESIDENTIAL
    • Special conditions: Standard

    Construction

    Type & style
    • Home type: Townhouse
    • Architectural style: Colonial
    • Property subtype: Townhouse
    Materials
    • Vinyl Siding
    • Foundation: Slab
    Condition
    • New construction: No
    • Year built: 1996

    Utilities & green energy

    • Sewer: Public Sewer
    • Water: Public
    • Utilities for property: Natural Gas Available

    Community & HOA

    Community
    • Subdivision: Charlestowne
    HOA
    • Has HOA: Yes
    • HOA fee: $138 monthly
    • HOA name: WENTWORTH AT TOWAMENCIN
    Location
    • Region: Harleysville
    • Municipality: TOWAMENCIN TWP

    Financial & listing details

    • Price per square foot: $270/sqft
    • Tax assessed value: $1
    • Annual tax amount: $4,673
    • Date on market: 1/26/2024
    • Listing agreement: Exclusive Right To Sell
    • Listing terms: Cash,Conventional,FHA,PHFA,USDA Loan,VA Loan
    • Inclusions: Washer, Dryer & Refrigerator - As Is Condition
    • Ownership: Fee Simple

    Price history

    DateEventPrice
    2/28/2024Sold$425,000$270/sqft
    Source: Bright MLS #PAMC2093594 Report a problem
    1/30/2024Pending sale$425,000+1.2%$270/sqft
    Source: Bright MLS #PAMC2093594 Report a problem
    1/26/2024Listed for sale$419,900+130.7%$267/sqft
    Source: Bright MLS #PAMC2093594 Report a problem
    9/17/2002Sold$182,000+36.7%$116/sqft
    Source: Public Record Report a problem
    9/15/1997Sold$133,185$85/sqft
    Source: Public Record Report a problem

    Public tax history

    YearProperty taxesTax assessment
    2025$4,893 +4.7%$116,950
    2024$4,673 $116,950
    2023$4,673 +9.7%$116,950
    2022$4,258 +5.2%$116,950
    2021$4,047 +2.5%$116,950
    2020$3,948 +1.8%$116,950
    2019$3,879 +2.6%$116,950
    2018$3,781 +2.8%$116,950
    2017$3,679 +1.8%$116,950
    2016$3,613 +2.5%$116,950
    2015$3,525 +1.6%$116,950
    2014$3,469 +1.3%$116,950
    2013$3,425 +1.3%$116,950
    2012$3,382 +1.6%$116,950
    2011$3,328 +8%$116,950
    2010$3,081 +3.1%$116,950
    2009$2,987 +3.5%$116,950
    2008$2,886 +2.1%--
    2007$2,827 +2.9%--
    2006$2,747 +2.4%--
    2005$2,683 +3.5%--
    2004$2,593 --
    2003$2,593 +6.9%--
    2002$2,425 +9.1%--
    2000$2,223 -0.9%--
    1999$2,243 --
    Find assessor info on the county website

    Neighborhood: 19438

    Nearby schools

    GreatSchools rating
    Schools provided by the listing agent
    • Elementary: General Nash
    • Middle: Pennfield
    • District: North Penn

    Source: Bright MLS. This data may not be complete. We recommend contacting the local school district to confirm school assignments for this home.

    Get a cash offer in 3 minutes
    Find out how much your home could sell for in as little as 3 minutes with a no-obligation cash offer.
    Estimated market value
    $439,300
    Get a cash offer in 3 minutes
    Find out how much your home could sell for in as little as 3 minutes with a no-obligation cash offer.
    Estimated market value
    $439,300