Skip main navigation
Sold for $390,000
  • $390,000

    592 Blackmoor Ct, Harleysville, PA 19438

    3beds
    1,574sqft
    Townhouse
    Built in 1996
    2,321 Square Feet Lot
    $396,900 Zestimate®
    $248/sqft
    $2,749 Estimated rent

    Home value

    $396,900

    Estimated sales range

    Not available

    $2,749/mo

    Zestimate® history
    Loading
    Loading...

    Owner options

    List your home for rent

    $2,749/mo

    Rent Zestimate®

    Find your next renter with Zillow Rental Manager. Plus, with online applications, you can quickly screen prospective tenants – for free.

    Learn more

    $2,749/mo

    Rent Zestimate®

    Refinance and save

    $2,804/mo

    Est. payment

    Refinancing to a lower rate could help reduce your monthly payments and save thousands over the life of the loan.

    See today's rates

    $2,804/mo

    Est. payment

    Explore your selling options

    Work with a Zillow partner agent

    Leverage their expertise and Zillow's premium Showcase listings to get your home seen by more buyers.

    Get started

    List with your own agent

    Get your home in front of millions of buyers by listing it on Zillow.

    Learn how to do it

    Sell it yourself

    Take full control of how buyers see your home on Zillow by listing For Sale by Owner (FSBO).

    List your home

    What's special

    Private rear patioFull basementEn suiteEat-in kitchenFamily roomCul de sacSliding glass doors
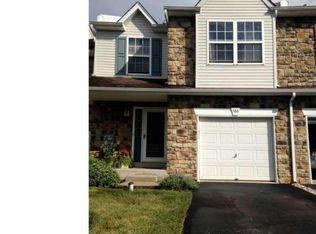
    Opportunity awaits!!! Nestled in the peaceful and well-kept Charlestowne community, this 3-bedroom, 2.5-bath townhome offers the perfect blend of comfort and convenience. Ideally situated on a cul de sac , this home provides a welcoming retreat in one of Towamencin Township’s most desirable neighborhoods. The main level features beautiful hardwood flors, an eat-in kitchen—ideal for morning coffee or casual meals—with sliding glass doors leading to your private rear patio, perfect for outdoor dining or relaxing with views of the surrounding greenery. A formal dining area, family room and convenient half bath complete the first floor. Upstairs, the spacious primary suite includes its own en suite and a large walk-in closet, while two additional bedrooms share a full hall bath and second-floor laundry for everyday convenience. The full basement offers abundant storage and the potential to finish for additional living space. Enjoy quiet living just minutes from everything—General Nash Elementary, historic Skippack Village, and easy access to the PA Turnpike Northeast Extension, Routes 63 & 73, and major destinations like the Lehigh Valley, King of Prussia, and Philadelphia. This charming home is a blank slate ready for your personal touch—don’t miss the opportunity to make it your own! Professional photos to be uploaded on Friday 11/7.

    Zillow last checked:

    Listing updated:

    Listed by:

    Susan Kwak 215-833-3390,

    BHHS Fox & Roach-Blue Bell

    Bought with:

    David Kim, AB067826

    RE/MAX Central - Blue Bell

    Source: Bright MLS,MLS#: PAMC2160862MLS Logo

    Facts & features

    Interior

    Bedrooms & bathrooms
    • Bedrooms: 3
    • Bathrooms: 3
    • Full bathrooms: 2
    • 1/2 bathrooms: 1
    • Main level bathrooms: 1
    Basement
    • Area: 0
    Heating
    • Central, Forced Air, Natural Gas
    Cooling
    • Central Air, Electric
    Appliances
    • Included: Gas Water Heater
    • Laundry: Upper Level, Washer In Unit, Dryer In Unit
    Features
    • Dining Area, Family Room Off Kitchen, Eat-in Kitchen, Primary Bath(s), Walk-In Closet(s), Dry Wall
    • Flooring: Carpet, Hardwood, Wood
    • Windows: Window Treatments
    • Basement: Full,Partially Finished,Sump Pump
    • Has fireplace: No
    Interior area
    • Total structure area: 1,574
    • Total interior livable area: 1,574 sqft
    • Finished area above ground: 1,574
    • Finished area below ground: 0

    Property

    Parking
    • Total spaces: 3
    • Parking features: Garage Door Opener, Inside Entrance, Asphalt, Attached, Driveway, On Street
    • Attached garage spaces: 1
    • Uncovered spaces: 2
    Accessibility
    • Accessibility features: None
    Features
    • Levels: Three
    • Stories: 3
    • Pool features: None
    Lot
    • Size: 2,321 Square Feet
    • Features: Suburban
    Details
    • Additional structures: Above Grade, Below Grade
    • Parcel number: 530000695719
    • Zoning: 1101 RES: 1 FAM
    • Special conditions: Standard

    Construction

    Type & style
    • Home type: Townhouse
    • Architectural style: Colonial,Straight Thru,Traditional
    • Property subtype: Townhouse
    Materials
    • Vinyl Siding, Stone
    • Foundation: Concrete Perimeter, Slab
    • Roof: Shingle,Pitched
    Condition
    • New construction: No
    • Year built: 1996

    Utilities & green energy

    • Sewer: Public Sewer
    • Water: Public

    Community & HOA

    Community
    • Subdivision: Charlestowne
    HOA
    • Has HOA: Yes
    • HOA fee: $278 monthly
    Location
    • Region: Harleysville
    • Municipality: TOWAMENCIN TWP

    Financial & listing details

    • Price per square foot: $248/sqft
    • Tax assessed value: $119,310
    • Annual tax amount: $5,147
    • Date on market: 11/7/2025
    • Listing agreement: Exclusive Right To Sell
    • Listing terms: Cash,Conventional
    • Inclusions: All Kitchen Appliances, Washer / Dryer, Window Blinds - All In As-is Condition, With No Monetary Value.
    • Ownership: Fee Simple

    Price history

    DateEventPrice
    12/19/2025Sold$390,000+4%$248/sqft
    Source: Bright MLS #PAMC2160862 Report a problem
    11/28/2025Pending sale$375,000$238/sqft
    Source: Bright MLS #PAMC2160862 Report a problem
    11/12/2025Contingent$375,000$238/sqft
    Source: Bright MLS #PAMC2160862 Report a problem
    11/7/2025Listed for sale$375,000+62.7%$238/sqft
    Source: Bright MLS #PAMC2160862 Report a problem
    11/15/2012Sold$230,500-4%$146/sqft
    Source: Public Record Report a problem
    9/25/2012Price change$239,999-2%$152/sqft
    Source: North Penn Regional Realty #6057698 Report a problem
    9/1/2012Price change$245,000+2.1%$156/sqft
    Source: North Penn Regional Realty #6057698 Report a problem
    8/17/2012Price change$239,9000%$152/sqft
    Source: North Penn Regional Realty #6057698 Report a problem
    8/3/2012Price change$239,990-2%$152/sqft
    Source: North Penn Regional Realty #6057698 Report a problem
    5/22/2012Listed for sale$245,000+89.9%$156/sqft
    Source: North Penn Regional Realty #6057698 Report a problem
    8/1/1997Sold$128,990$82/sqft
    Source: Public Record Report a problem

    Public tax history

    YearProperty taxesTax assessment
    2025$4,991 +4.7%$119,310
    2024$4,768 $119,310
    2023$4,768 +9.8%$119,310
    2022$4,344 +5.2%$119,310
    2021$4,128 +2.5%$119,310
    2020$4,027 +1.8%$119,310
    2019$3,957 +2.6%$119,310
    2018$3,857 +2.8%$119,310
    2017$3,753 +1.8%$119,310
    2016$3,685 +2.5%$119,310
    2015$3,596 +1.6%$119,310
    2014$3,539 +1.3%$119,310
    2013$3,494 +1.3%$119,310
    2012$3,450 +1.6%$119,310
    2011$3,396 +8%$119,310
    2010$3,143 +3.1%$119,310
    2009$3,048 +3.5%$119,310
    2008$2,944 +2.1%--
    2007$2,884 +2.9%--
    2006$2,804 +2.4%--
    2005$2,738 +3.5%--
    2004$2,645 +2%--
    2003$2,593 +6.9%--
    2002$2,425 +9.1%--
    2000$2,223 -0.9%--
    1999$2,243 --
    Find assessor info on the county website

    Neighborhood: 19438

    Nearby schools

    GreatSchools rating
    Schools provided by the listing agent
    • Elementary: General Nash
    • Middle: Pennfield
    • High: North Penn Senior
    • District: North Penn

    Source: Bright MLS. This data may not be complete. We recommend contacting the local school district to confirm school assignments for this home.

    Get a cash offer in 3 minutes
    Find out how much your home could sell for in as little as 3 minutes with a no-obligation cash offer.
    Estimated market value
    $396,900
    Get a cash offer in 3 minutes
    Find out how much your home could sell for in as little as 3 minutes with a no-obligation cash offer.
    Estimated market value
    $396,900