Do not miss this Rare Opportunity! This updated custom-built 4 bed 3 bath home is located in the highly desired Mission Estates, situated on an acre lot adorned with luscious grass, mature trees, and meticulous landscaping. As you enter, you'll be greeted by soaring high ceilings that create an airy and spacious ambiance. The home features a formal dining area that seamlessly flows into the formal living room, complete with an elegant feature wall with electric fireplace. Step outside into your own private backyard oasis, where you'll find a refreshing pool surrounded by tranquility and privacy. This pool area is perfect for entertaining friends and family, and the addition of an outdoor bar and prep area adds to the convenience and luxury of this space. The chef's kitchen is a true delight, boasting quartz countertops, a custom island with a wood countertop, and a large breakfast bar area that's ideal for hosting gatherings. The kitchen also features new stainless-steel appliances, while the adjacent breakfast nook offers picturesque fishbowl windows overlooking the pool, allowing you to enjoy the serene views while dining. Off the kitchen is a casual living room space designed for relaxation and comfort with a feature wall and a laid-back and inviting atmosphere ready for you and your guests to unwind and socialize. 2 of the secondary bedrooms with a renovated full bath can be closed off by a pocket door for privacy. The 4th bedroom is in the rear of the house with a full bath. All the bathrooms in the home have been beautifully updated, with attention to detail evident in every corner. The addition of new fixtures and hardware adds a touch of sophistication to the overall design. The primary suite is located on one end of the home, offering a tranquil retreat. It features an oversized bedroom with a walkout door that leads directly to the pool area. The primary bathroom suite has been renovated and includes quartz counters, separate vanities, tile flooring, a tile walk-in shower, and ample space to accommodate a large soaking tub. The suite also features separate toilet facilities and oversized closets, providing ample storage. Throughout the home, you'll find luxury vinyl flooring, which not only enhances the aesthetic appeal but also offers durability and ease of maintenance. The pool area has been upgraded with new pavers, creating a visually appealing and functional space. NEW ROOF 2023, HVAC, POOL PUMP, and FILTER in 2022. This Mission Valley Estate offers proximity to two optional membership golf courses: Mission Valley Golf & Country Club and Calusa Lakes Golf Course. Residents have access to golf, tennis, social activities, and more through membership. The property is conveniently located just 2 miles away from Laurel Nokomis Elementary and 5 miles from Pine View School. Additionally, it is a mere 3 miles from Nokomis Beach, with multiple other stunning beaches in the surrounding area. The new Venice Sarasota Memorial Hospital and I-75 are also just minutes away. Casey Key, a nearby area, offers an abundance of shopping, dining, and entertainment options. Nature enthusiasts will appreciate the proximity to the Legacy Trail and Oscar Scherer State Park, both providing opportunities for outdoor activities and exploration. Come see it in PERSON!
Sold for $1,190,000
$1,190,000
588 CAPISTRANO DRIVE, NOKOMIS, FL 34275
4beds
3,334sqft
Single Family Residence
Built in 1999
1.06 Acres Lot
$1,132,700 Zestimate®
$357/sqft
$5,582 Estimated rent
Home value
$1,132,700
$1.06M - $1.20M
$5,582/mo
Zestimate® history
Owner options
List your home for rent
$5,582/mo
Rent Zestimate®
Find your next renter with Zillow Rental Manager. Plus, with online applications, you can quickly screen prospective tenants – for free.
$5,582/mo
Rent Zestimate®
Refinance and save
$7,708/mo
Est. payment
Refinancing to a lower rate could help reduce your monthly payments and save thousands over the life of the loan.
$7,708/mo
Est. payment
Explore your selling options
Work with a Zillow partner agent
Leverage their expertise and Zillow's premium Showcase listings to get your home seen by more buyers.
Get startedList with your own agent
Get your home in front of millions of buyers by listing it on Zillow.
Learn how to do itSell it yourself
Take full control of how buyers see your home on Zillow by listing For Sale by Owner (FSBO).
List your homeWhat's special
Golf coursesElectric fireplaceNew fixturesCustom islandOversized bedroomLarge breakfast bar areaQuartz counters
Zillow last checked:
Listing updated:
Listed by:
Marcia Van Ginhoven 704-497-0664,
REDFIN CORPORATION 617-458-2883
Bought with:
Heather Ackley, PLLC, 3298686
RE/MAX ALLIANCE GROUP
Source: Stellar MLS,MLS#: A4596516 Originating MLS: Tampa
Originating MLS: Tampa
Facts & features
Interior
Bedrooms & bathrooms
- Bedrooms: 4
- Bathrooms: 3
- Full bathrooms: 3
Rooms
- Room types: Breakfast Room Separate, Den/Library/Office, Family Room, Utility Room
Primary bedroom
- Features: Walk-In Closet(s)
- Level: First
- Dimensions: 21x14
Bedroom 2
- Features: Built-in Closet
- Level: First
- Dimensions: 13x12
Bedroom 3
- Features: Built-in Closet
- Level: First
- Dimensions: 13x11
Primary bathroom
- Features: Bath w Spa/Hydro Massage Tub, Dual Sinks, Tub with Separate Shower Stall, Tub With Shower
- Level: First
- Dimensions: 8x14
Bathroom 4
- Level: First
- Dimensions: 17x12
Dining room
- Level: First
- Dimensions: 16x14
Family room
- Level: First
- Dimensions: 20x15
Kitchen
- Features: Breakfast Bar, Built-in Features, Kitchen Island, Pantry
- Level: First
- Dimensions: 20x18
Living room
- Level: First
- Dimensions: 20x18
Heating
- Central, Zoned
Cooling
- Central Air
Appliances
- Included: Oven, Cooktop, Dishwasher, Disposal, Dryer, Electric Water Heater, Exhaust Fan, Microwave, Refrigerator, Washer
- Laundry: Inside, Laundry Room
Features
- Built-in Features, Cathedral Ceiling(s), Ceiling Fan(s), Crown Molding, Dry Bar, Eating Space In Kitchen, High Ceilings, Kitchen/Family Room Combo, Living Room/Dining Room Combo, Open Floorplan, Primary Bedroom Main Floor, Solid Surface Counters, Solid Wood Cabinets, Vaulted Ceiling(s)
- Flooring: Luxury Vinyl, Tile
- Doors: Sliding Doors
- Windows: Blinds, Drapes, Shades, Window Treatments, Skylight(s)
- Has fireplace: Yes
Interior area
- Total structure area: 4,301
- Total interior livable area: 3,334 sqft
Property
Parking
- Total spaces: 2
- Parking features: Driveway, Garage Door Opener, Garage Faces Side, Oversized, Parking Pad
- Attached garage spaces: 2
- Has uncovered spaces: Yes
Features
- Levels: One
- Stories: 1
- Patio & porch: Patio, Porch, Rear Porch, Screened
- Exterior features: Irrigation System, Rain Gutters, Sidewalk, Sprinkler Metered
- Has private pool: Yes
- Pool features: Auto Cleaner, Gunite, In Ground, Other, Screen Enclosure
- Has spa: Yes
- Fencing: Fenced,Other
- Has view: Yes
- View description: Garden, Park/Greenbelt, Pool, Trees/Woods
Lot
- Size: 1.06 Acres
- Features: Conservation Area, Near Golf Course, Near Public Transit, Oversized Lot, Sidewalk
- Residential vegetation: Fruit Trees, Mature Landscaping, Trees/Landscaped
Details
- Parcel number: 0360130010
- Special conditions: None
Construction
Type & style
- Home type: SingleFamily
- Architectural style: Custom
- Property subtype: Single Family Residence
Materials
- Block, Stucco
- Foundation: Slab
- Roof: Shingle
Condition
- Completed
- New construction: No
- Year built: 1999
Utilities & green energy
- Sewer: Public Sewer
- Water: Public
- Utilities for property: BB/HS Internet Available, Cable Connected, Electricity Connected, Phone Available, Public, Sewer Connected, Sprinkler Well, Underground Utilities, Water Connected
Community & HOA
Community
- Security: Smoke Detector(s)
- Pet fee: $0 monthly
- Subdivision: MISSION ESTATES
HOA
- Has HOA: Yes
- HOA fee: $71 monthly
- HOA name: Mission Estates HOA
Location
- Region: Nokomis
Financial & listing details
- Price per square foot: $357/sqft
- Tax assessed value: $874,700
- Annual tax amount: $5,124
- Date on market: 1/29/2024
- Cumulative days on market: 6 days
- Listing terms: Cash,Conventional
- Ownership: Fee Simple
- Total actual rent: 0
- Electric utility on property: Yes
- Road surface type: Paved
Price history
| Date | Event | Price |
|---|---|---|
| 7/12/2024 | Listing removed | $799,999-32.8%$240/sqft |
Source:  Stellar MLS #N6114754 Report a problem Stellar MLS #N6114754 Report a problem | ||
| 4/1/2024 | Sold | $1,190,000-4%$357/sqft |
Source: Stellar MLS #A4596516 Report a problem | ||
| 2/4/2024 | Pending sale | $1,239,000$372/sqft |
Source: Stellar MLS #A4596516 Report a problem | ||
| 1/29/2024 | Listed for sale | $1,239,000-6.5%$372/sqft |
Source: Stellar MLS #A4596516 Report a problem | ||
| 10/4/2023 | Listing removed | -- |
Source: Stellar MLS #T3458602 Report a problem | ||
| 9/27/2023 | Price change | $1,325,000-4.7%$397/sqft |
Source: Stellar MLS #T3458602 Report a problem | ||
| 9/12/2023 | Listed for sale | $1,389,900+79.3%$417/sqft |
Source: Stellar MLS #T3458602 Report a problem | ||
| 9/28/2021 | Sold | $775,000$232/sqft |
Source: Public Record Report a problem | ||
| 6/24/2021 | Sold | $775,000-3.1%$232/sqft |
Source: Stellar MLS #N6114754 Report a problem | ||
| 5/24/2021 | Pending sale | $799,999$240/sqft |
Source: Stellar MLS #N6114754 Report a problem | ||
| 5/16/2021 | Price change | $799,999-8.6%$240/sqft |
Source: Stellar MLS #N6114754 Report a problem | ||
| 5/10/2021 | Listed for sale | $875,000$262/sqft |
Source: Stellar MLS #N6114754 Report a problem | ||
| 4/12/2021 | Pending sale | $875,000$262/sqft |
Source: Stellar MLS #N6114754 Report a problem | ||
| 4/9/2021 | Listed for sale | $875,000+1358.3%$262/sqft |
Source: Stellar MLS #N6114754 Report a problem | ||
| 4/19/1999 | Sold | $60,000$18/sqft |
Source: Public Record Report a problem | ||
| 6/4/1998 | Sold | $60,000-18.4%$18/sqft |
Source: Public Record Report a problem | ||
| 2/19/1998 | Sold | $73,500+88.5%$22/sqft |
Source: Public Record Report a problem | ||
| 8/7/1997 | Sold | $39,000$12/sqft |
Source: Public Record Report a problem | ||
Public tax history
| Year | Property taxes | Tax assessment |
|---|---|---|
| 2025 | $8,524 -8.6% | $697,486 -14.4% |
| 2024 | $9,328 +2.8% | $815,245 +3% |
| 2023 | $9,077 +9.2% | $791,500 +9.9% |
| 2022 | $8,312 +62.2% | $720,000 +66.7% |
| 2021 | $5,124 | $432,036 |
Find assessor info on the county website
Neighborhood: 34275
Nearby homes
- $1,208,8004 bd3 ba3.1k sqft618 Capistrano Dr, Nokomis, FL 34275Off Market

- $944,6006 bd3 ba2.9k sqft558 Capistrano Dr, Nokomis, FL 34275Off Market
- $497,5002 bd2 ba1.3k sqft470 Morgan Cir, Nokomis, FL 34275Off Market
- $1,175,0004 bd4 ba3.4k sqft648 Capistrano Dr, Nokomis, FL 34275Sold
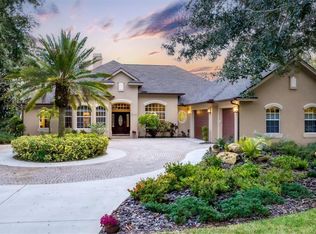
- $494,7003 bd2 ba1.4k sqft630 Morgan Cir, Nokomis, FL 34275Off Market
- $1,314,4004 bd3 ba3.9k sqft528 Capistrano Dr, Nokomis, FL 34275Off Market
- $1,3003 bd2 ba1.4k sqft640 Morgan Cir, Nokomis, FL 34275Sold
- $468,8003 bd2 ba1.7k sqft650 Morgan Cir, Nokomis, FL 34275Off Market
Nearby schools
GreatSchools rating
- 8/10Laurel Nokomis SchoolGrades: PK-8Distance: 1.8 mi
- 7/10Venice Senior High SchoolGrades: 9-12Distance: 4.1 mi
Schools provided by the listing agent
- Elementary: Laurel Nokomis Elementary
- Middle: Laurel Nokomis Middle
- High: Venice Senior High
Source: Stellar MLS. This data may not be complete. We recommend contacting the local school district to confirm school assignments for this home.
Get a cash offer in 3 minutes
Find out how much your home could sell for in as little as 3 minutes with a no-obligation cash offer.
Estimated market value
$1,132,700
Get a cash offer in 3 minutes
Find out how much your home could sell for in as little as 3 minutes with a no-obligation cash offer.
Estimated market value
$1,132,700
- Florida
- Sarasota County
- Nokomis
- 34275
- 588 CAPISTRANO DRIVE
Nearby cities
Nearby zip codes
Other Nokomis Topics
