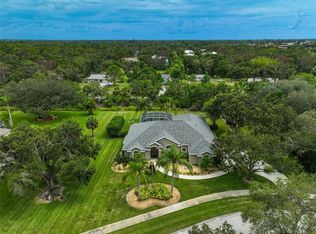
Welcome to your dream home in the prestigious Mission Estates community! This single-family home with 7-plus-car indoor parking, is on over an acre of land, offering the most privacy and tranquility. Step inside and you'll immediately be greeted by porcelain tile, high ceilings and crown molding that create a sense of openness and sophistication throughout the home. The spacious living room is bathed in natural light, complimented by a gas fireplace, making it the heart of the home. Now, let's talk kitchen, totally revamped, with top-notch appliances, custom cabinets, walk-in pantry, and an aquarium glass breakfast nook, ideal for everyday living and entertaining guests. Adjacent to the kitchen is a formal dining area, creating a seamless flow for hosting memorable gatherings. With four nice sized bedrooms and 3.5 baths, this home provides ample space for family and guests. Need a workspace? We got you an office with built-in bookcases, ideal for getting stuff done. The owner's retreat features a spa-like bath and access to the lanai, overlooking the pool and lush backyard oasis. Speaking of the backyard, prepare to be enchanted by the outdoor living space. A sparkling swimming pool and spa beckon you to unwind and enjoy the Florida lifestyle. With a full acre to play with, there's plenty of room for outdoor fun and unlimited entertainment possibilities. Parking is never an issue with the attached three-car garage and an additional permitted and temperature-controlled garage in the back, providing extra space for up to five additional vehicles and storage needs. This Mission Estates gem is not just a home, it's a lifestyle. There is no HOA monthly fee, only an annual fee for community ground maintenance. You won't have to worry about big ticket items as the roof was replaced in September 2023, including new facia and wrap-around gutters, pool was redone with pebble tech in 2017 with new pump, filter and spa equipment from 2022. The air conditioning was completely replaced in 2022. Exterior was freshly painted in 2021. The yard is designed by a local arborist with seven Florida heritage oaks, gorgeous flower beds, and landscape lighting to highlight the trees and pool area. Seize the opportunity to experience luxury living in this meticulously crafted residence. Schedule your private tour today and make this exceptional property your new home.
Sold for $1,175,000
$1,175,000
648 CAPISTRANO DRIVE, NOKOMIS, FL 34275
4beds
3,494sqft
Single Family Residence
Built in 1999
1.01 Acres Lot
$1,189,500 Zestimate®
$336/sqft
$6,105 Estimated rent
Home value
$1,189,500
$1.12M - $1.28M
$6,105/mo
Zestimate® history
Owner options
List your home for rent
$6,105/mo
Rent Zestimate®
Find your next renter with Zillow Rental Manager. Plus, with online applications, you can quickly screen prospective tenants – for free.
$6,105/mo
Rent Zestimate®
Refinance and save
$7,744/mo
Est. payment
Refinancing to a lower rate could help reduce your monthly payments and save thousands over the life of the loan.
$7,744/mo
Est. payment
Explore your selling options
Work with a Zillow partner agent
Leverage their expertise and Zillow's premium Showcase listings to get your home seen by more buyers.
Get startedList with your own agent
Get your home in front of millions of buyers by listing it on Zillow.
Learn how to do itSell it yourself
Take full control of how buyers see your home on Zillow by listing For Sale by Owner (FSBO).
List your homeWhat's special
High ceilingsCrown moldingFull acreSparkling swimming poolLandscape lightingGorgeous flower bedsGas fireplace
Zillow last checked:
Listing updated:
Listed by:
Roberta Tengerdy, PA 941-321-2292,
PREMIER SOTHEBY'S INTERNATIONAL REALTY 941-364-4000
Bought with:
Jason Skowronski, 3288062
COMPASS FLORIDA LLC
Source: Stellar MLS,MLS#: A4593955 Originating MLS: Sarasota - Manatee
Originating MLS: Sarasota - Manatee
Facts & features
Interior
Bedrooms & bathrooms
- Bedrooms: 4
- Bathrooms: 4
- Full bathrooms: 3
- 1/2 bathrooms: 1
Rooms
- Room types: Utility Room
Primary bedroom
- Features: Walk-In Closet(s)
- Level: First
Bedroom 2
- Features: Built-in Closet
- Level: First
Bedroom 3
- Features: Built-in Closet
- Level: First
Bedroom 4
- Features: Built-in Closet
- Level: First
Bonus room
- Features: Built-in Closet
- Level: First
Dining room
- Level: First
Kitchen
- Level: First
Living room
- Level: First
Heating
- Central
Cooling
- Central Air
Appliances
- Included: Dishwasher, Disposal, Dryer, Microwave, Range, Refrigerator, Washer
- Laundry: Laundry Room
Features
- Ceiling Fan(s), Crown Molding, Eating Space In Kitchen, High Ceilings, Living Room/Dining Room Combo, Open Floorplan, Solid Surface Counters, Solid Wood Cabinets, Split Bedroom, Tray Ceiling(s), Walk-In Closet(s)
- Flooring: Carpet, Ceramic Tile, Porcelain Tile
- Doors: Sliding Doors
- Has fireplace: Yes
- Fireplace features: Gas
Interior area
- Total structure area: 4,808
- Total interior livable area: 3,494 sqft
Property
Parking
- Total spaces: 3
- Parking features: Circular Driveway, Garage Door Opener
- Attached garage spaces: 3
- Has uncovered spaces: Yes
Features
- Levels: One
- Stories: 1
- Patio & porch: Covered, Patio, Screened
- Exterior features: Irrigation System, Rain Gutters
- Has private pool: Yes
- Pool features: In Ground, Screen Enclosure
- Has spa: Yes
- Spa features: In Ground
- Has view: Yes
- View description: Pool, Trees/Woods
Lot
- Size: 1.01 Acres
- Features: Landscaped, Oversized Lot, Sidewalk
- Residential vegetation: Trees/Landscaped
Details
- Additional structures: Storage, Workshop
- Parcel number: 0360130008
- Zoning: RE2
- Special conditions: None
Construction
Type & style
- Home type: SingleFamily
- Property subtype: Single Family Residence
Materials
- Block, Stucco
- Foundation: Slab
- Roof: Shingle
Condition
- New construction: No
- Year built: 1999
Utilities & green energy
- Sewer: Public Sewer
- Water: Public
- Utilities for property: Cable Connected, Electricity Connected, Public, Sewer Connected, Sprinkler Well, Water Connected
Community & HOA
Community
- Security: Fire Alarm
- Pet fee: $0 monthly
- Subdivision: MISSION ESTATES
HOA
- Has HOA: Yes
- HOA fee: $75 monthly
- HOA name: Tom Kelly
Location
- Region: Nokomis
Financial & listing details
- Price per square foot: $336/sqft
- Tax assessed value: $903,300
- Annual tax amount: $5,840
- Date on market: 1/5/2024
- Cumulative days on market: 15 days
- Listing terms: Cash,Conventional
- Ownership: Fee Simple
- Total actual rent: 0
- Electric utility on property: Yes
- Road surface type: Paved, Asphalt
Price history
| Date | Event | Price |
|---|---|---|
| 8/30/2024 | Sold | $1,175,000-9.6%$336/sqft |
Source:  Stellar MLS #A4593955 Report a problem Stellar MLS #A4593955 Report a problem | ||
| 1/22/2024 | Pending sale | $1,300,000$372/sqft |
Source: Stellar MLS #A4593955 Report a problem | ||
| 1/5/2024 | Listed for sale | $1,300,000+104.7%$372/sqft |
Source: Stellar MLS #A4593955 Report a problem | ||
| 6/10/2010 | Listing removed | $635,000$182/sqft |
Source: Signature Sotheby's International Realty Venice #N5767323 Report a problem | ||
| 5/19/2010 | Listed for sale | $635,000+10%$182/sqft |
Source: Signature Sotheby's International Realty Venice #N5767323 Report a problem | ||
| 2/16/2010 | Sold | $577,500-9.1%$165/sqft |
Source: Public Record Report a problem | ||
| 11/26/2009 | Listed for sale | $635,000-18.6%$182/sqft |
Source: Signature Sotheby's International Realty Venice #N5767323 Report a problem | ||
| 12/5/2006 | Sold | $780,000-5.9%$223/sqft |
Source: Public Record Report a problem | ||
| 3/2/2006 | Sold | $829,000+78.3%$237/sqft |
Source: Public Record Report a problem | ||
| 3/7/2000 | Sold | $465,000+296.8%$133/sqft |
Source: Public Record Report a problem | ||
| 9/28/1999 | Sold | $117,200+121.1%$34/sqft |
Source: Public Record Report a problem | ||
| 1/15/1998 | Sold | $53,000$15/sqft |
Source: Public Record Report a problem | ||
Public tax history
| Year | Property taxes | Tax assessment |
|---|---|---|
| 2025 | $8,351 +38.8% | $673,952 +29.9% |
| 2024 | $6,018 +3.1% | $518,891 +3% |
| 2023 | $5,840 +2.4% | $503,778 +3% |
| 2022 | $5,701 +1% | $489,105 +3% |
| 2021 | $5,645 -0.5% | $474,859 +1.4% |
| 2020 | $5,675 +3.3% | $468,303 +2.3% |
| 2019 | $5,493 | $457,774 +1.9% |
| 2018 | $5,493 +2.2% | $449,238 +2.1% |
| 2017 | $5,375 -0.1% | $439,998 -22.4% |
| 2016 | $5,380 +1.9% | $567,300 +10.6% |
| 2015 | $5,281 -1.5% | $512,800 +23.9% |
| 2014 | $5,360 +0% | $413,817 |
| 2013 | $5,358 +2.8% | $413,817 +1.7% |
| 2012 | $5,210 -11.6% | $406,900 -5.4% |
| 2011 | $5,892 -11.6% | $430,000 -9.4% |
| 2010 | $6,665 -14.2% | $474,400 -7.8% |
| 2009 | $7,771 | $514,500 -14.2% |
| 2008 | $7,771 -16% | $599,900 -15.9% |
| 2007 | $9,247 | $713,000 +79.5% |
| 2006 | -- | $397,248 +3% |
| 2005 | -- | $385,678 +3% |
| 2004 | $5,341 -1.2% | $374,445 +1.9% |
| 2003 | $5,405 +3% | $367,463 +2.4% |
| 2002 | $5,245 +7.1% | $358,851 +1.6% |
| 2001 | $4,898 -2.5% | $353,200 +5.6% |
| 2000 | $5,024 | $334,600 |
Find assessor info on the county website
Neighborhood: 34275
Nearby homes
- $1,203,6004 bd3 ba3.1k sqft618 Capistrano Dr, Nokomis, FL 34275Off Market

- $994,4004 bd5 ba3k sqft678 Capistrano Dr, Nokomis, FL 34275Off Market
- $974,4003 bd3 ba2.9k sqft708 Capistrano Dr, Nokomis, FL 34275Off Market
- $1,190,0004 bd3 ba3.3k sqft588 Capistrano Dr, Nokomis, FL 34275Sold
- $461,9003 bd2 ba1.7k sqft650 Morgan Cir, Nokomis, FL 34275Off Market
- $446,2002 bd2 ba1.7k sqft670 Morgan Cir, Nokomis, FL 34275Off Market
- $1,3003 bd2 ba1.4k sqft640 Morgan Cir, Nokomis, FL 34275Sold
- $547,8004 bd2 ba1.7k sqft690 Morgan Cir, Nokomis, FL 34275Off Market
Nearby schools
GreatSchools rating
- 8/10Laurel Nokomis SchoolGrades: PK-8Distance: 1.8 mi
- 7/10Venice Senior High SchoolGrades: 9-12Distance: 4.1 mi
Schools provided by the listing agent
- Elementary: Laurel Nokomis Elementary
- Middle: Venice Area Middle
- High: Venice Senior High
Source: Stellar MLS. This data may not be complete. We recommend contacting the local school district to confirm school assignments for this home.
Get a cash offer in 3 minutes
Find out how much your home could sell for in as little as 3 minutes with a no-obligation cash offer.
Estimated market value
$1,189,500
Get a cash offer in 3 minutes
Find out how much your home could sell for in as little as 3 minutes with a no-obligation cash offer.
Estimated market value
$1,189,500
- Florida
- Sarasota County
- Nokomis
- 34275
- 648 CAPISTRANO DRIVE
Nearby cities
Nearby zip codes
Other Nokomis Topics
