Skip main navigation
Sold for $490,000
  • $490,000

    588 Fox River Hills Way, Glen Burnie, MD 21060

    3beds
    2,112sqft
    Townhouse
    Built in 2013
    2,047 Square Feet Lot
    $497,100 Zestimate®
    $232/sqft
    $3,197 Estimated rent

    Home value

    $497,100

    Estimated sales range

    Not available

    $3,197/mo

    Zestimate® history
    Loading
    Loading...

    Owner options

    List your home for rent

    $3,197/mo

    Rent Zestimate®

    Find your next renter with Zillow Rental Manager. Plus, with online applications, you can quickly screen prospective tenants – for free.

    Learn more

    $3,197/mo

    Rent Zestimate®

    Refinance and save

    $3,096/mo

    Est. payment

    Refinancing to a lower rate could help reduce your monthly payments and save thousands over the life of the loan.

    See today's rates

    $3,096/mo

    Est. payment

    Explore your selling options

    Work with a Zillow partner agent

    Leverage their expertise and Zillow's premium Showcase listings to get your home seen by more buyers.

    Get started

    List with your own agent

    Get your home in front of millions of buyers by listing it on Zillow.

    Learn how to do it

    Sell it yourself

    Take full control of how buyers see your home on Zillow by listing For Sale by Owner (FSBO).

    List your home

    What's special

    Community poolNatural stoneModern light fixturesLinen closetFinished and painted garageCraftsman style frontDouble vanity
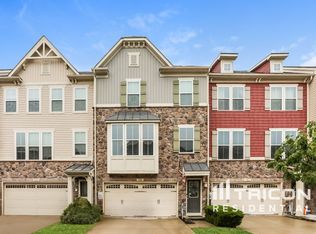
    ASSUMABLE VA LOAN @ 2.49%!! This awesome, freshly painted, 2-car garage townhome has it all! Outside you will be greeted by a lovely craftsman style front, complete with natural stone and covered entry. As you come in, on the main level there are two access points to your finished and painted garage, as well as a sizable rec room which exits to a fully fenced backyard with stamped concrete patio and gated access. Head on up to a spacious, light-filled main level where you will find a formal living room with crown moulding, a large powder room, and a fully equipped kitchen and dining area! The kitchen has 42" cabinets, granite countertops, a good sized pantry with sliding barn door, large island, gas stove, french door refrigerator with beverage drawer, stainless steel appliances, and complementary backsplash. The dining room also has a built-in coffee bar with matching cabinet and counter, a glass door mini fridge, and a wine rack. Head on out to your low-maintenance trex deck with vinyl rails, backing to mature trees, just past which is the community pool, club house, fitness center, playground, and lots of parking, all within a 30 second walking distance. Last but not least, the third level hosts 3 nicely sized bedrooms, your bedroom level laundry, linen closet, and hall bathroom. In the primary suite you will find a walk-in closet, as well as an ensuite bathroom with a soaking tub, stand-alone shower, and double vanity. Additional features include 9' ceilings, hardwood floors, modern light fixtures, recessed lighting, upgraded ceramic tile in the bathrooms, a sprinkler system, an alarm system, and plenty of storage. Centrally located between Baltimore, Annapolis, and DC, and within about 30 minutes of Fort Meade. Don't miss your chance to make this your new home!!

    Zillow last checked:

    Listing updated:

    Listed by:

    Marika Clark 443-572-9169,

    Blackwell Real Estate, LLC

    Bought with:

    NON MEMBER, 0225194075

    Non Subscribing Office

    Source: Bright MLS,MLS#: MDAA2111904MLS Logo

    Facts & features

    Interior

    Bedrooms & bathrooms
    • Bedrooms: 3
    • Bathrooms: 3
    • Full bathrooms: 2
    • 1/2 bathrooms: 1
    Basement
    • Area: 0
    Heating
    • Ceiling, Central, Forced Air, Heat Pump, Electric
    Cooling
    • Ceiling Fan(s), Central Air, Electric
    Appliances
    • Included: Microwave, Dishwasher, Disposal, Dryer, Washer, Exhaust Fan, Ice Maker, Oven/Range - Gas, Refrigerator, Stainless Steel Appliance(s), Water Dispenser, Water Heater, Gas Water Heater
    • Laundry: Upper Level, Dryer In Unit, Washer In Unit
    Features
    • Ceiling Fan(s), Kitchen Island, Pantry, Primary Bath(s), Recessed Lighting, Dining Area, Crown Molding, Soaking Tub, Bathroom - Stall Shower, Bathroom - Tub Shower, Upgraded Countertops, Walk-In Closet(s), Bar, Wine Storage
    • Flooring: Carpet, Wood
    • Has basement: No
    • Has fireplace: No
    Interior area
    • Total structure area: 2,112
    • Total interior livable area: 2,112 sqft
    • Finished area above ground: 2,112
    • Finished area below ground: 0

    Property

    Parking
    • Total spaces: 2
    • Parking features: Garage Faces Front, Garage Door Opener, Inside Entrance, Concrete, Private, Attached, Driveway
    • Attached garage spaces: 2
    • Has uncovered spaces: Yes
    Accessibility
    • Accessibility features: None
    Features
    • Levels: Three
    • Stories: 3
    • Patio & porch: Deck, Patio
    • Exterior features: Play Area, Sidewalks, Street Lights
    • Pool features: Community
    • Fencing: Full,Panel,Privacy,Back Yard,Vinyl
    Lot
    • Size: 2,047 Square Feet
    • Features: Backs - Open Common Area, Rear Yard
    Details
    • Additional structures: Above Grade, Below Grade
    • Parcel number: 020324690236951
    • Zoning: R
    • Special conditions: Standard

    Construction

    Type & style
    • Home type: Townhouse
    • Architectural style: Craftsman
    • Property subtype: Townhouse
    Materials
    • Stone, Vinyl Siding
    • Foundation: Slab
    Condition
    • New construction: No
    • Year built: 2013

    Utilities & green energy

    • Sewer: Public Sewer
    • Water: Public

    Community & HOA

    Community
    • Features: Pool
    • Security: Security System
    • Subdivision: Creekside Village
    HOA
    • Has HOA: Yes
    • Amenities included: Common Grounds, Community Center, Fitness Center, Pool, Tot Lots/Playground
    • Services included: Common Area Maintenance, Management, Pool(s), Road Maintenance, Snow Removal
    • HOA fee: $101 monthly
    • HOA name: CREEKSIDE VILLAGE HOA
    Location
    • Region: Glen Burnie

    Financial & listing details

    • Price per square foot: $232/sqft
    • Tax assessed value: $375,700
    • Annual tax amount: $4,248
    • Date on market: 4/17/2025
    • Listing agreement: Exclusive Right To Sell
    • Ownership: Fee Simple

    Price history

    DateEventPrice
    7/1/2025Sold$490,000+0%$232/sqft
    Source: Bright MLS #MDAA2111904 Report a problem
    6/2/2025Pending sale$489,990$232/sqft
    Source: Bright MLS #MDAA2111904 Report a problem
    5/28/2025Price change$489,990-1%$232/sqft
    Source: Bright MLS #MDAA2111904 Report a problem
    5/23/2025Price change$494,990-1%$234/sqft
    Source: Bright MLS #MDAA2111904 Report a problem
    4/17/2025Listed for sale$499,990+16.3%$237/sqft
    Source: Bright MLS #MDAA2111904 Report a problem
    11/19/2021Sold$430,000+22.9%$204/sqft
    Source: Bright MLS #MDAA2011456 Report a problem
    7/4/2018Sold$350,000$166/sqft
    Source: Agent Provided Report a problem
    6/4/2018Pending sale$350,000$166/sqft
    Source: Long & Foster Real Estate INC #AA10219013 Report a problem
    5/16/2018Price change$350,000-2.8%$166/sqft
    Source: Long & Foster Real Estate INC #AA10219013 Report a problem
    5/5/2018Price change$359,900-2.7%$170/sqft
    Source: Long & Foster Real Estate INC #AA10219013 Report a problem
    4/24/2018Listed for sale$369,900+14%$175/sqft
    Source: Northrop Realty, A Long & Foster Company #1000438984 Report a problem
    6/6/2017Listing removed$2,350$1/sqft
    Source: Bay Management Group, LLC Report a problem
    5/1/2017Listed for rent$2,350$1/sqft
    Source: Bay Management Group, LLC Report a problem
    9/17/2013Sold$324,575$154/sqft
    Source: Public Record Report a problem

    Public tax history

    YearProperty taxesTax assessment
    2025$4,248 +9.8%$375,700 +6.4%
    2024$3,868 +7.1%$353,233 +6.8%
    2023$3,612 +12.1%$330,767 +7.3%
    2022$3,222 +0.5%$308,300 +0.5%
    2021$3,207 +0.4%$306,867 +0.5%
    2020$3,195 +0.4%$305,433 +0.5%
    2019$3,183 +6%$304,000 +2.6%
    2018$3,004 +2.2%$296,233 +2.7%
    2017$2,940 $288,467 +2.8%
    2016-- $280,700 +1.6%
    2015-- $276,233 +1.6%
    2014-- $271,767 +1453%
    2013-- $17,500
    Find assessor info on the county website

    Neighborhood: 21060

    Nearby schools

    GreatSchools rating
    Schools provided by the listing agent
    • District: Anne Arundel County Public Schools

    Source: Bright MLS. This data may not be complete. We recommend contacting the local school district to confirm school assignments for this home.

    Get a cash offer in 3 minutes
    Find out how much your home could sell for in as little as 3 minutes with a no-obligation cash offer.
    Estimated market value
    $497,100
    Get a cash offer in 3 minutes
    Find out how much your home could sell for in as little as 3 minutes with a no-obligation cash offer.
    Estimated market value
    $497,100