Skip main navigation
Sold for $480,000
  • $480,000

    590 Fox River Hills Way, Glen Burnie, MD 21060

    3beds
    2,132sqft
    Townhouse
    Built in 2013
    2,047 Square Feet Lot
    $480,400 Zestimate®
    $225/sqft
    $3,161 Estimated rent

    Home value

    $480,400

    $456,000 - $504,000

    $3,161/mo

    Zestimate® history
    Loading
    Loading...

    Owner options

    List your home for rent

    $3,161/mo

    Rent Zestimate®

    Find your next renter with Zillow Rental Manager. Plus, with online applications, you can quickly screen prospective tenants – for free.

    Learn more

    $3,161/mo

    Rent Zestimate®

    Refinance and save

    $3,033/mo

    Est. payment

    Refinancing to a lower rate could help reduce your monthly payments and save thousands over the life of the loan.

    See today's rates

    $3,033/mo

    Est. payment

    Explore your selling options

    Work with a Zillow partner agent

    Leverage their expertise and Zillow's premium Showcase listings to get your home seen by more buyers.

    Get started

    List with your own agent

    Get your home in front of millions of buyers by listing it on Zillow.

    Learn how to do it

    Sell it yourself

    Take full control of how buyers see your home on Zillow by listing For Sale by Owner (FSBO).

    List your home

    What's special

    Kitchen islandLuxury livingBackyard retreatTwo-car garageDog parkModern livingScenic walking trail
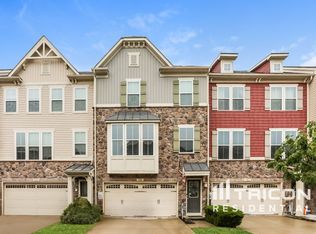
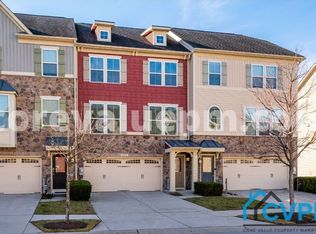
    Welcome to the epitome of luxury living! This stunning townhouse boasts three bedrooms, with the unique feature of two full baths and two half baths-one on each level-making it a true masterpiece of convenience. Nestled as an interior unit, you'll relish the privacy and tranquility it offers. The two-car garage ensures your vehicles are protected in style. As you step inside the premium wood flooring guides you through a meticulously designed space. The living room is adorned with exquisite crown molding, elevating your everyday experience. The kitchen is a chef's dream, with plenty of cabinets for storage and stainless steel appliances, including a gas stove along with a kitchen island and granite countertops, making cooking a true delight. It leads you to the back door opening to a spacious deck and backyard retreat that backs onto a serene wooded area. Here, you can unwind, entertain, and bask in the beauty of nature. But the luxury doesn't end at your doorstep. This townhouse is part of a vibrant community, just moments away from the clubhouse, gym, and a shimmering pool for your leisure. Two parks, a scenic walking trail, and even a dog park await your exploration. Leave behind the burden of front fees, and revel in the freedom of maintenance-free lawn care-unless you decide to fence, of course. Discover the pinnacle of modern living in this exceptional townhouse. It's not just a home; it's a statement of elegance, comfort, and convenience. Don't miss your chance to make it yours today!

    Zillow last checked:

    Listing updated:

    Listed by:

    Mr. Steven Rollins 202-740-3450,

    Keller Williams Capital Properties,

    Listing Team: Mg Residential

    Bought with:

    Maisa Megahed Leggett, 5006185

    Next Step Realty

    Source: Bright MLS,MLS#: MDAA2069170MLS Logo

    Facts & features

    Interior

    Bedrooms & bathrooms
    • Bedrooms: 3
    • Bathrooms: 4
    • Full bathrooms: 2
    • 1/2 bathrooms: 2
    • Main level bathrooms: 1
    Basement
    • Area: 0
    Heating
    • Heat Pump, Natural Gas
    Cooling
    • Central Air, Electric
    Appliances
    • Included: Microwave, Dishwasher, Disposal, Oven/Range - Gas, Refrigerator, Stainless Steel Appliance(s), Gas Water Heater
    Features
    • Crown Molding, Combination Kitchen/Dining, Family Room Off Kitchen, Eat-in Kitchen, Kitchen Island, Kitchen - Table Space, Recessed Lighting, Soaking Tub, Upgraded Countertops
    • Flooring: Carpet, Ceramic Tile, Hardwood
    • Has basement: No
    • Has fireplace: No
    Interior area
    • Total structure area: 2,132
    • Total interior livable area: 2,132 sqft
    • Finished area above ground: 2,132
    • Finished area below ground: 0

    Property

    Parking
    • Total spaces: 2
    • Parking features: Built In, Attached
    • Attached garage spaces: 2
    Accessibility
    • Accessibility features: >84" Garage Door
    Features
    • Levels: Three
    • Stories: 3
    • Pool features: Community
    Lot
    • Size: 2,047 Square Feet
    Details
    • Additional structures: Above Grade, Below Grade
    • Parcel number: 020324690236950
    • Zoning: R10
    • Special conditions: Standard

    Construction

    Type & style
    • Home type: Townhouse
    • Architectural style: Traditional
    • Property subtype: Townhouse
    Materials
    • Vinyl Siding
    • Foundation: Slab
    Condition
    • Excellent
    • New construction: No
    • Year built: 2013

    Utilities & green energy

    • Sewer: Public Sewer
    • Water: Public
    • Utilities for property: Cable Available, Electricity Available, Natural Gas Available, Water Available

    Community & HOA

    Community
    • Subdivision: Creekside Village At Tanyard Springs
    HOA
    • Has HOA: Yes
    • HOA fee: $99 monthly
    Location
    • Region: Glen Burnie

    Financial & listing details

    • Price per square foot: $225/sqft
    • Tax assessed value: $333,067
    • Annual tax amount: $3,573
    • Date on market: 9/15/2023
    • Listing agreement: Exclusive Right To Sell
    • Ownership: Fee Simple

    Price history

    DateEventPrice
    11/1/2023Sold$480,000+1.1%$225/sqft
    Source: Bright MLS #MDAA2069170 Report a problem
    10/26/2023Pending sale$475,000$223/sqft
    Source: Bright MLS #MDAA2069170 Report a problem
    9/21/2023Contingent$475,000$223/sqft
    Source: Bright MLS #MDAA2069170 Report a problem
    9/15/2023Listed for sale$475,000+15.3%$223/sqft
    Source: Bright MLS #MDAA2069170 Report a problem
    5/1/2021Sold$412,000$193/sqft
    Source: Public Record Report a problem
    11/30/2020Sold$412,000+0.5%$193/sqft
    Source: Agent Provided Report a problem
    10/27/2020Pending sale$410,000$192/sqft
    Source: Bennett Realty Solutions #MDAA450850 Report a problem
    10/25/2020Listed for sale$410,000+26.2%$192/sqft
    Source: Bennett Realty Solutions #MDAA450850 Report a problem
    9/11/2013Sold$325,000$152/sqft
    Source: Public Record Report a problem

    Public tax history

    YearProperty taxesTax assessment
    2025$4,610 +18%$380,600 +6.7%
    2024$3,907 +7.4%$356,833 +7.1%
    2023$3,637 +12.5%$333,067 +7.7%
    2022$3,232 +0.5%$309,300 +0.5%
    2021$3,217 +0.4%$307,867 +0.5%
    2020$3,205 +0.4%$306,433 +0.5%
    2019$3,193 +5.7%$305,000 +2.4%
    2018$3,021 +1.9%$297,967 +2.4%
    2017$2,965 $290,933 +2.5%
    2016-- $283,900 +1.6%
    2015-- $279,433 +1.6%
    2014-- $274,967 +1471.2%
    2013-- $17,500
    Find assessor info on the county website

    Neighborhood: 21060

    Nearby schools

    GreatSchools rating
    Schools provided by the listing agent
    • Elementary: Marley
    • Middle: Marley
    • High: Glen Burnie
    • District: Anne Arundel County Public Schools

    Source: Bright MLS. This data may not be complete. We recommend contacting the local school district to confirm school assignments for this home.

    Get a cash offer in 3 minutes
    Find out how much your home could sell for in as little as 3 minutes with a no-obligation cash offer.
    Estimated market value
    $480,400
    Get a cash offer in 3 minutes
    Find out how much your home could sell for in as little as 3 minutes with a no-obligation cash offer.
    Estimated market value
    $480,400