Welcome to this delightful split-level home, blending comfort and functionality! Located in a serene neighborhood, this property boasts 3 cozy bedrooms providing ample space for your family to grow and thrive. Step inside to find a welcoming living room featuring a picturesque bay window that bathes the space in natural light and offers a cozy spot to unwind. Step downstairs into the family room, which is enhanced by a bright and airy attached sunroom-an ideal spot for relaxing, entertaining, or enjoying your morning coffee while overlooking the fenced backyard. The home's functional design is complemented by a detached 2.5 car garage, offering plenty of space for your vehicles and additional storage. The fenced yard ensures privacy and provides a safe play area for children or pets. Many updates since 2017 including: roof, gutters, siding, plumbing, windows in the dining room & living room, landscaping, furnace & AC, Central Air, water softener, hot water heater, sump pump, exterior lights, washer/dryer, & bathroom tile. With its inviting atmosphere and practical features, this home is ready to welcome you and your loved ones. Don't miss out on the opportunity to make this charming residence your own!
Closed
$402,000
5880 Alabama Ave, Clarendon Hills, IL 60514
3beds
1,560sqft
Single Family Residence
Built in 1973
6,600 Square Feet Lot
$457,500 Zestimate®
$258/sqft
$2,812 Estimated rent
Home value
$457,500
$435,000 - $485,000
$2,812/mo
Zestimate® history
Owner options
List your home for rent
$2,812/mo
Rent Zestimate®
Find your next renter with Zillow Rental Manager. Plus, with online applications, you can quickly screen prospective tenants – for free.
$2,812/mo
Rent Zestimate®
Refinance and save
$2,861/mo
Est. payment
Refinancing to a lower rate could help reduce your monthly payments and save thousands over the life of the loan.
$2,861/mo
Est. payment
Explore your selling options
Work with a Zillow partner agent
Leverage their expertise and Zillow's premium Showcase listings to get your home seen by more buyers.
Get startedList with your own agent
Get your home in front of millions of buyers by listing it on Zillow.
Learn how to do itSell it yourself
Take full control of how buyers see your home on Zillow by listing For Sale by Owner (FSBO).
List your homeWhat's special
Zillow last checked:
Listing updated:
Listed by:
Samuel Lubeck 847-432-0500,
Baird & Warner,
Lori Nargang 331-231-8288,
Baird & Warner Highland Park
Bought with:
Erin Mclaughlin
Berkshire Hathaway HomeServices Chicago
Source: MRED as distributed by MLS GRID,MLS#: 12136726
Facts & features
Interior
Bedrooms & bathrooms
- Bedrooms: 3
- Bathrooms: 2
- Full bathrooms: 1
- 1/2 bathrooms: 1
Rooms
- Room types: Sun Room
Primary bedroom
- Features: Flooring (Carpet), Bathroom (Full)
- Level: Second
- Area: 156 Square Feet
- Dimensions: 13X12
Bedroom 2
- Features: Flooring (Carpet)
- Level: Second
- Area: 130 Square Feet
- Dimensions: 13X10
Bedroom 3
- Level: Second
- Area: 100 Square Feet
- Dimensions: 10X10
Dining room
- Features: Flooring (Hardwood)
- Level: Main
- Area: 80 Square Feet
- Dimensions: 10X8
Family room
- Features: Flooring (Carpet)
- Level: Lower
- Area: 247 Square Feet
- Dimensions: 19X13
Kitchen
- Features: Flooring (Hardwood)
- Level: Main
- Area: 90 Square Feet
- Dimensions: 10X9
Laundry
- Features: Flooring (Vinyl)
Living room
- Features: Flooring (Hardwood), Window Treatments (Bay Window(s))
- Level: Main
- Area: 240 Square Feet
- Dimensions: 20X12
Sun room
- Features: Flooring (Carpet)
- Level: Main
- Area: 266 Square Feet
- Dimensions: 19X14
Heating
- Natural Gas, Forced Air
Cooling
- Central Air
Appliances
- Included: Range, Microwave, Dishwasher, Refrigerator, Washer, Dryer, Electric Water Heater
Features
- Basement: Partially Finished,Partial
Interior area
- Total structure area: 0
- Total interior livable area: 1,560 sqft
Property
Parking
- Total spaces: 2.5
- Parking features: Garage Door Opener, On Site, Garage Owned, Detached, Garage
- Garage spaces: 2.5
- Has uncovered spaces: Yes
Accessibility
- Accessibility features: No Disability Access
Lot
- Size: 6,600 Square Feet
- Dimensions: 132X50
Details
- Parcel number: 0915218018
- Special conditions: None
- Other equipment: Water-Softener Owned, Ceiling Fan(s), Fan-Whole House, Sump Pump
Construction
Type & style
- Home type: SingleFamily
- Property subtype: Single Family Residence
Materials
- Aluminum Siding, Brick
Condition
- New construction: No
- Year built: 1973
Utilities & green energy
- Sewer: Public Sewer
- Water: Shared Well
Community & HOA
HOA
- Services included: None
Location
- Region: Clarendon Hills
Financial & listing details
- Price per square foot: $258/sqft
- Tax assessed value: $106,442
- Annual tax amount: $5,607
- Date on market: 8/19/2024
- Listing terms: Cash
- Ownership: Fee Simple
Price history
| Date | Event | Price |
|---|---|---|
| 1/28/2025 | Listing removed | $3,000$2/sqft |
Source: MRED as distributed by MLS GRID #12272352 Report a problem | ||
| 1/16/2025 | Listed for rent | $3,000$2/sqft |
Source: MRED as distributed by MLS GRID #12272352 Report a problem | ||
| 9/12/2024 | Sold | $402,000+0.5%$258/sqft |
Source:  MRED as distributed by MLS GRID #12136726 Report a problem MRED as distributed by MLS GRID #12136726 Report a problem | ||
| 8/24/2024 | Contingent | $400,000$256/sqft |
Source: MRED as distributed by MLS GRID #12136726 Report a problem | ||
| 8/19/2024 | Listed for sale | $400,000+22.5%$256/sqft |
Source: MRED as distributed by MLS GRID #12136726 Report a problem | ||
| 12/6/2005 | Sold | $326,500+111.3%$209/sqft |
Source: Public Record Report a problem | ||
| 12/29/1997 | Sold | $154,500$99/sqft |
Source: Public Record Report a problem | ||
Public tax history
| Year | Property taxes | Tax assessment |
|---|---|---|
| 2024 | $5,833 +4% | $106,442 +8.8% |
| 2023 | $5,607 0% | $97,850 +1.1% |
| 2022 | $5,610 +3.8% | $96,780 +1.1% |
| 2021 | $5,403 +1.7% | $95,680 +2% |
| 2020 | $5,315 +3.6% | $93,780 |
| 2019 | $5,129 +7.6% | -- |
| 2018 | $4,768 +4.1% | $84,860 +3.9% |
| 2017 | $4,580 +2.6% | $81,660 +4.8% |
| 2016 | $4,464 +1.3% | $77,930 +6.3% |
| 2015 | $4,405 +3.1% | $73,320 +2.9% |
| 2014 | $4,274 +3% | $71,280 +0.5% |
| 2013 | $4,151 +1.7% | $70,950 -4.3% |
| 2012 | $4,082 +4.7% | $74,150 -6.1% |
| 2011 | $3,899 -10.5% | $78,970 -16.9% |
| 2010 | $4,355 +2.6% | $95,070 -5.8% |
| 2009 | $4,246 +0.7% | $100,910 |
| 2008 | $4,215 +3.8% | $100,910 +5.9% |
| 2007 | $4,061 +10.6% | $95,280 +10.2% |
| 2006 | $3,673 +7% | $86,450 +7.7% |
| 2005 | $3,432 +9.2% | $80,270 +11.4% |
| 2004 | $3,142 +4.2% | $72,070 +10% |
| 2003 | $3,014 +3.5% | $65,510 +0.1% |
| 2002 | $2,913 +1.8% | $65,420 +6.8% |
| 2001 | $2,861 +9% | $61,260 +3.5% |
| 2000 | $2,625 | $59,190 |
Find assessor info on the county website
Neighborhood: 60514
Nearby homes
- $507,7004 bd3 ba2.4k sqft5870 Alabama Ave, Clarendon Hills, IL 60514Off Market
- $425,0003 bd2 ba2k sqft5890 Alabama Ave, Clarendon Hills, IL 60514Sold
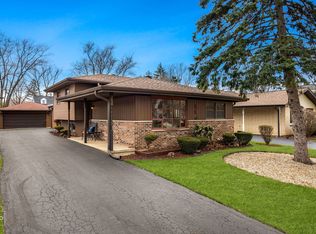
- $360,900-- bd1 ba1.1k sqft5860 Alabama Ave, Clarendon Hills, IL 60514Off Market
- $386,900-- bd1 ba1k sqft310 59th St, Willowbrook, IL 60527Off Market
- $388,600-- bd1 ba1k sqft5841 Tennessee Ave, Clarendon Hills, IL 60514Off Market
- $387,700-- bd1 ba1.6k sqft5845 Tennessee Ave, Clarendon Hills, IL 60514Off Market
- $545,0005 bd3 ba2.1k sqft5850 Alabama Ave, Clarendon Hills, IL 60514Sold
- $408,0004 bd3 ba1.6k sqft5835 Tennessee Ave, Clarendon Hills, IL 60514Sold
Nearby schools
GreatSchools rating
- NAHolmes Elementary SchoolGrades: PK-2Distance: 0.3 mi
- 7/10Westview Hills Middle SchoolGrades: 6-8Distance: 1.1 mi
- 9/10Hinsdale Central High SchoolGrades: 9-12Distance: 1.3 mi
Schools provided by the listing agent
- Elementary: Holmes Elementary School
- Middle: Westview Hills Middle School
- High: Hinsdale Central High School
- District: 60
Source: MRED as distributed by MLS GRID. This data may not be complete. We recommend contacting the local school district to confirm school assignments for this home.
Get a cash offer in 3 minutes
Find out how much your home could sell for in as little as 3 minutes with a no-obligation cash offer.
Estimated market value
$457,500
Get a cash offer in 3 minutes
Find out how much your home could sell for in as little as 3 minutes with a no-obligation cash offer.
Estimated market value
$457,500
- Illinois
- DuPage County
- Clarendon Hills
- 60514
- 5880 Alabama Ave
Nearby cities
Nearby zip codes
Other Clarendon Hills Topics
