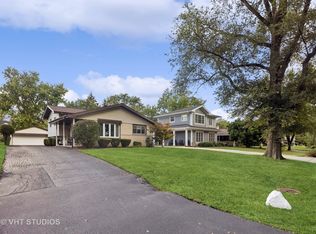
Consider the cost of adding a 23x21 family room complete with a fireplace - it's already done here. This is what sets this home apart from other split-levels in the area. Meticulously Maintained One-Owner Home! Pride of ownership shines throughout this impeccably cared-for split-level home, built in 1970 and thoughtfully updated over the years with no expense spared. Set on a beautifully landscaped lot filled with unique, well-curated plantings, this home is a true retreat inside and out. Featuring 3 bedrooms and 1.5 baths, the home offers hardwood floors throughout the living room, dining room, and all bedrooms. A spacious lower-level family room provides great everyday living space, while a stunning family room addition-complete with a cozy gas fireplace-creates the perfect spot for relaxing or entertaining. The exterior is just as impressive, boasting newer windows, doors, siding, and gutters. Step outside onto the private wood deck and enjoy the peaceful backyard oasis. And just when you think you've seen it all-you'll be amazed by the cleanest crawl space you've ever encountered. Don't miss this rare opportunity to own a lovingly maintained home that's move-in ready and filled with thoughtful updates. District 86 Hinsdale Central High School.
Closed
$425,000
5890 Alabama Ave, Clarendon Hills, IL 60514
3beds
2,003sqft
Single Family Residence
Built in 1970
6,600 Square Feet Lot
$447,400 Zestimate®
$212/sqft
$3,397 Estimated rent
Home value
$447,400
$407,000 - $492,000
$3,397/mo
Zestimate® history
Owner options
List your home for rent
$3,397/mo
Rent Zestimate®
Find your next renter with Zillow Rental Manager. Plus, with online applications, you can quickly screen prospective tenants – for free.
$3,397/mo
Rent Zestimate®
Refinance and save
$3,029/mo
Est. payment
Refinancing to a lower rate could help reduce your monthly payments and save thousands over the life of the loan.
$3,029/mo
Est. payment
Explore your selling options
Work with a Zillow partner agent
Leverage their expertise and Zillow's premium Showcase listings to get your home seen by more buyers.
Get startedList with your own agent
Get your home in front of millions of buyers by listing it on Zillow.
Learn how to do itSell it yourself
Take full control of how buyers see your home on Zillow by listing For Sale by Owner (FSBO).
List your homeWhat's special
Gas fireplaceBeautifully landscaped lotPrivate wood deckHardwood floorsLower-level family roomPeaceful backyard oasis
Zillow last checked:
Listing updated:
Listed by:
Mike McCurry 630-447-9393,
Compass
Bought with:
Matthew Diehl
Compass
Source: MRED as distributed by MLS GRID,MLS#: 12352331
Facts & features
Interior
Bedrooms & bathrooms
- Bedrooms: 3
- Bathrooms: 2
- Full bathrooms: 1
- 1/2 bathrooms: 1
Rooms
- Room types: Family Room
Primary bedroom
- Features: Flooring (Hardwood)
- Level: Second
- Area: 143 Square Feet
- Dimensions: 11X13
Bedroom 2
- Features: Flooring (Hardwood)
- Level: Second
- Area: 130 Square Feet
- Dimensions: 10X13
Bedroom 3
- Features: Flooring (Hardwood)
- Level: Second
- Area: 81 Square Feet
- Dimensions: 9X9
Dining room
- Features: Flooring (Hardwood)
- Level: Main
- Area: 90 Square Feet
- Dimensions: 9X10
Family room
- Features: Flooring (Carpet)
- Level: Main
- Area: 460 Square Feet
- Dimensions: 23X20
Other
- Features: Flooring (Carpet)
- Level: Lower
- Area: 304 Square Feet
- Dimensions: 19X16
Kitchen
- Features: Kitchen (Island), Flooring (Ceramic Tile)
- Level: Main
- Area: 100 Square Feet
- Dimensions: 10X10
Laundry
- Features: Flooring (Vinyl)
- Level: Lower
- Area: 91 Square Feet
- Dimensions: 13X7
Living room
- Features: Flooring (Hardwood)
- Level: Main
- Area: 208 Square Feet
- Dimensions: 16X13
Heating
- Natural Gas, Forced Air
Cooling
- Central Air
Appliances
- Included: Microwave, Dishwasher, Refrigerator, Washer, Dryer, Water Softener
Features
- Basement: Finished,Partial
- Number of fireplaces: 1
- Fireplace features: Family Room
Interior area
- Total structure area: 0
- Total interior livable area: 2,003 sqft
Property
Parking
- Total spaces: 2
- Parking features: Asphalt, Garage Door Opener, On Site, Garage Owned, Detached, Garage
- Garage spaces: 2
- Has uncovered spaces: Yes
Accessibility
- Accessibility features: No Disability Access
Features
- Levels: Bi-Level
- Patio & porch: Patio
Lot
- Size: 6,600 Square Feet
- Dimensions: 50X132
Details
- Parcel number: 0915218019
- Special conditions: None
Construction
Type & style
- Home type: SingleFamily
- Architectural style: Bi-Level
- Property subtype: Single Family Residence
Materials
- Vinyl Siding, Brick, Cedar
- Foundation: Concrete Perimeter
- Roof: Asphalt
Condition
- New construction: No
- Year built: 1970
Utilities & green energy
- Electric: Circuit Breakers
- Sewer: Public Sewer
- Water: Private
Community & HOA
HOA
- Services included: None
Location
- Region: Clarendon Hills
Financial & listing details
- Price per square foot: $212/sqft
- Tax assessed value: $121,290
- Annual tax amount: $4,006
- Date on market: 4/30/2025
- Listing terms: FHA
- Ownership: Fee Simple
Price history
| Date | Event | Price |
|---|---|---|
| 7/17/2025 | Sold | $425,000-7.6%$212/sqft |
Source:  MRED as distributed by MLS GRID #12352331 Report a problem MRED as distributed by MLS GRID #12352331 Report a problem | ||
| 6/16/2025 | Contingent | $459,993$230/sqft |
Source: MRED as distributed by MLS GRID #12352331 Report a problem | ||
| 4/30/2025 | Listed for sale | $459,993-6.1%$230/sqft |
Source: MRED as distributed by MLS GRID #12352331 Report a problem | ||
| 4/30/2025 | Listing removed | $489,993$245/sqft |
Source: MRED as distributed by MLS GRID #12331618 Report a problem | ||
| 4/12/2025 | Listed for sale | $489,993$245/sqft |
Source: MRED as distributed by MLS GRID #12331618 Report a problem | ||
Public tax history
| Year | Property taxes | Tax assessment |
|---|---|---|
| 2024 | $3,804 -5% | $121,290 +8.8% |
| 2023 | $4,006 -6.3% | $111,500 +1.1% |
| 2022 | $4,276 +2.6% | $110,270 +1.1% |
| 2021 | $4,169 -0.5% | $109,020 +2% |
| 2020 | $4,190 -0.9% | $106,860 |
| 2019 | $4,226 +1% | -- |
| 2018 | $4,184 -0.1% | $95,910 +3.9% |
| 2017 | $4,189 -2.5% | $92,290 +4.8% |
| 2016 | $4,294 -5.2% | $88,080 +6.3% |
| 2015 | $4,528 -0.1% | $82,870 +2.9% |
| 2014 | $4,531 +2.4% | $80,570 +0.5% |
| 2013 | $4,423 +2.8% | $80,200 -4.3% |
| 2012 | $4,304 +12.1% | $83,810 -6.1% |
| 2011 | $3,839 +9.3% | $89,250 -16.9% |
| 2010 | $3,513 +9.3% | $107,460 -5.8% |
| 2009 | $3,215 +0.6% | $114,060 |
| 2008 | $3,196 -3.1% | $114,060 +5.9% |
| 2007 | $3,300 -0.2% | $107,700 +10.2% |
| 2006 | $3,308 -1.8% | $97,720 +7.7% |
| 2005 | $3,367 -2.7% | $90,730 +10.8% |
| 2004 | $3,459 +0.4% | $81,850 +10% |
| 2003 | $3,447 -0.4% | $74,400 -3.5% |
| 2002 | $3,462 +1.7% | $77,080 +6.8% |
| 2001 | $3,403 +9% | $72,190 +3.5% |
| 2000 | $3,122 | $69,750 |
Find assessor info on the county website
Neighborhood: 60514
Nearby homes
- $402,0003 bd2 ba1.5k sqft5880 Alabama Ave, Clarendon Hills, IL 60514Sold
- $388,500-- bd1 ba1k sqft310 59th St, Willowbrook, IL 60527Off Market
- $508,2004 bd3 ba2.4k sqft5870 Alabama Ave, Clarendon Hills, IL 60514Off Market
- $388,700-- bd1 ba1.6k sqft5845 Tennessee Ave, Clarendon Hills, IL 60514Off Market
- $465,000-- bd1 ba1k sqft5849 Tennessee Ave, Clarendon Hills, IL 60514Off Market
- $360,800-- bd1 ba1.1k sqft5860 Alabama Ave, Clarendon Hills, IL 60514Off Market
- $389,400-- bd1 ba1k sqft5841 Tennessee Ave, Clarendon Hills, IL 60514Off Market
- $545,0005 bd3 ba2.1k sqft5850 Alabama Ave, Clarendon Hills, IL 60514Sold
Nearby schools
GreatSchools rating
- NAHolmes Elementary SchoolGrades: PK-2Distance: 0.3 mi
- 7/10Westview Hills Middle SchoolGrades: 6-8Distance: 1.1 mi
- 9/10Hinsdale Central High SchoolGrades: 9-12Distance: 1.3 mi
Schools provided by the listing agent
- Elementary: Holmes Elementary School
- Middle: Westview Hills Middle School
- High: Hinsdale Central High School
- District: 60
Source: MRED as distributed by MLS GRID. This data may not be complete. We recommend contacting the local school district to confirm school assignments for this home.
Get a cash offer in 3 minutes
Find out how much your home could sell for in as little as 3 minutes with a no-obligation cash offer.
Estimated market value
$447,400
Get a cash offer in 3 minutes
Find out how much your home could sell for in as little as 3 minutes with a no-obligation cash offer.
Estimated market value
$447,400
- Illinois
- DuPage County
- Clarendon Hills
- 60514
- 5890 Alabama Ave
Nearby cities
Nearby zip codes
Other Clarendon Hills Topics
