Welcome to this charming mid-century modern ranch home located in close proximity to Olde Town Arvada. Cathedral ceilings with rustic beams can be found throughout the main level, along with hardwood floors. The heart of the home lies in its updated kitchen, where sleek countertops and contemporary appliances meet classic design elements. Enjoy the warm ambiance of the charming 1950s fireplace, a focal point of the living area. Stainless steel appliances, a large island with room for a breakfast bar, eat-in space and a nice pantry complete the kitchen. Two sliding doors lead out to a large patio, providing seamless indoor-outdoor living and an ideal setting for entertaining guests or simply enjoying al fresco dining. Beyond the patio awaits a vast yard complete with a fire pit area, perfect for cozy evenings gathered around the fire. A large shed offers ample storage space for outdoor equipment, ensuring a clutter-free environment. On the main level, you'll find two well-proportioned bedrooms and a fully renovated bathroom with elegant updates. Find the right temperature for each of the main level rooms with the new ductless mini split heating and cooling systems. The finished basement enhances your living space, featuring a spacious family room and two bedrooms, each equipped with egress windows for safety and natural light. Indulge in the luxury of a meticulously renovated bathroom, complete with a spacious shower, double sinks, stunning tile accents, and an illuminated LED touch sensor mirror. There is a generously sized laundry room with cabinet space, folding counter, and washer and dryer set that will remain with the property. Take note of the spacious gear closet, fully equipped with pegboard for optimal organization and storage of your outdoor essentials. New drainage and supply plumbing installed recently. With its perfect blend of modern convenience and timeless charm, this home offers a welcoming retreat for both relaxation and entertainment.
Sold for $710,000
$710,000
5881 Balsam Place, Arvada, CO 80004
4beds
1,798sqft
Single Family Residence
Built in 1955
7,015 Square Feet Lot
$688,000 Zestimate®
$395/sqft
$3,413 Estimated rent
Home value
$688,000
$654,000 - $722,000
$3,413/mo
Zestimate® history
Owner options
List your home for rent
$3,413/mo
Rent Zestimate®
Find your next renter with Zillow Rental Manager. Plus, with online applications, you can quickly screen prospective tenants – for free.
$3,413/mo
Rent Zestimate®
Refinance and save
$4,073/mo
Est. payment
Refinancing to a lower rate could help reduce your monthly payments and save thousands over the life of the loan.
$4,073/mo
Est. payment
Explore your selling options
Work with a Zillow partner agent
Leverage their expertise and Zillow's premium Showcase listings to get your home seen by more buyers.
Get startedList with your own agent
Get your home in front of millions of buyers by listing it on Zillow.
Learn how to do itSell it yourself
Take full control of how buyers see your home on Zillow by listing For Sale by Owner (FSBO).
List your homeWhat's special
Zillow last checked:
Listing updated:
Listed by:
Maria Victoria Opipari 720-412-1269 vicky.opipari@westandmain.com,
West and Main Homes Inc
Bought with:
Cody Wood, 100086114
eXp Realty, LLC
Source: REcolorado as distributed by MLS GRID,MLS#: 8107266
Facts & features
Interior
Bedrooms & bathrooms
- Bedrooms: 4
- Bathrooms: 2
- Full bathrooms: 1
- 3/4 bathrooms: 1
- Main level bathrooms: 1
- Main level bedrooms: 2
Bedroom
- Description: Light And Bright; Beamed Cathedral Ceiling
- Level: Main
- Area: 160 Square Feet
- Dimensions: 10 x 16
Bedroom
- Description: Windows Bring Lots Of Light; Beamed Cathedral Ceiling
- Level: Main
- Area: 156 Square Feet
- Dimensions: 12 x 13
Bedroom
- Description: Egress Window
- Level: Basement
- Area: 120 Square Feet
- Dimensions: 10 x 12
Bedroom
- Description: Egress Window
- Level: Basement
- Area: 120 Square Feet
- Dimensions: 10 x 12
Bathroom
- Description: Fully Renovated Bathroom With Elegant Updates
- Level: Main
Bathroom
- Description: Luxurious Meticulously Renovated Bathroom
- Level: Basement
Family room
- Description: Spacious And Freshly Updated
- Level: Basement
- Area: 250 Square Feet
- Dimensions: 10 x 25
Kitchen
- Description: Updated; Stainless Steel Appliances, Gas Stove, Pantry
- Level: Main
- Area: 256 Square Feet
- Dimensions: 16 x 16
Laundry
- Description: Large Area With Folding Counter; Washer And Dryer Stay
- Level: Basement
- Area: 120 Square Feet
- Dimensions: 10 x 12
Living room
- Description: Large Windows With Custom Blinds; Ceiling Fan; Authentic 1950s Gas Fireplace
- Level: Main
- Area: 154 Square Feet
- Dimensions: 11 x 14
Heating
- Forced Air, Heat Pump, Wall Furnace
Cooling
- Air Conditioning-Room
Features
- Ceiling Fan(s), Eat-in Kitchen, Granite Counters, High Ceilings, High Speed Internet, Kitchen Island, Open Floorplan, Pantry, Radon Mitigation System, Smoke Free, Vaulted Ceiling(s), Walk-In Closet(s), Wired for Data
- Flooring: Carpet, Tile, Wood
- Windows: Double Pane Windows, Window Coverings
- Basement: Finished
- Number of fireplaces: 1
- Fireplace features: Living Room
Interior area
- Total structure area: 1,798
- Total interior livable area: 1,798 sqft
- Finished area above ground: 899
- Finished area below ground: 899
Property
Parking
- Total spaces: 1
- Parking features: Carport
- Carport spaces: 1
Features
- Levels: One
- Stories: 1
- Patio & porch: Patio
- Exterior features: Fire Pit, Private Yard
- Fencing: Full
Lot
- Size: 7,015 Square Feet
- Features: Landscaped
- Residential vegetation: Grassed
Details
- Parcel number: 008775
- Special conditions: Standard
Construction
Type & style
- Home type: SingleFamily
- Architectural style: Mid-Century Modern
- Property subtype: Single Family Residence
Materials
- Wood Siding
- Roof: Composition
Condition
- Updated/Remodeled
- Year built: 1955
Utilities & green energy
- Sewer: Public Sewer
- Water: Public
- Utilities for property: Cable Available, Electricity Connected, Internet Access (Wired)
Community & HOA
Community
- Subdivision: Ogilvie
HOA
- Has HOA: No
Location
- Region: Arvada
Financial & listing details
- Price per square foot: $395/sqft
- Tax assessed value: $531,806
- Annual tax amount: $3,575
- Date on market: 5/28/2024
- Listing terms: Cash,Conventional,FHA,VA Loan
- Exclusions: Seller's Personal Property
- Ownership: Individual
- Electric utility on property: Yes
- Road surface type: Paved
Price history
| Date | Event | Price |
|---|---|---|
| 6/17/2024 | Sold | $710,000+1.4%$395/sqft |
Source:  REcolorado as distributed by MLS GRID #8107266 Report a problem REcolorado as distributed by MLS GRID #8107266 Report a problem | ||
| 6/1/2024 | Pending sale | $700,000$389/sqft |
Source: REcolorado as distributed by MLS GRID #8107266 Report a problem | ||
| 5/28/2024 | Listed for sale | $700,000+40.3%$389/sqft |
Source: REcolorado as distributed by MLS GRID #8107266 Report a problem | ||
| 6/25/2020 | Sold | $499,000$278/sqft |
Source: Public Record Report a problem | ||
| 5/30/2020 | Pending sale | $499,000$278/sqft |
Source: Homesmart Realty Group #9180472 Report a problem | ||
| 5/30/2020 | Listed for sale | $499,000+38.6%$278/sqft |
Source: Homesmart Realty Group #9180472 Report a problem | ||
| 1/6/2020 | Sold | $360,000-28.7%$200/sqft |
Source: Public Record Report a problem | ||
| 12/15/2017 | Sold | $505,000$281/sqft |
Source: Public Record Report a problem | ||
Public tax history
| Year | Property taxes | Tax assessment |
|---|---|---|
| 2025 | $3,570 -0.1% | $33,237 -9.8% |
| 2024 | $3,575 +11.4% | $36,853 |
| 2023 | $3,207 -1.6% | $36,853 +12.5% |
| 2022 | $3,261 +36% | $32,752 -2.8% |
| 2021 | $2,398 | $33,695 +35.6% |
| 2020 | $2,398 +1.4% | $24,845 |
| 2019 | $2,365 +33.7% | $24,845 +37.5% |
| 2018 | $1,769 | $18,064 |
| 2017 | $1,769 +11.5% | $18,064 +9.6% |
| 2016 | $1,587 | $16,481 |
| 2015 | $1,587 +26.1% | $16,481 +32.7% |
| 2014 | $1,258 -6.6% | $12,424 |
| 2013 | $1,347 +2.1% | $12,424 -7.5% |
| 2012 | $1,319 +1.6% | $13,426 |
| 2011 | $1,297 +5.7% | $13,426 +0.9% |
| 2010 | $1,227 -7.5% | $13,300 |
| 2009 | $1,326 +0% | $13,300 -7.3% |
| 2008 | $1,326 +10.3% | $14,350 |
| 2007 | $1,202 +1% | $14,350 +11.4% |
| 2006 | $1,190 +6.5% | $12,880 +6.4% |
| 2005 | $1,117 +9.3% | $12,100 |
| 2004 | $1,023 +1.4% | $12,100 |
| 2003 | $1,008 +1.7% | $12,100 +3.1% |
| 2002 | $991 +13.6% | $11,740 +27.1% |
| 2001 | $872 -1% | $9,240 |
| 2000 | $881 | $9,240 |
Find assessor info on the county website
Neighborhood: Memorial Park
Nearby homes
- $470,0003 bd1 ba1k sqft5871 Balsam Pl, Arvada, CO 80004Off Market
- $570,0002 bd2 ba1k sqft8202 W 59th Ave, Arvada, CO 80004Sold
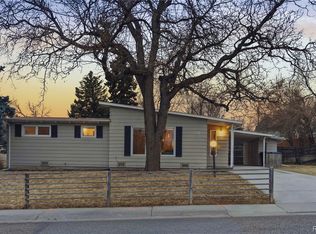
- $553,9003 bd1 ba992 sqft5880 Brentwood St, Arvada, CO 80004Off Market
- $457,5002 bd1 ba866 sqft5861 Balsam Pl, Arvada, CO 80004Off Market
- $619,1003 bd2 ba1k sqft5870 Brentwood St, Arvada, CO 80004Off Market
- $513,3003 bd1 ba931 sqft5890 Brentwood St, Arvada, CO 80004Off Market
- $841,000-- bd-- ba967 sqft8001 Ralston Rd, Arvada, CO 80004Off Market
- $542,0003 bd2 ba1.1k sqft5860 Brentwood St, Arvada, CO 80004Off Market
Nearby schools
GreatSchools rating
- 3/10Lawrence Elementary SchoolGrades: K-5Distance: 0.4 mi
- 2/10Arvada K-8Grades: K-8Distance: 0.1 mi
- 3/10Arvada High SchoolGrades: 9-12Distance: 0.9 mi
Schools provided by the listing agent
- Elementary: Lawrence
- Middle: Arvada K-8
- High: Arvada
- District: Jefferson County R-1
Source: REcolorado as distributed by MLS GRID. This data may not be complete. We recommend contacting the local school district to confirm school assignments for this home.
Get a cash offer in 3 minutes
Find out how much your home could sell for in as little as 3 minutes with a no-obligation cash offer.
Estimated market value
$688,000
Get a cash offer in 3 minutes
Find out how much your home could sell for in as little as 3 minutes with a no-obligation cash offer.
Estimated market value
$688,000
- Colorado
- Jefferson County
- Arvada
- 80004
- Memorial Park
- 5881 Balsam Place
Nearby cities
Nearby neighborhoods
Nearby zip codes
Other Arvada Topics
