A true mid-century modern near the heart of Olde Town Arvada. Perfectly positioned for a vibrant, close-to-everything lifestyle, this thoughtfully updated home blends architectural character with everyday functionality. Exposed beams, vaulted ceilings, hardwood floors, classic casement windows, and the timeless design, while large windows flood the home with natural light, enhancing the open, airy feel that defines mid-century modern architecture. Thoughtful updates deliver the modern conveniences you need without taking away what makes these homes so special. The spacious primary suite is a rare find, featuring a beautifully updated bath with double vanity and walk-in shower, plus a separate walk-in closet. A generous secondary bedroom, additional full bath, and ample storage. Move-in ready with character already intact, this home offers original design without the typical renovation to-do list. The open layout includes a spacious living room, dedicated dining space (which could serve as a home office), and large kitchen. Situated on a prime corner lot, the setting provides added space, privacy, and standout curb appeal, while outdoor areas shine with a covered patio, extended crusher fine gathering space, lush grassy side yard, true-to-era carport, and welcoming front yard anchored by a mature shade tree—ideal for relaxing or entertaining. Enjoy effortless access to Olde Town’s dining, coffee shops, parks, and local favorites including the patio at Arvada Beer Garden, ice cream at Power Cone, and the iconic Johnny Roberts Disc Golf Course across the street. With easy routes to mountain adventures, quick access to Denver, everyday conveniences, and the light rail station just one mile away, this home offers a rare combination of timeless design and unmatched location. With short-term rental potential in Arvada (buyer to verify), the flexibility extends beyond everyday living. This is mid-century modern living reimagined for today’s lifestyle.
Sold for $570,000
$570,000
8202 W 59th Avenue, Arvada, CO 80004
2beds
1,043sqft
Single Family Residence
Built in 1955
7,013 Square Feet Lot
$564,000 Zestimate®
$547/sqft
$2,543 Estimated rent
Home value
$564,000
$530,000 - $598,000
$2,543/mo
Zestimate® history
Owner options
List your home for rent
$2,543/mo
Rent Zestimate®
Find your next renter with Zillow Rental Manager. Plus, with online applications, you can quickly screen prospective tenants – for free.
$2,543/mo
Rent Zestimate®
Refinance and save
$3,270/mo
Est. payment
Refinancing to a lower rate could help reduce your monthly payments and save thousands over the life of the loan.
$3,270/mo
Est. payment
Explore your selling options
Work with a Zillow partner agent
Leverage their expertise and Zillow's premium Showcase listings to get your home seen by more buyers.
Get startedList with your own agent
Get your home in front of millions of buyers by listing it on Zillow.
Learn how to do itSell it yourself
Take full control of how buyers see your home on Zillow by listing For Sale by Owner (FSBO).
List your homeWhat's special
Zillow last checked:
Listing updated:
Listed by:
Jolynn Crownover 303-565-0670 jolynn@crownrealestateco.com,
Real Broker, LLC DBA Real
Bought with:
Kristin Boritzke, 100055955
Nookhaven Homes
Source: REcolorado as distributed by MLS GRID,MLS#: 8351224
Facts & features
Interior
Bedrooms & bathrooms
- Bedrooms: 2
- Bathrooms: 2
- Full bathrooms: 1
- 3/4 bathrooms: 1
- Main level bathrooms: 2
- Main level bedrooms: 2
Bedroom
- Description: Bright Primary Bedroom With Hardwood Floors, Private En Suite Bathroom, And Walk-In Closet.
- Features: Primary Suite
- Level: Main
Bedroom
- Description: Bright And Spacious Bedroom With Hardwood Floors.
- Level: Main
Bathroom
- Description: Updated Primary Bathroom With Double Vanity And Walk-In Shower.
- Features: En Suite Bathroom, Primary Suite
- Level: Main
Bathroom
- Description: Second Bathroom With Shower/Tub Combo.
- Level: Main
Dining room
- Description: Formal Dining Space With Hardwood Floors And Vaulted Ceilings.
- Level: Main
Kitchen
- Description: Large Kitchen With Stainless-Steel Appliances, Gas Stove, And Door To Covered Patio And Backyard.
- Level: Main
Laundry
- Description: Laundry Closet On Main Floor.
- Level: Main
Living room
- Description: Bright And Spacious With Hardwood Floors, Vaulted Ceilings, And Exposed Beams.
- Level: Main
Heating
- Forced Air
Cooling
- Central Air
Appliances
- Included: Dishwasher, Disposal, Dryer, Microwave, Range, Refrigerator, Washer
- Laundry: In Unit
Features
- High Ceilings, No Stairs, Open Floorplan, Primary Suite, Walk-In Closet(s)
- Flooring: Wood
- Basement: Crawl Space
Interior area
- Total structure area: 1,043
- Total interior livable area: 1,043 sqft
- Finished area above ground: 1,043
Property
Parking
- Total spaces: 1
- Parking features: Concrete, Storage
- Carport spaces: 1
Features
- Levels: One
- Stories: 1
- Patio & porch: Covered, Patio
- Exterior features: Private Yard
- Fencing: Full
Lot
- Size: 7,013 Square Feet
- Features: Landscaped, Near Public Transit, Sprinklers In Front, Sprinklers In Rear
Details
- Parcel number: 010286
- Special conditions: Standard
Construction
Type & style
- Home type: SingleFamily
- Architectural style: Mid-Century Modern
- Property subtype: Single Family Residence
Materials
- Frame
- Roof: Rolled/Hot Mop
Condition
- Updated/Remodeled
- Year built: 1955
Utilities & green energy
- Sewer: Public Sewer
- Water: Public
- Utilities for property: Cable Available, Electricity Connected, Internet Access (Wired), Natural Gas Connected, Phone Available
Community & HOA
Community
- Subdivision: Olde Town Arvada
HOA
- Has HOA: No
Location
- Region: Arvada
Financial & listing details
- Price per square foot: $547/sqft
- Tax assessed value: $443,226
- Annual tax amount: $3,042
- Date on market: 2/25/2026
- Listing terms: 1031 Exchange,Cash,Conventional,FHA,VA Loan
- Exclusions: Seller's Personal Property. (Seller Will Consider A Furnished Sale, With Purchase Price Adjusted To Reflect Included Furniture And Select Personal Property.)
- Ownership: Individual
- Electric utility on property: Yes
- Road surface type: Paved
Price history
| Date | Event | Price |
|---|---|---|
| 4/20/2026 | Sold | $570,000-2.6%$547/sqft |
Source:  REcolorado as distributed by MLS GRID #8351224 Report a problem REcolorado as distributed by MLS GRID #8351224 Report a problem | ||
| 3/17/2026 | Pending sale | $585,000$561/sqft |
Source: REcolorado as distributed by MLS GRID #8351224 Report a problem | ||
| 3/11/2026 | Price change | $585,000-1.7%$561/sqft |
Source: REcolorado as distributed by MLS GRID #8351224 Report a problem | ||
| 2/25/2026 | Listed for sale | $595,000+49.1%$570/sqft |
Source: REcolorado as distributed by MLS GRID #8351224 Report a problem | ||
| 8/7/2017 | Sold | $399,000$383/sqft |
Source:  IRES as distributed by MLS GRID #819957 Report a problem IRES as distributed by MLS GRID #819957 Report a problem | ||
| 7/3/2017 | Pending sale | $399,000$383/sqft |
Source: RE/MAX of Boulder, Inc #819957 Report a problem | ||
| 6/27/2017 | Listed for sale | $399,000$383/sqft |
Source: RE/MAX of Boulder, Inc #819957 Report a problem | ||
| 5/19/2017 | Pending sale | $399,000$383/sqft |
Source: RE/MAX of Boulder, Inc #819957 Report a problem | ||
| 5/12/2017 | Listed for sale | $399,000+13.5%$383/sqft |
Source: RE/MAX of Boulder #6044570 Report a problem | ||
| 12/31/2015 | Sold | $351,500+0.7%$337/sqft |
Source: Public Record Report a problem | ||
| 10/23/2015 | Listed for sale | $349,000+42.4%$335/sqft |
Source: Keller Williams Downtown Denver #4486596 Report a problem | ||
| 7/2/2015 | Sold | $245,000+59.1%$235/sqft |
Source: Public Record Report a problem | ||
| 3/22/2001 | Sold | $154,000+8.5%$148/sqft |
Source: Public Record Report a problem | ||
| 8/10/2000 | Sold | $142,000$136/sqft |
Source: Public Record Report a problem | ||
Public tax history
| Year | Property taxes | Tax assessment |
|---|---|---|
| 2025 | $3,042 -0.1% | $27,701 -11.8% |
| 2024 | $3,046 +8.2% | $31,406 |
| 2023 | $2,816 -1.6% | $31,406 +9.2% |
| 2022 | $2,862 +19.1% | $28,752 -2.8% |
| 2021 | $2,404 | $29,580 +18.7% |
| 2020 | $2,404 +1.4% | $24,916 |
| 2019 | $2,372 +15.2% | $24,916 +18.5% |
| 2018 | $2,059 | $21,026 |
| 2017 | $2,059 +34.2% | $21,026 +32% |
| 2016 | $1,534 | $15,932 |
| 2015 | $1,534 +29.8% | $15,932 +36.5% |
| 2014 | $1,182 -8.8% | $11,675 |
| 2013 | $1,297 +2.1% | $11,675 -9.7% |
| 2012 | $1,269 +0.4% | $12,925 |
| 2011 | $1,265 +5.8% | $12,925 -0.3% |
| 2010 | $1,196 -3.5% | $12,960 |
| 2009 | $1,240 +0% | $12,960 -3.4% |
| 2008 | $1,239 -2.8% | $13,410 |
| 2007 | $1,275 +1% | $13,410 -1.8% |
| 2006 | $1,262 +13.6% | $13,660 +13.5% |
| 2005 | $1,111 +9.3% | $12,030 |
| 2004 | $1,017 +1.2% | $12,030 |
| 2003 | $1,005 +1.7% | $12,030 +2.8% |
| 2002 | $988 +11% | $11,700 +24.1% |
| 2001 | $890 -1% | $9,430 |
| 2000 | $899 | $9,430 |
Find assessor info on the county website
Neighborhood: Memorial Park
Nearby homes
- $710,0004 bd2 ba1.7k sqft5881 Balsam Pl, Arvada, CO 80004Sold
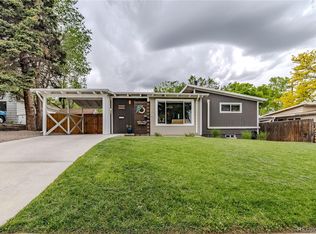
- $513,3003 bd1 ba931 sqft5890 Brentwood St, Arvada, CO 80004Off Market
- $473,0003 bd1 ba1k sqft5871 Balsam Pl, Arvada, CO 80004Off Market
- $553,9003 bd1 ba992 sqft5880 Brentwood St, Arvada, CO 80004Off Market
- $749,5004 bd3 ba2k sqft8201 W 59th Ave, Arvada, CO 80004Off Market
- $619,1003 bd2 ba1k sqft5870 Brentwood St, Arvada, CO 80004Off Market
- $606,0004 bd2 ba2k sqft8305 W 59th Ave, Arvada, CO 80004Off Market
- $460,0002 bd1 ba866 sqft5861 Balsam Pl, Arvada, CO 80004Off Market
Nearby schools
GreatSchools rating
- 3/10Lawrence Elementary SchoolGrades: K-5Distance: 0.4 mi
- 2/10Arvada K-8Grades: K-8Distance: 0.1 mi
- 3/10Arvada High SchoolGrades: 9-12Distance: 0.9 mi
Schools provided by the listing agent
- Elementary: Lawrence
- Middle: North Arvada
- High: Arvada
- District: Jefferson County R-1
Source: REcolorado as distributed by MLS GRID. This data may not be complete. We recommend contacting the local school district to confirm school assignments for this home.
Get a cash offer in 3 minutes
Find out how much your home could sell for in as little as 3 minutes with a no-obligation cash offer.
Estimated market value
$564,000
Get a cash offer in 3 minutes
Find out how much your home could sell for in as little as 3 minutes with a no-obligation cash offer.
Estimated market value
$564,000
- Colorado
- Jefferson County
- Arvada
- 80004
- Memorial Park
- 8202 W 59th Avenue
Nearby cities
Nearby neighborhoods
Nearby zip codes
Other Arvada Topics
