PRESTIGEOUS BRAND NEW BUILT 3/2/2 OF THE EQUESTRIAN AREA OF PINE RIDGE! From the paver driveway and sidewalks, stacked stone exterior, the beautiful landscaping to the double entry doors of this tastefully brand new home, you will be impressed with the finishes! Upscale tile floors, spacious kitchen with Island, all s/s appliances, large pantry and lots of granite counter space and wood soft-close cabinets; Glass "basket weave" backsplash; Split plan; Master suite has an office/exercise/ or sitting room off bedroom thru french doors; HUGE master bath with dual vanity's; stand alone deep soaker tub for those stressful days! Spacious walk thru shower with beautiful tile walls & ceiling with double rain heads and double shower heads, pebble stone flooring; All bedrooms have carpet; Generous size laundry room with laundry sink and built in cabinets; guest bath has spacious size tile shower with glass wall; upscale lighting fixtures & ceiling fans throughout! Sliders out to the expansive lanai, and room for a pool, that overlooks a private wooded backyard. Side entry garage that is completely finished, down to the finished "spec" garage protective flooring; Clubhouse; Equestrian facilities & miles of horse trails! Convenient area to access the Suncoast Parkway, the new Black Diamond Stores & Restaurants and the new Hobby Lobby! Within 10-15 miles of Rivers, Fresh Springs, Lakes for all your fishing & boating needs! No flood zone!
Sold for $565,000
$565,000
5881 N Buffalo Dr, Beverly Hills, FL 34465
3beds
2,373sqft
Single Family Residence
Built in 2023
1 Acres Lot
$601,000 Zestimate®
$238/sqft
$2,975 Estimated rent
Home value
$601,000
$565,000 - $637,000
$2,975/mo
Zestimate® history
Owner options
List your home for rent
$2,975/mo
Rent Zestimate®
Find your next renter with Zillow Rental Manager. Plus, with online applications, you can quickly screen prospective tenants – for free.
$2,975/mo
Rent Zestimate®
Refinance and save
$3,895/mo
Est. payment
Refinancing to a lower rate could help reduce your monthly payments and save thousands over the life of the loan.
$3,895/mo
Est. payment
Explore your selling options
Work with a Zillow partner agent
Leverage their expertise and Zillow's premium Showcase listings to get your home seen by more buyers.
Get startedList with your own agent
Get your home in front of millions of buyers by listing it on Zillow.
Learn how to do itSell it yourself
Take full control of how buyers see your home on Zillow by listing For Sale by Owner (FSBO).
List your homeWhat's special
Expansive lanaiNew black diamond storesSide entry garageFresh springsGuest bathBeautiful landscapingPrivate wooded backyard
Zillow last checked:
Listing updated:
Listed by:
Stephanie Price 352-634-4641,
Waybright Real Estate, Inc.
Bought with:
Stephanie Price, 3034628
Waybright Real Estate, Inc.
Source: Realtors Association of Citrus County,MLS#: 823278 Originating MLS: Realtors Association of Citrus County
Originating MLS: Realtors Association of Citrus CountyFacts & features
Interior
Bedrooms & bathrooms
- Bedrooms: 3
- Bathrooms: 2
- Full bathrooms: 2
Heating
- Central, Electric
Cooling
- Central Air
Appliances
- Included: Dishwasher, Electric Oven, Electric Range, Refrigerator, Range Hood, Water Heater
- Laundry: Laundry - Living Area, Laundry Tub
Features
- Bathtub, Tray Ceiling(s), Dual Sinks, Main Level Primary, Primary Suite, Open Floorplan, Pantry, Stone Counters, Split Bedrooms, Separate Shower, Tub Shower, Walk-In Closet(s), Wood Cabinets, First Floor Entry, Programmable Thermostat
- Flooring: Carpet, Ceramic Tile
- Doors: Double Door Entry
Interior area
- Total structure area: 3,486
- Total interior livable area: 2,373 sqft
Property
Parking
- Total spaces: 2
- Parking features: Attached, Driveway, Garage, Private, Garage Door Opener
- Attached garage spaces: 2
Features
- Levels: One
- Stories: 1
- Exterior features: Sprinkler/Irrigation, Landscaping, Lighting, Brick Driveway, Room For Pool
- Pool features: None
Lot
- Size: 1 Acres
- Dimensions: 175 x 250
- Features: Acreage, Trees
Details
- Parcel number: 2047771
- Zoning: PDR,RUR
- Special conditions: Standard
- Horse amenities: Riding Trail
Construction
Type & style
- Home type: SingleFamily
- Architectural style: Contemporary,One Story
- Property subtype: Single Family Residence
Materials
- Stucco
- Foundation: Block
- Roof: Asphalt,Shingle
Condition
- New construction: Yes
- Year built: 2023
Details
- Warranty included: Yes
Utilities & green energy
- Sewer: Septic Tank
- Water: Public
- Utilities for property: High Speed Internet Available
Community & HOA
Community
- Features: Clubhouse, Playground, Park, Shopping, Tennis Court(s), Trails/Paths
- Subdivision: Pine Ridge
HOA
- Has HOA: Yes
- Services included: Legal/Accounting
- HOA fee: $100 annually
- HOA name: Pine Ridge
Location
- Region: Beverly Hills
Financial & listing details
- Price per square foot: $238/sqft
- Tax assessed value: $438,832
- Annual tax amount: $481
- Date on market: 4/26/2023
- Cumulative days on market: 250 days
- Listing terms: Cash,Conventional,VA Loan
- Road surface type: Paved
Price history
| Date | Event | Price |
|---|---|---|
| 2/16/2024 | Sold | $565,000-4.2%$238/sqft |
Source:  Realtors Association of Citrus County #823278 Report a problem Realtors Association of Citrus County #823278 Report a problem | ||
| 1/1/2024 | Pending sale | $589,900$249/sqft |
Source: Realtors Association of Citrus County #823278 Report a problem | ||
| 8/23/2023 | Price change | $589,900-1.7%$249/sqft |
Source: Realtors Association of Citrus County #823278 Report a problem | ||
| 6/23/2023 | Price change | $599,900-1.6%$253/sqft |
Source: Realtors Association of Citrus County #823278 Report a problem | ||
| 4/26/2023 | Listed for sale | $609,900+2339.6%$257/sqft |
Source: Realtors Association of Citrus County #823278 Report a problem | ||
| 7/21/2009 | Sold | $25,000$11/sqft |
Source: Public Record Report a problem | ||
Public tax history
| Year | Property taxes | Tax assessment |
|---|---|---|
| 2025 | $6,760 +9.8% | $438,832 +9.4% |
| 2024 | $6,157 +1070.6% | $401,279 +1057% |
| 2023 | $526 +9.4% | $34,683 +10% |
| 2022 | $481 +77.3% | $31,530 +90.2% |
| 2021 | $271 +10.7% | $16,577 +10% |
| 2020 | $245 -0.1% | $15,070 +1.3% |
| 2019 | $245 +18.2% | $14,870 +9.7% |
| 2018 | $207 | $13,560 -2% |
| 2017 | $207 -4.1% | $13,830 -1.1% |
| 2016 | $216 -4.8% | $13,980 -2.1% |
| 2015 | $227 -4.5% | $14,280 -0.6% |
| 2014 | $238 -7.5% | $14,365 -3.4% |
| 2013 | $257 +16.5% | $14,875 +6.1% |
| 2012 | $221 -18.2% | $14,025 -17.9% |
| 2011 | $270 -13.5% | $17,080 -15.1% |
| 2010 | $312 -45.8% | $20,129 -43.2% |
| 2009 | $575 -21.4% | $35,438 -21.9% |
| 2008 | $732 -22.6% | $45,360 -24.7% |
| 2007 | $946 -6.2% | $60,200 -2.4% |
| 2006 | $1,008 +50.7% | $61,700 +65.9% |
| 2005 | $669 +165.7% | $37,200 +177.6% |
| 2004 | $252 +37% | $13,400 +32.7% |
| 2003 | $184 -3.5% | $10,100 -1.9% |
| 2002 | $190 +19.2% | $10,300 +18.4% |
| 2000 | $160 | $8,700 |
Find assessor info on the county website
Neighborhood: 34465
Nearby homes
- $298,3003 bd2 ba1.5k sqft5851 N Buffalo Dr, Beverly Hills, FL 34465Off Market
- $50,0001.17 Acres5923 N Buffalo Dr, Beverly Hills, FL 34465Sold
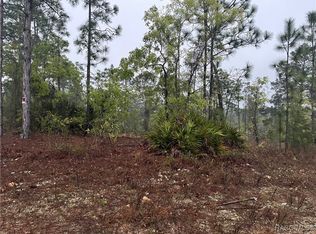
- $434,1504 bd3 ba2.2k sqft5884 N Durango Ter, Beverly Hills, FL 34465Sold
- $457,3963 bd3 ba2.2k sqft5848 N Durango Ter, Beverly Hills, FL 34465Sold
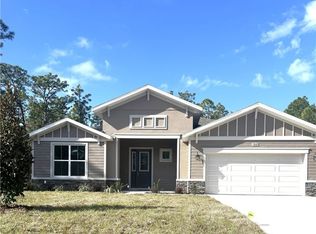
- $453,1004 bd2 ba2.1k sqft5922 N Durango Ter, Beverly Hills, FL 34465Off Market
- $129,3523 bd2 ba1.7k sqft5880 N Buffalo Dr, Beverly Hills, FL 34465Off Market
- $303,0001.25 Acres5880 N Buffalo Dr, Beverly Hills, FL 34465Off Market
- $46,200-- bd-- ba-- sqft5817 N Buffalo Dr, Beverly Hills, FL 34465Off Market
Nearby schools
GreatSchools rating
- 4/10Central Ridge Elementary SchoolGrades: PK-5Distance: 6 mi
- 4/10Crystal River Middle SchoolGrades: 6-8Distance: 4.6 mi
- 4/10Crystal River High SchoolGrades: PK,9-12Distance: 3.9 mi
Schools provided by the listing agent
- Elementary: Central Ridge Elementary
- Middle: Crystal River Middle
- High: Crystal River High
Source: Realtors Association of Citrus County. This data may not be complete. We recommend contacting the local school district to confirm school assignments for this home.
Get a cash offer in 3 minutes
Find out how much your home could sell for in as little as 3 minutes with a no-obligation cash offer.
Estimated market value
$601,000
Get a cash offer in 3 minutes
Find out how much your home could sell for in as little as 3 minutes with a no-obligation cash offer.
Estimated market value
$601,000
- Florida
- Citrus County
- Beverly Hills
- 34465
- 5881 N Buffalo Dr
Nearby cities
Nearby zip codes
Other Beverly Hills Topics
