Skip main navigation
Sold for $457,396
  • $457,396

    5848 N Durango Ter, Beverly Hills, FL 34465

    3beds
    2,280sqft
    Single Family Residence
    Built in 2024
    1.06 Acres Lot
    $461,300 Zestimate®
    $201/sqft
    $2,680 Estimated rent

    Home value

    $461,300

    $406,000 - $526,000

    $2,680/mo

    Zestimate® history
    Loading
    Loading...

    Owner options

    List your home for rent

    $2,680/mo

    Rent Zestimate®

    Find your next renter with Zillow Rental Manager. Plus, with online applications, you can quickly screen prospective tenants – for free.

    Learn more

    $2,680/mo

    Rent Zestimate®

    Refinance and save

    $3,170/mo

    Est. payment

    Refinancing to a lower rate could help reduce your monthly payments and save thousands over the life of the loan.

    See today's rates

    $3,170/mo

    Est. payment

    Explore your selling options

    Work with a Zillow partner agent

    Leverage their expertise and Zillow's premium Showcase listings to get your home seen by more buyers.

    Get started

    List with your own agent

    Get your home in front of millions of buyers by listing it on Zillow.

    Learn how to do it

    Sell it yourself

    Take full control of how buyers see your home on Zillow by listing For Sale by Owner (FSBO).

    List your home

    What's special

    Pine ridgeCharleston floor planHome officeAmple privacyGrocery storesGuest roomOpen floor plan
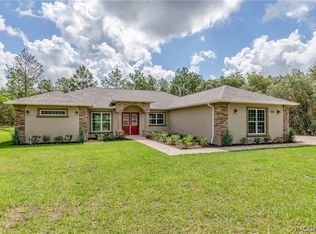
    Under Construction. STUNNING NEW HOME COMING SOON by YEAREND 2024. Discover Pine Ridge Estates and come see this beautiful home on a sprawling 1-acre lot with mature oak trees surrounding the home offering a unique opportunity for those seeking a serene and convenient lifestyle in the heart of Citrus County. The spacious layout includes a 3-bedroom, 2.5-bathroom configuration with a large den, ideal for a home office or sitting room. Enjoy a bright and airy design with an open floor plan, soaring volume ceilings, and upgraded 8-foot doors. Large sliding doors open to a covered patio, ideal for entertaining. The gourmet kitchen boasts quartz countertops, a stylish tile backsplash, soft-close wood cabinets with under-cabinet lighting, and a massive walk-in pantry. Occupying most of the west wing, the primary bedroom offers ample privacy and relaxation. Property is also landscaped and sodded in both the front & back with whole home sprinkler & drip irrigation. This exquisite home is meticulously crafted by Spire Homes, a top tier home builder. Spire Homes offers a builder warranty on all their homes. The community offers very low HOA fees of $96 a year. Utilities include public water, private septic. Exciting new developments, such as a Target and various restaurants, are just minutes away at The Shoppes at Black Diamond. The nearby Suncoast Parkway (589) ensures access to Tampa International Airport. Note: One or more photos have been virtually staged.

    Zillow last checked:

    Listing updated:

    Listed by:

    Nily Londeree PA 407-760-6181,

    Century 21 J.W.Morton R.E.

    Bought with:

    Kathy Gagnon, 3397863

    Century 21 J.W.Morton R.E.

    Source: Realtors Association of Citrus County,MLS#: 834713MLS LogoOriginating MLS: Realtors Association of Citrus County

    Facts & features

    Interior

    Bedrooms & bathrooms
    • Bedrooms: 3
    • Bathrooms: 3
    • Full bathrooms: 2
    • 1/2 bathrooms: 1
    Primary bedroom
    • Features: Primary Suite
    • Dimensions: 16.00 x 15.00
    Bedroom
    • Dimensions: 11.00 x 12.00
    Bedroom
    • Dimensions: 13.00 x 12.00
    Den
    • Dimensions: 15.00 x 13.00
    Living room
    • Dimensions: 15.00 x 20.00
    Patio
    • Dimensions: 16.00 x 22.00
    Heating
    • Heat Pump
    Cooling
    • Central Air
    Appliances
    • Included: Dishwasher, Electric Cooktop, Electric Oven, Disposal, Microwave Hood Fan, Microwave, Water Heater
    • Laundry: Laundry - Living Area
    Features
    • Dual Sinks, High Ceilings, Main Level Primary, Open Floorplan, Pantry, Stone Counters, Split Bedrooms, Shower Only, Separate Shower, Walk-In Closet(s), Wood Cabinets
    • Flooring: Carpet, Luxury Vinyl Plank
    Interior area
    • Total structure area: 3,286
    • Total interior livable area: 2,280 sqft

    Property

    Parking
    • Total spaces: 2
    • Parking features: Attached, Concrete, Driveway, Garage
    • Attached garage spaces: 2
    • Has uncovered spaces: Yes
    Features
    • Levels: One
    • Stories: 1
    • Exterior features: Landscaping, Concrete Driveway
    • Pool features: None
    Lot
    • Size: 1.06 Acres
    • Features: Acreage, Cleared
    Details
    • Parcel number: 2047887
    • Zoning: RUR
    • Special conditions: Standard
    • Horse amenities: Riding Trail

    Construction

    Type & style
    • Home type: SingleFamily
    • Architectural style: One Story
    • Property subtype: Single Family Residence
    Materials
    • Stucco
    • Foundation: Block, Slab
    • Roof: Asphalt,Shingle
    Condition
    • New construction: Yes
    • Year built: 2024

    Utilities & green energy

    • Sewer: Septic Tank
    • Water: Public

    Community & neighborhood

    Security
    • Security features: Smoke Detector(s)
    Community
    • Community features: Clubhouse, Playground, Tennis Court(s)
    Location
    • Region: Beverly Hills
    • Subdivision: Pine Ridge

    HOA & financial

    HOA
    • Has HOA: Yes
    • HOA fee: $95 annually
    • Services included: Recreation Facilities, Tennis Courts
    • Association name: Pine Ridge
    • Association phone: 352-746-0899

    Other

    Other facts
    • Listing terms: Cash,Conventional,FHA,USDA Loan,VA Loan
    • Road surface type: Paved

    Price history

    DateEventPrice
    12/20/2024Sold$457,396-2.7%$201/sqft
    Source: Realtors Association of Citrus County #834713 Report a problem
    11/14/2024Pending sale$470,000$206/sqft
    Source: Realtors Association of Citrus County #834713 Report a problem
    7/29/2024Price change$470,000-5.1%$206/sqft
    Source: Realtors Association of Citrus County #834713 Report a problem
    6/11/2024Listed for sale$495,000+900%$217/sqft
    Source: Realtors Association of Citrus County #834713 Report a problem
    4/1/2024Sold$49,500-3.9%$22/sqft
    Source: Realtors Association of Citrus County #829655 Report a problem
    3/2/2024Pending sale$51,500$23/sqft
    Source: Realtors Association of Citrus County #829655 Report a problem
    12/27/2023Listed for sale$51,500+31.6%$23/sqft
    Source: Realtors Association of Citrus County #829655 Report a problem
    11/17/2023Sold$39,130+50.5%$17/sqft
    Source: Public Record Report a problem
    6/16/2015Sold$26,000+81.8%$11/sqft
    Source: Public Record Report a problem
    2/27/2015Sold$14,300-42.6%$6/sqft
    Source: Agent Provided Report a problem
    6/18/2013Listing removed$24,900$11/sqft
    Source: Couch Realty & Investments, Inc #355590 Report a problem
    3/20/2013Listed for sale$24,900$11/sqft
    Source: Couch Realty & Investments, Inc #355590 Report a problem
    12/10/2012Listing removed$24,900$11/sqft
    Source: Couch Realty & Investments, Inc #355590 Report a problem
    5/22/2012Listed for sale$24,900-24.5%$11/sqft
    Source: Couch Realty & Investments, Inc #355590 Report a problem
    5/21/2008Sold$33,000$14/sqft
    Source: Public Record Report a problem

    Public tax history

    YearProperty taxesTax assessment
    2025$2,851 +368.4%$221,665 +464.2%
    2024$609 +41.4%$39,290 +85.3%
    2023$430 +12.8%$21,203 +10%
    2022$382 +33.9%$19,275 +10%
    2021$285 +10.7%$17,523 +10%
    2020$257 0%$15,930 +1.4%
    2019$257 +17.6%$15,710 +9.6%
    2018$219 $14,330 -1.6%
    2017$219 -3.8%$14,570 +1%
    2016$227 -2.8%$14,420 -2%
    2015$234 -4.5%$14,720 -3.3%
    2014$245 -9.9%$15,215 -3.2%
    2013$272 +16.8%$15,725 +6.3%
    2012$233 -18.4%$14,790 -18.1%
    2011$285 -13.5%$18,056 -15.1%
    2010$330 -45.8%$21,279 -43.2%
    2009$608 -21.4%$37,463 -21.9%
    2008$773 -22.6%$47,952 -24.6%
    2007$999 -6.2%$63,600 -2.5%
    2006$1,065 +50.8%$65,200 +65.9%
    2005$707 +166.7%$39,300 +178.7%
    2004$265 +36.1%$14,100 +31.8%
    2003$195 -3.4%$10,700 -1.8%
    2002$202 +19.3%$10,900 +18.5%
    2000$169 $9,200

    Find assessor info on the county website

    Neighborhood: 34465

    Nearby schools

    GreatSchools rating
    Schools provided by the listing agent
    • Elementary: Central Ridge Elementary
    • Middle: Crystal River Middle
    • High: Crystal River High

    Source: Realtors Association of Citrus County. This data may not be complete. We recommend contacting the local school district to confirm school assignments for this home.

    Get a cash offer in 3 minutes
    Find out how much your home could sell for in as little as 3 minutes with a no-obligation cash offer.
    Estimated market value
    $461,300
    Get a cash offer in 3 minutes
    Find out how much your home could sell for in as little as 3 minutes with a no-obligation cash offer.
    Estimated market value
    $461,300