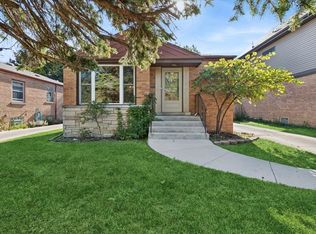
Stunning 4-Bedroom, 3-Bath Home on a 41x210 Lot in the Heart of Indian Woods Welcome to this spacious and thoughtfully updated 4-bedroom / 3 bathroom single-family home in the heart of the Indian Woods subdivision of Jefferson Park. Surrounded by the peaceful beauty of the Cook County Forest Preserve, this home perfectly blends modern living, abundant space, and serene surroundings. Set on an expansive 41 x 120 lot, this home offers extraordinary outdoor potential and privacy. A new addition was built in 2019, showcasing Anderson windows, a new roof with skylights, and a brand new second and third level. The main level consists of generous size living and dining area, an updated kitchen, full bathroom, and the 4th bedroom that can be used as an office or guest suite depending on your needs. There is also a large mud room / coat room that leads to the rear entry. The second level is comprised of 3 large bedrooms, all on the same floor, with walk-in closets and a laundry room with full size side by side washer/dryer and custom shelving. The primary bedroom features soaring ceilings, plenty of space for dressers, a large walk-in closet, and a beautifully done bathroom with a double bowl vanity and large stand up shower. The top level of the home features a massive multi-use space that can function as a 5th bedroom, entertainment space, or kids playroom. Other features and updates include, dual HVAC system, full unfinished basement with great ceiling height, flood control system, updated electrical service, custom 3 process water filtration system throughout the house, 6' privacy fence around the property, and a 2-car garage with a lofted space that was built in 2014. Gated driveway that can also accomodate 6 vehicles. Last but not least, this home is located in the highly sought after Farnsworth elementary school district. Walking distance to Metra, bus stop, and Jefferson Park Blue Line station.
Closed
Zillow last checked:
Listing updated:
Bought with:
Nancy Gold
@properties Christie's International Real Estate
Source: MRED as distributed by MLS GRID,MLS#: 12593177
Price history
| Date | Event | Price |
|---|---|---|
| 4/16/2026 | Sold | $772,500-1.6% |
Source:  MRED as distributed by MLS GRID #12593177 Report a problem MRED as distributed by MLS GRID #12593177 Report a problem | ||
| 4/7/2026 | Pending sale | $785,000 |
Source: MRED as distributed by MLS GRID #12593177 Report a problem | ||
| 3/19/2026 | Contingent | $785,000 |
Source: MRED as distributed by MLS GRID #12593177 Report a problem | ||
| 3/16/2026 | Price change | $785,000-3.7% |
Source: MRED as distributed by MLS GRID #12593177 Report a problem | ||
| 2/14/2026 | Listed for sale | $815,000+196.4% |
Source: MRED as distributed by MLS GRID #12565459 Report a problem | ||
| 12/20/2011 | Listing removed | $275,000 |
Source: Remax Suburban #07428930 Report a problem | ||
| 3/26/2011 | Price change | $275,000+99900% |
Source: Remax Suburban #07428930 Report a problem | ||
| 2/25/2011 | Listed for sale | $275-99.9% |
Source: Remax Suburban #07428930 Report a problem | ||
| 8/4/2010 | Sold | $245,000-18.3% |
Source: Public Record Report a problem | ||
| 5/29/2010 | Price change | $299,900+9.1% |
Source: Re/Max Suburban #07428930 Report a problem | ||
| 5/8/2010 | Listed for sale | $275,000-8.3% |
Source: Remax Suburban #07428930 Report a problem | ||
| 4/5/2010 | Listing removed | $299,900 |
Source: Re/Max Suburban #07428930 Report a problem | ||
| 2/5/2010 | Listed for sale | $299,900 |
Source: Re/Max Suburban #07428930 Report a problem | ||

Get a cash offer in 3 minutes
Find out how much your home could sell for in as little as 3 minutes with a no-obligation cash offer.
Estimated market value
$784,800
