Skip main navigation
Closed
  • $405,000

    5883 N Central Ave, Chicago, IL 60646

    3beds
    2,000sqft
    Single Family Residence
    Built in 1954
    8,755.56 Square Feet Lot
    $418,200 Zestimate®
    $203/sqft
    $3,157 Estimated rent

    Home value

    $418,200

    $376,000 - $464,000

    $3,157/mo

    Zestimate® history
    Loading
    Loading...

    Owner options

    List your home for rent

    $3,157/mo

    Rent Zestimate®

    Find your next renter with Zillow Rental Manager. Plus, with online applications, you can quickly screen prospective tenants – for free.

    Learn more

    $3,157/mo

    Rent Zestimate®

    Refinance and save

    $2,856/mo

    Est. payment

    Refinancing to a lower rate could help reduce your monthly payments and save thousands over the life of the loan.

    See today's rates

    $2,856/mo

    Est. payment

    Explore your selling options

    Work with a Zillow partner agent

    Leverage their expertise and Zillow's premium Showcase listings to get your home seen by more buyers.

    Get started

    List with your own agent

    Get your home in front of millions of buyers by listing it on Zillow.

    Learn how to do it

    Sell it yourself

    Take full control of how buyers see your home on Zillow by listing For Sale by Owner (FSBO).

    List your home

    What's special

    Decorative fireplaceGood-sized bedroomsGlass blockOne car detached garageLaundry roomExpansive kitchenMechanical room
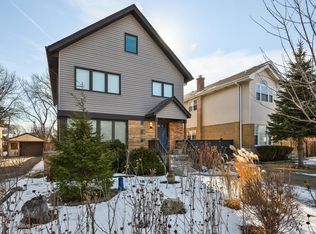
    Location, space, and convenience are a few of the highlights of this 3 bed / 2 bath home bordering Indian Woods in Jefferson Park. Open the door to your spacious living room / dining room combo - giving you the space you need for your day to day living. Walk through to the expansive kitchen which has plenty of counter space, table space for casual dining (overlooking your huge back yard), and a pantry. The main floor also has two good-sized bedrooms, closet space, and a main bath with a shower / jet tub. Head downstairs to the large recreation room anchored by the decorative fireplace and you will also find the third bedroom with glass block, a full bath, laundry room, and mechanical room. Head out back to your one car detached garage and marvel in the depth of your back yard. Enjoy the Forest Glen Woods, hop onto the bike trails, play nine at Caldwell Golf Course, and take advantage of your transportation options between the Metra, bus, and quick access to the Edens Expressway. Mariano's, shopping, and restaurants are close by for your convenience. All appliances have been updated since 2015, the roof was replaced in 2022, and be comforted with a flood control check-valve system that has kept this home dry throughout. With a few personal touches, you can make this home your own!

    Zillow last checked:

    Listing updated:

    Listing courtesy of:

    Paul Swanson, E-PRO,PSA,RENE,SRES,SRS 847-477-9501,

    Baird & Warner

    Bought with:

    Mark Watkins

    Baird & Warner

    Source: MRED as distributed by MLS GRID,MLS#: 12474905MLS Logo

    Facts & features

    Interior

    Bedrooms & bathrooms
    • Bedrooms: 3
    • Bathrooms: 2
    • Full bathrooms: 2
    Primary bedroom
    • Features: Flooring (Hardwood), Window Treatments (Curtains/Drapes)
    • Level: Main
    • Area: 132 Square Feet
    • Dimensions: 12X11
    Bedroom 2
    • Features: Flooring (Hardwood), Window Treatments (Curtains/Drapes)
    • Level: Main
    • Area: 120 Square Feet
    • Dimensions: 12X10
    Bedroom 3
    • Features: Flooring (Carpet)
    • Level: Basement
    • Area: 121 Square Feet
    • Dimensions: 11X11
    Dining room
    • Features: Flooring (Hardwood), Window Treatments (Blinds)
    • Level: Main
    • Area: 99 Square Feet
    • Dimensions: 11X9
    Eating area
    • Features: Flooring (Ceramic Tile)
    • Level: Main
    • Area: 40 Square Feet
    • Dimensions: 8X5
    Foyer
    • Features: Flooring (Hardwood)
    • Level: Main
    • Area: 20 Square Feet
    • Dimensions: 5X4
    Kitchen
    • Features: Kitchen (Eating Area-Table Space, Pantry-Closet), Flooring (Ceramic Tile)
    • Level: Main
    • Area: 182 Square Feet
    • Dimensions: 13X14
    Laundry
    • Level: Basement
    • Area: 102 Square Feet
    • Dimensions: 6X17
    Living room
    • Features: Flooring (Hardwood), Window Treatments (Blinds)
    • Level: Main
    • Area: 187 Square Feet
    • Dimensions: 11X17
    Recreation room
    • Features: Flooring (Carpet)
    • Level: Basement
    • Area: 527 Square Feet
    • Dimensions: 17X31
    Other
    • Level: Basement
    • Area: 36 Square Feet
    • Dimensions: 6X6
    Heating
    • Natural Gas
    Cooling
    • Central Air
    Appliances
    • Included: Range, Dishwasher, Refrigerator, Washer, Dryer, Gas Water Heater
    • Laundry: Gas Dryer Hookup
    Features
    • 1st Floor Bedroom, 1st Floor Full Bath
    • Flooring: Hardwood, Carpet
    • Doors: Storm Door(s)
    • Windows: Screens, Window Treatments
    • Basement: Finished,Full
    • Number of fireplaces: 1
    • Fireplace features: Decorative, Basement
    Interior area
    • Total structure area: 0
    • Total interior livable area: 2,000 sqft

    Property

    Parking
    • Total spaces: 1
    • Parking features: Concrete, Garage Door Opener, Yes, Garage Owned, Detached, Garage
    • Garage spaces: 1
    • Has uncovered spaces: Yes
    Accessibility
    • Accessibility features: No Disability Access
    Features
    • Stories: 1
    • Patio & porch: Patio
    • Fencing: Fenced
    Lot
    • Size: 8,755 sqft
    • Features: Forest Preserve Adjacent
    Details
    • Parcel number: 13043030470000
    • Special conditions: None
    • Other equipment: Ceiling Fan(s)

    Construction

    Type & style
    • Home type: SingleFamily
    • Architectural style: Ranch
    • Property subtype: Single Family Residence
    Materials
    • Brick
    • Foundation: Concrete Perimeter
    • Roof: Asphalt
    Condition
    • New construction: No
    • Year built: 1954
    Details
    • Builder model: Ranch

    Utilities & green energy

    • Electric: 100 Amp Service
    • Sewer: Public Sewer
    • Water: Lake Michigan

    Community & neighborhood

    Community
    • Community features: Curbs, Sidewalks, Street Lights, Street Paved
    Location
    • Region: Chicago

    HOA & financial

    HOA
    • Services included: None

    Other

    Other facts
    • Listing terms: Conventional
    • Ownership: Fee Simple

    Price history

    DateEventPrice
    11/24/2025Sold$405,000-3.3%$203/sqft
    Source: MRED as distributed by MLS GRID #12474905 Report a problem
    11/1/2025Contingent$419,000$210/sqft
    Source: MRED as distributed by MLS GRID #12474905 Report a problem
    10/2/2025Listed for sale$419,000-6.7%$210/sqft
    Source: MRED as distributed by MLS GRID #12474905 Report a problem
    9/17/2025Listing removed$449,000$225/sqft
    Source: MRED as distributed by MLS GRID #12459655 Report a problem
    9/9/2025Listed for sale$449,000$225/sqft
    Source: MRED as distributed by MLS GRID #12459655 Report a problem
    9/4/2025Pending sale$449,000$225/sqft
    Source: MRED as distributed by MLS GRID #12459655 Report a problem
    9/2/2025Listed for sale$449,000$225/sqft
    Source: MRED as distributed by MLS GRID #12459655 Report a problem
    8/26/2025Listing removed$2,800$1/sqft
    Source: Zillow Rentals Report a problem
    8/25/2025Listing removed$449,000$225/sqft
    Source: MRED as distributed by MLS GRID #12451938 Report a problem
    8/24/2025Price change$2,800-12.5%$1/sqft
    Source: Zillow Rentals Report a problem
    8/21/2025Listed for sale$449,000$225/sqft
    Source: MRED as distributed by MLS GRID #12451938 Report a problem
    8/21/2025Listing removed$449,000$225/sqft
    Source: MRED as distributed by MLS GRID #12379124 Report a problem
    8/16/2025Price change$3,200-7.2%$2/sqft
    Source: Zillow Rentals Report a problem
    8/11/2025Listed for rent$3,450$2/sqft
    Source: Zillow Rentals Report a problem
    7/22/2025Price change$449,000-4.3%$225/sqft
    Source: MRED as distributed by MLS GRID #12379124 Report a problem
    7/14/2025Price change$469,000-2.1%$235/sqft
    Source: MRED as distributed by MLS GRID #12379124 Report a problem
    6/30/2025Price change$479,000-1.2%$240/sqft
    Source: MRED as distributed by MLS GRID #12379124 Report a problem
    5/30/2025Listed for sale$485,000+2.1%$243/sqft
    Source: MRED as distributed by MLS GRID #12379124 Report a problem
    4/28/2024Listing removed--
    Source: MRED as distributed by MLS GRID #11988892 Report a problem
    2/24/2024Listed for sale$475,000-2.1%$238/sqft
    Source: MRED as distributed by MLS GRID #11988892 Report a problem
    5/17/2023Listing removed--
    Source: MRED as distributed by MLS GRID #11769122 Report a problem
    5/15/2023Listed for sale$485,000-2%$243/sqft
    Source: MRED as distributed by MLS GRID #11769122 Report a problem
    4/27/2023Listing removed--
    Source: MRED as distributed by MLS GRID #11733868 Report a problem
    4/2/2023Listed for sale$495,000+16.5%$248/sqft
    Source: MRED as distributed by MLS GRID #11733868 Report a problem
    1/5/2020Listing removed$425,000$213/sqft
    Source: Keller Williams Chicago-OHare #10591145 Report a problem
    12/12/2019Listed for sale$425,000+13.3%$213/sqft
    Source: Keller Williams Chicago-OHare #10591145 Report a problem
    12/13/2006Sold$375,000+27.1%$188/sqft
    Source: Public Record Report a problem
    3/22/2004Sold$295,000+28.3%$148/sqft
    Source: Public Record Report a problem
    9/5/2001Sold$230,000$115/sqft
    Source: Public Record Report a problem

    Public tax history

    YearProperty taxesTax assessment
    2024-- $35,001 -11.5%
    2023$7,649 +2.9%$39,545
    2022$7,434 +2%$39,545
    2021$7,287 +34.1%$39,545 +43.9%
    2020$5,435 -0.3%$27,484 -10%
    2019$5,450 +1.7%$30,538
    2018$5,357 +15%$30,538 +22.2%
    2017$4,658 +3.3%$25,000
    2016$4,510 +9.9%$25,000
    2015$4,103 -13.7%$25,000 -11.3%
    2014$4,757 +2.3%$28,188
    2013$4,652 +0.8%$28,188
    2012$4,614 +4.6%$28,188 -5.7%
    2011$4,413 -1.4%$29,906
    2010$4,476 -3.8%$29,906 -11.9%
    2009$4,651 +0.9%$33,946 -12.6%
    2008$4,611 -16.5%$38,835
    2007$5,520 -1.1%$38,835
    2006$5,579 +14.2%$38,835 +30%
    2005$4,886 +1%$29,878
    2004$4,837 +37.6%$29,878
    2003$3,516 -5.4%$29,878 +32.8%
    2002$3,717 +4.7%$22,492
    2001$3,551 +24.4%$22,492
    2000$2,855 -0.2%$22,492 +33.6%
    1999$2,862 $16,833

    Find assessor info on the county website

    Neighborhood: Jefferson Park

    Nearby schools

    GreatSchools rating
    Schools provided by the listing agent
    • Elementary: Farnsworth Elementary School
    • Middle: Farnsworth Elementary School
    • High: Taft High School
    • District: 299

    Source: MRED as distributed by MLS GRID. This data may not be complete. We recommend contacting the local school district to confirm school assignments for this home.

    Get a cash offer in 3 minutes
    Find out how much your home could sell for in as little as 3 minutes with a no-obligation cash offer.
    Estimated market value
    $418,200
    Get a cash offer in 3 minutes
    Find out how much your home could sell for in as little as 3 minutes with a no-obligation cash offer.
    Estimated market value
    $418,200