This custom-built ranch condo offers exceptional comfort and thoughtful design, featuring a finished daylight basement and 2–3 bedrooms with 3.1 baths. Ideally located near Glacier Club Golf Course, the home showcases elegant crown molding and rich hardwood floors in the Kitchen, Library, Dining Room, Lav and Great Room. The spacious primary suite includes a large walk-in closet, while the second bedroom features its own bath, a jetted tub and walk-in closet. A versatile den/library provides the perfect space for a home office or quiet retreat. The expansive Great Room with a gas fireplace flows seamlessly into the Dining area and a well-appointed Kitchen with premium cabinetry and stainless steel appliances. A convenient first-floor laundry and mudroom add to the home’s functionality. The attached oversized three-car heated garage boasts durable epoxy floors. The finished lower level is ideal for entertaining or extended living, complete with a second Kitchen, large Family Room, full bath, two generous storage rooms, and a possible third bedroom. Unique to this condo, enjoy a beautiful two-tiered brick paver patio. Additional highlights include wiring for an alarm system and medical alert fobs. Low association fees of $125/month cover lawn maintenance and snow removal, offering a truly low-maintenance lifestyle.
Sold for $600,000
$600,000
58818 Gallery Ct, Washington, MI 48094
2beds
3,662sqft
Condominium
Built in 2012
-- sqft lot
$598,900 Zestimate®
$164/sqft
$3,889 Estimated rent
Home value
$598,900
$569,000 - $635,000
$3,889/mo
Zestimate® history
Owner options
List your home for rent
$3,889/mo
Rent Zestimate®
Find your next renter with Zillow Rental Manager. Plus, with online applications, you can quickly screen prospective tenants – for free.
$3,889/mo
Rent Zestimate®
Refinance and save
$4,174/mo
Est. payment
Refinancing to a lower rate could help reduce your monthly payments and save thousands over the life of the loan.
$4,174/mo
Est. payment
Explore your selling options
Work with a Zillow partner agent
Leverage their expertise and Zillow's premium Showcase listings to get your home seen by more buyers.
Get startedList with your own agent
Get your home in front of millions of buyers by listing it on Zillow.
Learn how to do itSell it yourself
Take full control of how buyers see your home on Zillow by listing For Sale by Owner (FSBO).
List your homeWhat's special
Finished daylight basementRich hardwood floorsElegant crown moldingWalk-in closetTwo generous storage roomsJetted tubLarge walk-in closet
Zillow last checked:
Listing updated:
Listed by:
Deborah S Gannes 248-379-3003,
@properties Christie's Int'l R.E. Birmingham
Bought with:
Robert Marzolf, 6501412450
Berkshire Hathaway HomeServices Kee Realty
Source: Realcomp II,MLS#: 20261024548
Facts & features
Interior
Bedrooms & bathrooms
- Bedrooms: 2
- Bathrooms: 4
- Full bathrooms: 3
- 1/2 bathrooms: 1
Primary bedroom
- Level: Entry
- Area: 255
- Dimensions: 17 X 15
Bedroom
- Level: Entry
- Area: 156
- Dimensions: 13 X 12
Primary bathroom
- Level: Entry
- Area: 154
- Dimensions: 14 X 11
Other
- Level: Entry
- Area: 72
- Dimensions: 12 X 6
Other
- Level: Basement
- Area: 90
- Dimensions: 10 X 9
Other
- Level: Entry
- Area: 48
- Dimensions: 8 X 6
Dining room
- Level: Entry
- Area: 221
- Dimensions: 17 X 13
Family room
- Level: Basement
- Area: 972
- Dimensions: 36 X 27
Flex room
- Level: Basement
- Area: 210
- Dimensions: 15 X 14
Great room
- Level: Entry
- Area: 360
- Dimensions: 24 X 15
Kitchen
- Level: Entry
- Area: 169
- Dimensions: 13 X 13
Other
- Level: Basement
- Area: 108
- Dimensions: 12 X 9
Laundry
- Level: Entry
- Area: 120
- Dimensions: 12 X 10
Library
- Level: Entry
- Area: 182
- Dimensions: 14 X 13
Heating
- Forced Air, Natural Gas
Cooling
- Ceiling Fans, Central Air
Appliances
- Included: Built In Refrigerator, Convection Oven, Dishwasher, Disposal, Dryer, Free Standing Gas Range, Microwave, Range Hood, Self Cleaning Oven, Stainless Steel Appliances, Vented Exhaust Fan, Washer
- Laundry: Gas Dryer Hookup, Laundry Room, Washer Hookup
Features
- Entrance Foyer, High Speed Internet, Jetted Tub, Programmable Thermostat, Wet Bar
- Windows: Egress Windows
- Basement: Bath Stubbed,Daylight,Finished,Full,Private
- Has fireplace: Yes
- Fireplace features: Gas, Great Room
Interior area
- Total interior livable area: 3,662 sqft
- Finished area above ground: 2,262
- Finished area below ground: 1,400
Property
Parking
- Total spaces: 3.5
- Parking features: Threeand Half Car Garage, Attached, Direct Access, Driveway, Electricityin Garage, Heated Garage, Garage Door Opener, Oversized, Garage Faces Side, Side Entrance
- Attached garage spaces: 3.5
Accessibility
- Accessibility features: Accessible Doors, Accessible Hallways, Other Accessibility Features
Features
- Levels: One
- Stories: 1
- Entry location: GroundLevelwSteps
- Patio & porch: Patio, Terrace
- Exterior features: Grounds Maintenance, Lighting, Private Entrance
- Fencing: Fencingnot Allowed
Details
- Parcel number: 0433127038
- Special conditions: Short Sale No,Standard
Construction
Type & style
- Home type: Condo
- Architectural style: Free Standing Detached,Ranch
- Property subtype: Condominium
Materials
- Brick
- Foundation: Basement, Poured
- Roof: Asphalt
Condition
- New construction: No
- Year built: 2012
Utilities & green energy
- Electric: Circuit Breakers, Utility Smart Meter
- Sewer: Public Sewer
- Water: Public
- Utilities for property: Cable Available, Underground Utilities
Community & HOA
Community
- Features: Golf, Sidewalks
- Security: Fire Alarm, Security System Owned, Smoke Detectors
- Subdivision: GLACIER CLUB FOUR CONDO #904
HOA
- Has HOA: Yes
- Services included: Maintenance Grounds, Snow Removal
- HOA fee: $125 monthly
- HOA phone: 248-720-2432
Location
- Region: Washington
Financial & listing details
- Price per square foot: $164/sqft
- Tax assessed value: $189,236
- Annual tax amount: $5,932
- Date on market: 4/17/2026
- Cumulative days on market: 4 days
- Listing agreement: Exclusive Right To Sell
- Listing terms: Cash,Conventional,FHA,Va Loan
Price history
| Date | Event | Price |
|---|---|---|
| 5/4/2026 | Sold | $600,000$164/sqft |
Source:  Realcomp II #20261024548 Report a problem Realcomp II #20261024548 Report a problem | ||
| 4/21/2026 | Pending sale | $600,000$164/sqft |
Source: Realcomp II #20261024548 Report a problem | ||
| 4/17/2026 | Listed for sale | $600,000+1233.3%$164/sqft |
Source: Realcomp II #20261024548 Report a problem | ||
| 7/3/2013 | Sold | $45,000$12/sqft |
Source: Public Record Report a problem | ||
Public tax history
| Year | Property taxes | Tax assessment |
|---|---|---|
| 2026 | $5,920 +2.9% | $291,600 +3.9% |
| 2025 | $5,751 +5% | $280,700 +1.2% |
| 2024 | $5,478 +5.3% | $277,400 +5.6% |
| 2023 | $5,203 +2.2% | $262,700 +15.3% |
| 2022 | $5,090 | $227,900 +3.9% |
| 2021 | -- | $219,300 +8.7% |
| 2020 | -- | $201,800 +1.4% |
| 2019 | $4,670 +5.8% | $199,100 -0.7% |
| 2018 | $4,414 | $200,500 +7% |
| 2017 | -- | $187,300 |
| 2016 | -- | $187,300 +12.4% |
| 2015 | -- | $166,700 +270.4% |
| 2013 | $929 | $45,000 +125% |
| 2012 | $929 | $20,000 |
| 2011 | -- | $20,000 |
| 2010 | -- | $20,000 -37.5% |
| 2009 | -- | $32,000 -32.6% |
| 2008 | $87 | $47,500 -5% |
| 2007 | -- | $50,000 +11.1% |
| 2006 | -- | $45,000 |
Find assessor info on the county website
Neighborhood: 48094
Nearby homes
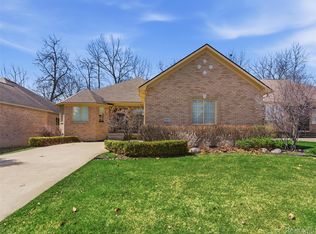
- $491,0002 bd4 ba3.7k sqft58865 Gallery Ct, Washington, MI 48094Sold
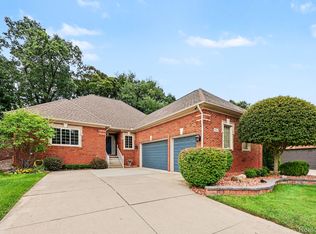
- $580,0002 bd4 ba3.9k sqft59413 Glacier Club Dr, Washington, MI 48094Sold
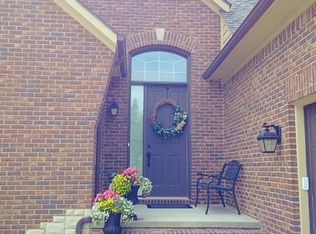
- $533,4002 bd2 ba1.8k sqft59085 Glacier Club Dr, Washington, MI 48094Off Market
- $546,9003 bd4 ba2.4k sqft58547 Glacier Club Dr, Washington, MI 48094Off Market
- $650,0003 bd4 ba3.8k sqft58703 Glacier Club Dr, Washington, MI 48094Sold
- $496,9002 bd3 ba1.8k sqft58792 Gallery Ct, Washington, MI 48094Off Market
- $525,5002 bd2 ba2.3k sqft59042 Glacier Club Dr, Washington, MI 48094Off Market
- $490,0002 bd3 ba2k sqft58863 Glacier Club Dr, Washington, MI 48094Sold
Nearby schools
GreatSchools rating
- 9/10Indian Hills Elementary SchoolGrades: K-5Distance: 2.2 mi
- 7/10Romeo Middle SchoolGrades: 6-8Distance: 5.3 mi
- 7/10Romeo High SchoolGrades: 9-12Distance: 2.7 mi
Get a cash offer in 3 minutes
Find out how much your home could sell for in as little as 3 minutes with a no-obligation cash offer.
Estimated market value
$598,900
Get a cash offer in 3 minutes
Find out how much your home could sell for in as little as 3 minutes with a no-obligation cash offer.
Estimated market value
$598,900
- Michigan
- Macomb County
- Washington
- 48094
- 58818 Gallery Ct
