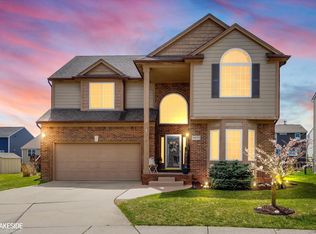
Why wait for new construction when the finishing touches have already been taken care of? Built in 2019, this beautifully maintained and thoughtfully updated colonial offers 2,072 square feet of inviting living space, 3 bedrooms, 2.5 baths, and a wonderful combination of style, comfort, and functionality! Step inside to discover a gorgeous, cohesive color palette, hardwood flooring, and a bright, open-concept layout designed for everyday living and effortless entertaining. The beautifully appointed kitchen features quartz countertops, a center island, and stainless steel appliances, flowing seamlessly into the dining and living areas, where a cozy gas fireplace creates a welcoming focal point. A private first-floor study provides the perfect home office or flex space. Both the primary ensuite bath and first-floor powder room were beautifully renovated in 2026, showcasing fresh, modern finishes and elevated style. Upstairs, the spacious primary suite features a generous walk-in closet, while two additional bedrooms, a full bath, convenient second-floor laundry, and a versatile bonus room with potential for a fourth bedroom complete the second level. The unfinished basement with egress window offers ample storage and future finishing possibilities. Step outside to one of the largest lots in the subdivision, featuring a spacious, fully fenced backyard with a patio, fire pit, playscape, and trampoline—all included! Unlike many new construction homes, the window treatments, established lawn, landscaping, and backyard patio are already in place, saving you additional time and expense. Enjoy the small-town charm and welcoming community of the Village of New Haven, featuring a neighborhood park and gazebo, along with the beautifully preserved 1865 historic train depot, where neighbors gather for fun community traditions like football tailgates! Just a short drive away, downtown New Baltimore offers wonderful restaurants, shopping, and recreational opportunities along the beautiful Anchor Bay waterfront. Beautifully updat
Sold for $365,000
Zillow last checked:
Listing updated:
Bought with:
Diane Socks, 6501379663
Real Estate One-Chesterfield
Source: Realcomp II,MLS#: 20261082736
Price history
| Date | Event | Price |
|---|---|---|
| 11/15/2026 | Sold | $365,000+1.7%$176/sqft |
Source:  Realcomp II #20261082736 Report a problem | ||
| 10/26/2026 | Pending sale | $358,900$173/sqft |
Source: Realcomp II #20261082736 Report a problem | ||
| 10/17/2026 | Listed for sale | $358,900+48.6%$173/sqft |
Source: Realcomp II #20261082736 Report a problem | ||
| 12/9/2019 | Sold | $241,445$117/sqft |
Source: Public Record Report a problem | ||


Get pre-qualified for a loan
At Zillow Home Loans, we can pre-qualify you in as little as 5 minutes with no impact to your credit score.
An equal housing lender. NMLS #10287.
