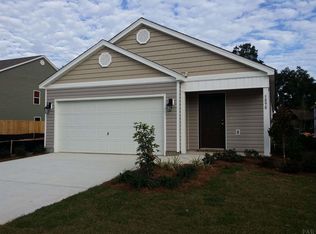
Spacious 3 bedroom 2 full bath, open floor plan with split bedroom design and located in a great neighborhood that is so close to shopping, schools, libraries, hospital etc... step into the foyer (with a coat closet) leading you to the main living area with plenty of windows. the Kitchen has nice size pantry & ample cabinets Primary bedroom features walk in closet, double vanities, linen closet 2 car garage w/opener, Hurricane protection, Ceiling fans thru out. Covered Patio. Fenced back yard. NO HOA just minutes away from new Publix, McDonalds, Urgent Care & Starbucks being built across from Publix, Also near Pace, Whiting Field & other Military bases.. Buyer to verify all dimensions
Sold for $245,000
$245,000
5882 Little Leaf Ct, Milton, FL 32570
3beds
1,381sqft
Single Family Residence
Built in 2016
-- sqft lot
$244,300 Zestimate®
$177/sqft
$1,832 Estimated rent
Home value
$244,300
$232,000 - $257,000
$1,832/mo
Zestimate® history
Owner options
List your home for rent
$1,832/mo
Rent Zestimate®
Find your next renter with Zillow Rental Manager. Plus, with online applications, you can quickly screen prospective tenants – for free.
$1,832/mo
Rent Zestimate®
Refinance and save
$1,670/mo
Est. payment
Refinancing to a lower rate could help reduce your monthly payments and save thousands over the life of the loan.
$1,670/mo
Est. payment
Explore your selling options
Work with a Zillow partner agent
Leverage their expertise and Zillow's premium Showcase listings to get your home seen by more buyers.
Get startedList with your own agent
Get your home in front of millions of buyers by listing it on Zillow.
Learn how to do itSell it yourself
Take full control of how buyers see your home on Zillow by listing For Sale by Owner (FSBO).
List your homeWhat's special
Zillow last checked:
Listing updated:
Listed by:
Helen James 850-341-4412,
CENTURY 21 AMERISOUTH REALTY
Bought with:
Michelle Carlson
Berkshire Hathaway HomeServices PenFed Realty
Source: PAR,MLS#: 648558
Facts & features
Interior
Bedrooms & bathrooms
- Bedrooms: 3
- Bathrooms: 2
- Full bathrooms: 2
Primary bedroom
- Level: First
- Area: 192
- Dimensions: 16 x 12
Bedroom
- Level: First
- Area: 140
- Dimensions: 14 x 10
Bedroom 1
- Level: First
- Area: 110
- Dimensions: 11 x 10
Dining room
- Level: First
- Area: 130
- Dimensions: 13 x 10
Kitchen
- Level: First
- Area: 196
- Dimensions: 14 x 14
Living room
- Level: First
- Area: 182
- Dimensions: 14 x 13
Heating
- Heat Pump, Central
Cooling
- Heat Pump, Central Air, Ceiling Fan(s)
Appliances
- Included: Electric Water Heater
Features
- Flooring: Simulated Wood
- Windows: Double Pane Windows
- Has basement: No
Interior area
- Total structure area: 1,381
- Total interior livable area: 1,381 sqft
Property
Parking
- Total spaces: 2
- Parking features: 2 Car Garage, Front Entrance
- Garage spaces: 2
Features
- Levels: One
- Stories: 1
- Pool features: None
Lot
- Features: Interior Lot
Details
- Parcel number: 282n28232200a000710
- Zoning description: Res Single
Construction
Type & style
- Home type: SingleFamily
- Architectural style: Traditional
- Property subtype: Single Family Residence
Materials
- Frame
- Foundation: Slab
- Roof: Composition
Condition
- Resale
- New construction: No
- Year built: 2016
Utilities & green energy
- Electric: Copper Wiring
- Sewer: Public Sewer
- Water: Public
Green energy
- Energy efficient items: Ridge Vent
Community & HOA
Community
- Subdivision: Magnolia Bend
HOA
- Has HOA: No
Location
- Region: Milton
Financial & listing details
- Price per square foot: $177/sqft
- Tax assessed value: $172,574
- Annual tax amount: $1,669
- Price range: $245K - $245K
- Date on market: 7/6/2024
- Cumulative days on market: 6 days
- Road surface type: Paved
Price history
| Date | Event | Price |
|---|---|---|
| 8/28/2024 | Sold | $245,000-1%$177/sqft |
Source:  PAR #648558 Report a problem PAR #648558 Report a problem | ||
| 7/11/2024 | Contingent | $247,500$179/sqft |
Source: PAR #648558 Report a problem | ||
| 7/6/2024 | Listed for sale | $247,500+106.3%$179/sqft |
Source: PAR #648558 Report a problem | ||
| 6/30/2016 | Sold | $120,000$87/sqft |
Source: PAR #495781 Report a problem | ||
Public tax history
| Year | Property taxes | Tax assessment |
|---|---|---|
| 2024 | $1,669 +5.7% | $141,029 +7.1% |
| 2023 | $1,579 +7.1% | $131,631 +7% |
| 2022 | $1,475 +6.4% | $122,988 +6.9% |
| 2021 | $1,386 +9% | $115,034 +8.9% |
| 2020 | $1,272 +4.3% | $105,672 +4.5% |
| 2019 | $1,220 | $101,112 +5.4% |
| 2018 | $1,220 +23.3% | $95,940 -7.8% |
| 2017 | $989 | $104,076 +846.1% |
| 2016 | $989 +476.3% | $11,000 +17.6% |
| 2015 | $172 +10.8% | $9,350 |
| 2014 | $155 | $9,350 +5.3% |
| 2013 | -- | $8,882 |
| 2012 | -- | $8,882 |
| 2011 | -- | $8,882 -11% |
| 2010 | -- | $9,975 -6.7% |
| 2009 | -- | $10,687 -25% |
| 2008 | -- | $14,250 |
Find assessor info on the county website
Neighborhood: 32570
Nearby homes
- $227,9003 bd2 ba1.3k sqft5886 Little Leaf Ct, Milton, FL 32570Off Market
- $228,4003 bd2 ba1.3k sqft5878 Little Leaf Ct, Milton, FL 32570Off Market
- $224,0003 bd2 ba1.3k sqft5890 Little Leaf Ct, Milton, FL 32570Off Market
- $137,8622 bd2 ba1.2k sqft5880 Magnolia Bend Blvd, Milton, FL 32570Off Market
- $289,0004 bd3 ba1.9k sqft5876 Magnolia Bend Blvd, Milton, FL 32570Sold
- $226,7003 bd2 ba1.3k sqft5894 Little Leaf Ct, Milton, FL 32570Off Market
- $234,3003 bd2 ba1.6k sqft5885 Little Leaf Ct, Milton, FL 32570Off Market
- $264,0004 bd3 ba1.9k sqft5881 Little Leaf Ct, Milton, FL 32570Off Market
Nearby schools
GreatSchools rating
- 4/10W. H. Rhodes Elementary SchoolGrades: PK-5Distance: 0.8 mi
- 4/10Martin Luther King Middle SchoolGrades: 6-8Distance: 0.4 mi
- 4/10Milton High SchoolGrades: 9-12Distance: 1.1 mi
Schools provided by the listing agent
- Elementary: W. H. Rhodes
- Middle: KING
- High: Milton
Source: PAR. This data may not be complete. We recommend contacting the local school district to confirm school assignments for this home.


Get pre-qualified for a loan
At Zillow Home Loans, we can pre-qualify you in as little as 5 minutes with no impact to your credit score.An equal housing lender. NMLS #10287.
Sell for more on Zillow
Get a Zillow Showcase℠ listing at no additional cost and you could sell for .
$244,300
2% more
+$4,886
With Zillow Showcase(estimated)
$249,186
- Florida
- Santa Rosa County
- Milton
- 32570
- 5882 Little Leaf Ct
Nearby cities
Nearby zip codes
Other Milton Topics
