Skip main navigation
Sold for $154,500
  • $154,500

    5882 Roxbury Dr #5882, Memphis, TN 38119

    2beds
    1,128sqft
    Townhouse
    Built in 1968
    2,178 Square Feet Lot
    $150,200 Zestimate®
    $137/sqft
    $1,332 Estimated rent

    Home value

    $150,200

    $140,000 - $161,000

    $1,332/mo

    Zestimate® history
    Loading
    Loading...

    Owner options

    List your home for rent

    $1,332/mo

    Rent Zestimate®

    Find your next renter with Zillow Rental Manager. Plus, with online applications, you can quickly screen prospective tenants – for free.

    Learn more

    $1,332/mo

    Rent Zestimate®

    Refinance and save

    $1,012/mo

    Est. payment

    Refinancing to a lower rate could help reduce your monthly payments and save thousands over the life of the loan.

    See today's rates

    $1,012/mo

    Est. payment

    Explore your selling options

    Work with a Zillow partner agent

    Leverage their expertise and Zillow's premium Showcase listings to get your home seen by more buyers.

    Get started

    List with your own agent

    Get your home in front of millions of buyers by listing it on Zillow.

    Learn how to do it

    Sell it yourself

    Take full control of how buyers see your home on Zillow by listing For Sale by Owner (FSBO).

    List your home

    What's special

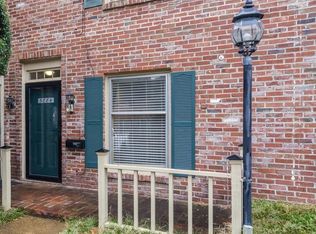
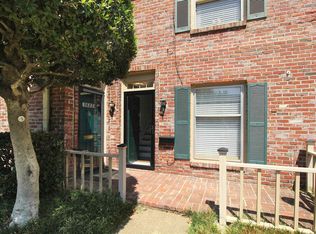
    Do Not miss this wonderful 2 Bedroom 1 1/2 bath condo with many updates. Condo features, tile floors, wood laminate floorings, modern Tile back splash, SS appliances. Has a wonderful fenced in patio that is built for entertaining. Huge neighborhood pool; Conveniently near shopping and restaurants. Washer and Dryer included. Gated entry, No Rentals Allowed. This one will not last long; call today for a private viewing.

    Zillow last checked:

    Listing updated:

    Listed by:

    Dustin N Holmes,

    Welch Realty, LLC,

    Stan Holmes,

    Welch Realty, LLC

    Bought with:

    Kira Auvert

    Adaro Realty, Inc.

    Source: MAAR,MLS#: 10177576MLS Logo

    Facts & features

    Interior

    Bedrooms & bathrooms
    • Bedrooms: 2
    • Bathrooms: 2
    • Full bathrooms: 1
    • 1/2 bathrooms: 1
    Primary bedroom
    • Level: Second
    • Area: 168
    • Dimensions: 12 x 14
    Bedroom 2
    • Features: Shared Bath
    • Level: Second
    • Area: 120
    • Dimensions: 10 x 12
    Dining room
    • Dimensions: 0 x 0
    Kitchen
    • Features: Breakfast Bar
    • Area: 99
    • Dimensions: 9 x 11
    Living room
    • Features: Great Room
    • Dimensions: 0 x 0
    Den
    • Area: 216
    • Dimensions: 12 x 18
    Heating
    • Central
    Cooling
    • Central Air, Attic Fan
    Appliances
    • Included: Range/Oven, Cooktop
    • Laundry: Laundry Room, Laundry Closet
    Features
    • All Bedrooms Down, Primary Up, Den/Great Room, Kitchen, 1/2 Bath, Primary Bedroom, 2nd Bedroom, 1 Bath
    • Flooring: Part Hardwood, Part Carpet, Tile
    • Windows: Excl Some Window Treatmnt
    • Has fireplace: No
    Interior area
    • Total interior livable area: 1,128 sqft

    Property

    Parking
    • Parking features: Assigned
    Features
    • Stories: 2
    • Patio & porch: Patio
    • Has private pool: Yes
    • Pool features: In Ground
    Lot
    • Size: 2,178 Square Feet
    • Dimensions: 0.05
    • Features: Level, Landscaped
    Details
    • Parcel number: 081004 A00181

    Construction

    Type & style
    • Home type: Townhouse
    • Architectural style: Traditional
    • Property subtype: Townhouse
    • Attached to another structure: Yes
    Materials
    • Brick Veneer
    • Foundation: Slab
    Condition
    • New construction: No
    • Year built: 1968

    Utilities & green energy

    • Sewer: Public Sewer
    • Water: Public

    Community & HOA

    Community
    • Features: Clubhouse, Clubhouse w/ Kitchen, Guest Rm Available
    • Security: Security System
    • Subdivision: Chatham Village Condominiums 2nd Amend
    HOA
    • Services included: Water/Sewer, Maintenance Structure, Maintenance Grounds, Exterior Insurance, Reserve Fund
    Location
    • Region: Memphis

    Financial & listing details

    • Price per square foot: $137/sqft
    • Annual tax amount: $1,684
    • Price range: $154.5K - $154.5K
    • Date on market: 7/24/2024
    • Cumulative days on market: 48 days

    Price history

    DateEventPrice
    10/21/2024Sold$154,500-6.1%$137/sqft
    Source: MAAR #10177576 Report a problem
    10/19/2024Pending sale$164,500$146/sqft
    Source: MAAR #10177576 Report a problem
    7/24/2024Listed for sale$164,500+40.6%$146/sqft
    Source: MAAR #10177576 Report a problem
    4/27/2020Sold$117,000-6.4%$104/sqft
    Source: MAAR #10073571 Report a problem
    3/31/2020Pending sale$125,000$111/sqft
    Source: Keller Williams Realty Memphis Central #10073571 Report a problem
    3/26/2020Listed for sale$125,000+16.8%$111/sqft
    Source: Keller Williams Realty Memphis Central #10073571 Report a problem
    2/26/2019Sold$107,000$95/sqft
    Source: MAAR #10045200 Report a problem

    Public tax history

    Tax history is unavailable.

    Neighborhood: River Oaks-Kirby-Balmoral

    Nearby schools

    GreatSchools rating
    Get pre-qualified for a loan
    At Zillow Home Loans, we can pre-qualify you in as little as 5 minutes with no impact to your credit score.

    An equal housing lender. NMLS #10287.

    Sell for more on Zillow
    Get a Zillow Showcase℠ listing at no additional cost and you could sell for .
    $150,200
    2% more
    +$3,004
    With Zillow Showcase(estimated)
    $153,204