Skip main navigation
Sold for $145,000
  • $145,000

    5884 Roxbury Dr #5884, Memphis, TN 38119

    2beds
    936sqft
    Townhouse
    Built in 1969
    2,178 Square Feet Lot
    $137,500 Zestimate®
    $155/sqft
    $1,239 Estimated rent

    Home value

    $137,500

    $128,000 - $147,000

    $1,239/mo

    Zestimate® history
    Loading
    Loading...

    Owner options

    List your home for rent

    $1,239/mo

    Rent Zestimate®

    Find your next renter with Zillow Rental Manager. Plus, with online applications, you can quickly screen prospective tenants – for free.

    Learn more

    $1,239/mo

    Rent Zestimate®

    Refinance and save

    $956/mo

    Est. payment

    Refinancing to a lower rate could help reduce your monthly payments and save thousands over the life of the loan.

    See today's rates

    $956/mo

    Est. payment

    Explore your selling options

    Work with a Zillow partner agent

    Leverage their expertise and Zillow's premium Showcase listings to get your home seen by more buyers.

    Get started

    List with your own agent

    Get your home in front of millions of buyers by listing it on Zillow.

    Learn how to do it

    Sell it yourself

    Take full control of how buyers see your home on Zillow by listing For Sale by Owner (FSBO).

    List your home

    What's special

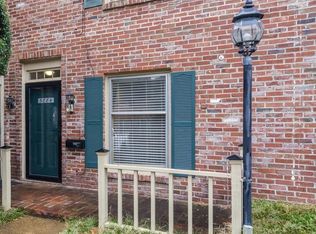
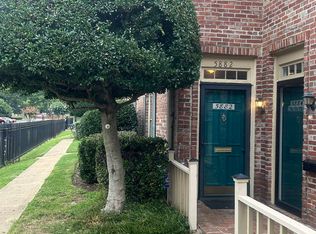
    Here is your opportunity to have a spacious, quiet, and convenient home all for under $150,000! This townhome is conveniently located near Ridgeway & Park. 2 bedrooms 1.5 baths. Both bedrooms up. All present appliances included in sale. No rentals allowed. Fully painted interior, exterior trim and siding painted. Updated baths. No carpet! Secure parking. Call listing agent for an appointment. New laws require buyer's signed buyer agreement to see view home unless it is an open house.

    Zillow last checked:

    Listing updated:

    Listed by:

    Claire O Gold,

    Bridge Realty Memphis

    Bought with:

    Amy Helms

    Weichert, REALTORS-BenchMark

    Source: MAAR,MLS#: 10180410MLS Logo

    Facts & features

    Interior

    Bedrooms & bathrooms
    • Bedrooms: 2
    • Bathrooms: 2
    • Full bathrooms: 1
    • 1/2 bathrooms: 1
    Primary bedroom
    • Features: Smooth Ceiling, Hardwood Floor
    • Level: Second
    • Area: 154
    • Dimensions: 14 x 11
    Bedroom 2
    • Features: Shared Bath, Smooth Ceiling, Hardwood Floor
    • Level: Second
    • Area: 120
    • Dimensions: 12 x 10
    Primary bathroom
    • Features: Smooth Ceiling, Tile Floor
    Dining room
    • Dimensions: 0 x 0
    Kitchen
    • Features: Breakfast Bar
    • Area: 72
    • Dimensions: 8 x 9
    Living room
    • Features: Separate Living Room, LR/DR Combination
    • Area: 216
    • Dimensions: 18 x 12
    Den
    • Dimensions: 0 x 0
    Heating
    • Electric
    Cooling
    • Central Air
    Appliances
    • Included: Range/Oven, Self Cleaning Oven, Cooktop, Disposal, Dishwasher, Refrigerator, Washer, Dryer
    Features
    • All Bedrooms Up, Separate Tub & Shower, Smooth Ceiling, Cable Wired
    • Flooring: Part Hardwood, Tile
    • Doors: Storm Door(s)
    • Windows: Double Pane Windows, Storm Window(s)
    • Has fireplace: No
    Interior area
    • Total interior livable area: 936 sqft

    Property

    Parking
    • Parking features: Gated, Gate Clickers, Parking Lot, Rent Parking Space
    Features
    • Stories: 2
    • Patio & porch: Patio
    • Exterior features: B-B-Q Pit
    • Pool features: Neighborhood
    • Fencing: Iron Fence
    Lot
    • Size: 2,178 sqft
    Details
    • Additional structures: Pool House
    • Parcel number: 081004 A00182

    Construction

    Type & style
    • Home type: Townhouse
    • Architectural style: Traditional,Colonial
    • Property subtype: Townhouse
    • Attached to another structure: Yes
    Materials
    • Brick Veneer, Wood/Composition
    Condition
    • New construction: No
    • Year built: 1969

    Utilities & green energy

    • Sewer: Public Sewer
    • Water: Common Hot Water

    Community & neighborhood

    Security
    • Security features: Wrought Iron Security Drs
    Community
    • Community features: Nbrhd Recreation Facility, Fitness Center, Clubhouse
    Location
    • Region: Memphis
    • Subdivision: Chatham Village Condominiums 2nd Amend

    HOA & financial

    HOA
    • Services included: Water/Sewer, Trash, Maintenance Grounds, Management Fees, Exterior Insurance, Reserve Fund, Pest Control

    Other

    Other facts
    • Price range: $145K - $145K

    Price history

    DateEventPrice
    9/24/2024Sold$145,000$155/sqft
    Source: MAAR #10180410 Report a problem
    9/3/2024Pending sale$145,000$155/sqft
    Source: MAAR #10180410 Report a problem
    9/3/2024Listed for sale$145,000$155/sqft
    Source: MAAR #10180410 Report a problem

    Public tax history

    Tax history is unavailable.

    Neighborhood: River Oaks-Kirby-Balmoral

    Nearby schools

    GreatSchools rating
    Get pre-qualified for a loan
    At Zillow Home Loans, we can pre-qualify you in as little as 5 minutes with no impact to your credit score.

    An equal housing lender. NMLS #10287.

    Sell for more on Zillow
    Get a Zillow Showcase℠ listing at no additional cost and you could sell for .
    $137,500
    2% more
    +$2,750
    With Zillow Showcase(estimated)
    $140,250