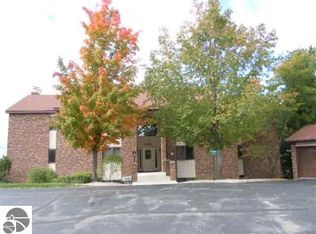
Enjoy some fun East Bay views from this immaculate 2 BR 2 Bath Condo in Juniper Hills. Check out the fantastic location offering both maximum privacy and convenience close to Bay beaches and parks, the TART trail, and the Grand Traverse Resort spa, golf, shops, and restaurants. This upper end unit is found in the end building and has a great layout for social gatherings. There is a bay view from the kitchen through the dining room and wooded views from the living room through the three-season porch. Many updates include the tiled kitchen floor and backsplash, new paint palette throughout, plus an updated primary bath with tiled shower, glass shower door, and Cambria counter. The living room features a cozy, woodburning, brick fireplace and large windows framing a glass door to the screened 10x12 porch, where you can catch a breeze, read a book, or entertain in a treehouse ambiance. The dining room offers another entry to the porch. A real laundry room, not a closet, offers counter space, drawers and shelves in addition to the washer and dryer. All major appliances are included. Amenities include efficient hot water baseboard heat, cable TV and internet. Your monthly maintenance fee covers heat, water, sewer, waste removal, and the usual exterior building and grounds maintenance, including snow removal. Park your vehicle and bicycles in the oversized one-car garage with an electric door opener, located just steps from the door. And, don't worry, the usual pet is allowed.
Sold for $313,000
$313,000
5883 Andorra Dr #6, Williamsburg, MI 49690
2beds
1,280sqft
Condominium, Single Family Residence
Built in 1985
-- sqft lot
$322,500 Zestimate®
$245/sqft
$2,521 Estimated rent
Home value
$322,500
$290,000 - $358,000
$2,521/mo
Zestimate® history
Owner options
List your home for rent
$2,521/mo
Rent Zestimate®
Find your next renter with Zillow Rental Manager. Plus, with online applications, you can quickly screen prospective tenants – for free.
$2,521/mo
Rent Zestimate®
Refinance and save
$7,302/mo
Est. payment
Refinancing to a lower rate could help reduce your monthly payments and save thousands over the life of the loan.
$7,302/mo
Est. payment
Explore your selling options
Work with a Zillow partner agent
Leverage their expertise and Zillow's premium Showcase listings to get your home seen by more buyers.
Get startedList with your own agent
Get your home in front of millions of buyers by listing it on Zillow.
Learn how to do itSell it yourself
Take full control of how buyers see your home on Zillow by listing For Sale by Owner (FSBO).
List your homeWhat's special
Cozy woodburning brick fireplaceReal laundry room
Zillow last checked:
Listing updated:
Listed by:
Christine Stapleton Cell:231-499-2698,
Stapleton Realty 231-326-4000
Bought with:
Rebecca Schubert, 6501338744
The Mitten Real Estate Group
Source: NGLRMLS,MLS#: 1939209
Facts & features
Interior
Bedrooms & bathrooms
- Bedrooms: 2
- Bathrooms: 2
- Full bathrooms: 1
- 3/4 bathrooms: 1
- Main level bathrooms: 2
- Main level bedrooms: 2
Primary bedroom
- Level: Main
- Area: 182
- Dimensions: 14 x 13
Bedroom 2
- Level: Main
- Area: 119.9
- Dimensions: 11 x 10.9
Primary bathroom
- Features: Private
Dining room
- Level: Main
Family room
- Level: Main
- Area: 115.64
- Dimensions: 11.8 x 9.8
Kitchen
- Level: Main
- Area: 246.4
- Dimensions: 17.6 x 14
Living room
- Level: Main
- Area: 357.77
- Dimensions: 26.9 x 13.3
Heating
- Hot Water, Baseboard, Natural Gas, Fireplace(s)
Cooling
- Window A/C Unit(s)
Appliances
- Included: Refrigerator, Oven/Range, Dishwasher, Microwave, Washer, Dryer
- Laundry: Main Level
Features
- Solid Surface Counters, Cable TV, High Speed Internet, WiFi
- Flooring: Carpet, Tile, Vinyl
- Has fireplace: Yes
- Fireplace features: Wood Burning
Interior area
- Total structure area: 1,280
- Total interior livable area: 1,280 sqft
- Finished area above ground: 1,280
- Finished area below ground: 0
Property
Parking
- Total spaces: 1
- Parking features: Detached, Garage Door Opener, Paved, Asphalt
- Garage spaces: 1
- Has uncovered spaces: Yes
Accessibility
- Accessibility features: None
Features
- Entry location: Stairway (Indoor),Second Floor Level
- Patio & porch: Screened
- Exterior features: Sprinkler System, Other
- Has view: Yes
- View description: Bay, Bay View
- Has water view: Yes
- Water view: Bay
Lot
- Features: Rolling Slope, Landscaped
Details
- Additional structures: None
- Parcel number: 280152702400
- Zoning description: Residential
Construction
Type & style
- Home type: Condo
- Architectural style: Other
- Property subtype: Condominium, Single Family Residence
- Attached to another structure: Yes
Materials
- Frame, Brick
- Foundation: Slab
- Roof: Asphalt
Condition
- New construction: No
- Year built: 1985
- Major remodel year: 2012
Utilities & green energy
- Sewer: Public Sewer
- Water: Community Well
Community & HOA
Community
- Features: Pets Allowed
- Subdivision: Juniper Hills
HOA
- Services included: Water, Sewer, Trash, Snow Removal, Maintenance Grounds, Heat, Maintenance Structure, Liability Insurance
- HOA fee: $5,400 annually
Location
- Region: Williamsburg
Financial & listing details
- Price per square foot: $245/sqft
- Tax assessed value: $66,511
- Price range: $313K - $313K
- Date on market: 10/1/2025
- Cumulative days on market: 89 days
- Listing agreement: Exclusive Right Sell
- Listing terms: Conventional,Cash
- Ownership type: Private Owner
- Road surface type: Asphalt
Price history
| Date | Event | Price |
|---|---|---|
| 12/29/2025 | Sold | $313,000-5.1%$245/sqft |
Source:  NGLRMLS #1939209 Report a problem NGLRMLS #1939209 Report a problem | ||
| 10/1/2025 | Listed for sale | $329,900$258/sqft |
Source: NGLRMLS #1939209 Report a problem | ||
Public tax history
Tax history is unavailable.
Neighborhood: 49690
Nearby homes
- $336,200-- bd1 ba-- sqft5883 Andorra Dr, Williamsburg, MI 49690Off Market
- $349,0002 bd2 ba1.2k sqft5883 Andorra Dr APT D2, Williamsburg, MI 49690For Sale

- $---- bd-- ba-- sqft5883 Andorra Dr APT D1, Williamsburg, MI 49690Off Market
- $322,5002 bd2 ba1.2k sqft5883 Andorra Dr, Williamsburg, MI 49690Off Market
- $296,600-- bd1 ba-- sqft5883 Andorra Dr, Williamsburg, MI 49690Off Market
- $297,100-- bd1 ba-- sqft5883 Andorra Dr, Williamsburg, MI 49690Off Market
- $297,100-- bd1 ba-- sqft5883 Andorra Dr, Williamsburg, MI 49690Off Market
- $296,600-- bd1 ba-- sqft5883 Andorra Dr, Williamsburg, MI 49690Off Market
Nearby schools
GreatSchools rating
- 7/10Courtade Elementary SchoolGrades: PK-5Distance: 4.9 mi
- 7/10Central High SchoolGrades: 8-12Distance: 4.4 mi
- 7/10East Middle SchoolGrades: 6-8Distance: 5 mi
Schools provided by the listing agent
- District: Traverse City Area Public Schools
Source: NGLRMLS. This data may not be complete. We recommend contacting the local school district to confirm school assignments for this home.


Get pre-qualified for a loan
At Zillow Home Loans, we can pre-qualify you in as little as 5 minutes with no impact to your credit score.An equal housing lender. NMLS #10287.
Sell for more on Zillow
Get a Zillow Showcase℠ listing at no additional cost and you could sell for .
$322,500
2% more
+$6,450
With Zillow Showcase(estimated)
$328,950
- Michigan
- Grand Traverse County
- Williamsburg
- 49690
- 5883 Andorra Dr Unit 6
Nearby cities
Nearby zip codes
Other Williamsburg Topics
