Enjoy some fun East Bay views from this immaculate 2 BR 2 Bath Condo in Juniper Hills. Check out the fantastic location offering both maximum privacy and convenience close to Bay beaches and parks, the TART trail, and the Grand Traverse Resort spa, golf, shops, and restaurants. This upper end unit is found in the end building and has a great layout for social gatherings. There is a bay view from the kitchen, through the dining room and living room. Wooded views from the living room and covered-porch/patio. This top to bottom renovation includes refreshed kitchen, fresh paint pallet in every room. Tiled primary and secondary bathrooms. 2" thick concrete countertops in both Kitchen and primary bathroom. The living room features a cozy, woodburning, brick fireplace and large windows framing a glass door to the screened 10x12 porch, where you can catch a breeze, read a book, or entertain in a treehouse ambiance. The dining room offers another entry to the porch. The Ceilings in this unit have been updated to remove the dated texture and carry a smooth soft white finish. The guest bedroom/office is equipped with a custom built-in library bookshelf, all backlit and a hideaway Queen bed that will let any guest enjoy the space and rest with plenty of room. A real laundry room! (not a closet), offers counter space, drawers and shelves in addition to the washer and dryer and a full 2x6 closet to the right. All major appliances are included. Amenities include efficient hot water baseboard heat, cable TV and internet. Your monthly maintenance fee covers heat, water, sewer, waste removal, and the usual exterior building and grounds maintenance, including snow removal. Park your vehicle and bicycles in the oversized one-car garage. And don't worry pets are allowed.
For sale
$349,000
5883 Andorra Dr APT D2, Williamsburg, MI 49690
2beds
1,208sqft
Condominium, Single Family Residence
Built in 1984
-- sqft lot
$-- Zestimate®
$289/sqft
$450/mo HOA
What's special
East bay viewsOversized one-car garageRefreshed kitchen
- 4 days |
- 496 |
- 19 |
Zillow last checked:
Listing updated:
Listed by:
Mackenzie Morelli 231-642-2363,
@properties Christie's Int'l 231-642-2363
Source: NGLRMLS,MLS#: 1949626
Facts & features
Interior
Bedrooms & bathrooms
- Bedrooms: 2
- Bathrooms: 2
- Full bathrooms: 2
- Main level bathrooms: 2
Primary bedroom
- Area: 182
- Dimensions: 14 x 13
Bedroom 2
- Area: 119.9
- Dimensions: 11 x 10.9
Primary bathroom
- Features: Private
Kitchen
- Area: 246.4
- Dimensions: 17.6 x 14
Living room
- Area: 357.77
- Dimensions: 26.9 x 13.3
Heating
- Hot Water, Baseboard, Radiant Floor, Natural Gas, Fireplace(s)
Cooling
- Zoned, Electric, Window A/C Unit(s)
Appliances
- Included: Refrigerator, Oven/Range, Disposal, Dishwasher, Microwave, Washer, Dryer, Freezer, Exhaust Fan
- Laundry: Main Level
Features
- Bookcases, Other, Granite Bath Tops, Granite Counters, Cable TV, High Speed Internet, WiFi
- Has fireplace: Yes
- Fireplace features: Wood Burning
Interior area
- Total structure area: 1,208
- Total interior livable area: 1,208 sqft
- Finished area above ground: 1,208
- Finished area below ground: 0
Video & virtual tour
Property
Parking
- Total spaces: 1
- Parking features: Detached, Assigned, Garage Door Opener, Paved, Concrete Floors, Asphalt
- Garage spaces: 1
- Has uncovered spaces: Yes
- Details: Assigned Parking Space
Accessibility
- Accessibility features: None
Features
- Entry location: Stairway (Indoor),Walk Down Level
- Patio & porch: Patio, Covered, Porch
- Exterior features: Sprinkler System, Other
- Has view: Yes
- View description: Bay, Bay View
- Has water view: Yes
- Water view: Bay
Lot
- Features: Rolling Slope, Sloped, Landscaped
Details
- Additional structures: None
- Parcel number: 0152702000
- Zoning description: Residential
- Other equipment: Intercom/Radio, Intercom
Construction
Type & style
- Home type: Condo
- Architectural style: Other
- Property subtype: Condominium, Single Family Residence
- Attached to another structure: Yes
Materials
- Frame, Vinyl Siding, Brick
- Foundation: Slab
- Roof: Asphalt
Condition
- New construction: No
- Year built: 1984
- Major remodel year: 2026
Utilities & green energy
- Sewer: Public Sewer
- Water: Community Well
Community & HOA
Community
- Features: Pets Allowed
- Subdivision: Juniper Hills
HOA
- Services included: Water, Sewer, Trash, Snow Removal, Maintenance Grounds, Heat, Maintenance Structure, Liability Insurance
- HOA fee: $5,400 annually
Location
- Region: Williamsburg
Financial & listing details
- Price per square foot: $289/sqft
- Tax assessed value: $108,800
- Price range: $349K - $349K
- Date on market: 8/21/2026
- Cumulative days on market: 4 days
- Listing agreement: Exclusive Right Sell
- Listing terms: Conventional,Cash,FHA,VA Loan
- Ownership type: Private Owner
- Road surface type: Asphalt
Estimated market value
Not available
Estimated sales range
Not available
Not available
Price history
| Date | Event | Price |
|---|---|---|
| 8/21/2026 | Listed for sale | $349,000$289/sqft |
Source:  NGLRMLS #1949626 Report a problem NGLRMLS #1949626 Report a problem | ||
Public tax history
Tax history is unavailable.
Monthly payment
Est. payment
Payment breakdown
Explore the cost of this home by adjusting the details. Changes won't be saved.Climate risks
Neighborhood: 49690
Nearby schools
GreatSchools rating
- 7/10Courtade Elementary SchoolGrades: PK-5Distance: 4.9 mi
- 7/10Central High SchoolGrades: 8-12Distance: 4.4 mi
- 7/10East Middle SchoolGrades: 6-8Distance: 5 mi
Schools provided by the listing agent
- District: Traverse City Area Public Schools
Source: NGLRMLS. This data may not be complete. We recommend contacting the local school district to confirm school assignments for this home.
- $336,200-- bd1 ba-- sqft5883 Andorra Dr, Williamsburg, MI 49690Off Market
- $---- bd-- ba-- sqft5883 Andorra Dr APT D1, Williamsburg, MI 49690Off Market
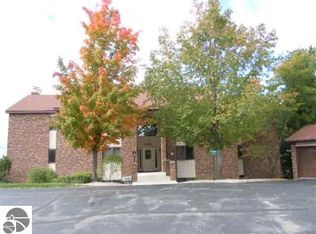
- $322,5002 bd2 ba1.2k sqft5883 Andorra Dr, Williamsburg, MI 49690Off Market
- $296,600-- bd1 ba-- sqft5883 Andorra Dr, Williamsburg, MI 49690Off Market
- $297,100-- bd1 ba-- sqft5883 Andorra Dr, Williamsburg, MI 49690Off Market
- $297,100-- bd1 ba-- sqft5883 Andorra Dr, Williamsburg, MI 49690Off Market
- $296,600-- bd1 ba-- sqft5883 Andorra Dr, Williamsburg, MI 49690Off Market
- $---- bd-- ba-- sqft5883 Andorra Dr APT D-4, Williamsburg, MI 49690Off Market
A local agent can set up tours, give advice and negotiate with sellers.
Similar homes
- $400,0003 bd2 ba1.3k sqft4881 Ridgecrest Rd, Williamsburg, MI 49690For Sale
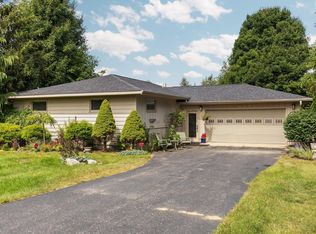 MLS ID #1949577, Marsha Minervini. NGLRMLS
 - $350,0003 bd1 ba1.3k sqft6228 Applewood Ln, Williamsburg, MI 49690For Sale
 MLS ID #1949595, Andrew Stireman. NGLRMLS
 - $339,0002 bd2 ba961 sqft630 S Garfield Ave, Traverse City, MI 49686For Sale
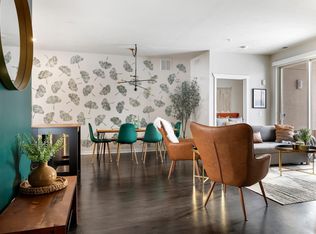 MLS ID #1949760, BJ Brick. NGLRMLS
 - $369,0003 bd2 ba1.1k sqft4494 Five Mile Rd, Williamsburg, MI 49690For Sale
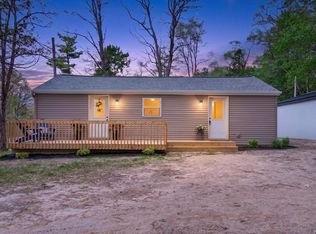 MLS ID #1945499, Emily Wenger. NGLRMLS
 - $319,9003 bd2 ba1k sqft1101 Knoll Crest Ct, Traverse City, MI 49686For SaleMLS ID #1949768, Steve Scheppe. NGLRMLS
- $389,9003 bd2 ba1.7k sqft4418 Hampshire Dr, Williamsburg, MI 49690For SaleMLS ID #1945766, Tia Rieck. NGLRMLS
- $269,9003 bd2 ba1.2k sqft6000 Holt Rd Unit 4, Williamsburg, MI 49690For Sale By Owner
- $435,0005 bd2 ba1.4k sqft3880 Whispering Oaks Dr, Traverse City, MI 49696For SaleMLS ID #1949607, Kevin Perkins. NGLRMLS
- $387,5002 bd2 ba1.4k sqft1006 E State St, Traverse City, MI 49686For SaleMLS ID #1949769, Matthew Geib. NGLRMLS
- $347,5002 bd1 ba1k sqft136 Mathison Rd #10, Traverse City, MI 49686For SaleMLS ID #1948731, Judy Robinson. NGLRMLS
- $349,9002 bd1 ba832 sqft602 Cromwell Dr, Traverse City, MI 49686For SaleMLS ID #1949397, Janel Brown. NGLRMLS
- $350,0002 bd2 ba1.5k sqft2116 Seaview Dr, Traverse City, MI 49686For SaleMLS ID #1946806, Jeffrey Wichern. NGLRMLS
- $395,0002 bd2 ba1.1k sqft220 Midtown Dr, Traverse City, MI 49684For SaleMLS ID #1949505, Mike Petrucci. NGLRMLS
- $364,9002 bd3 ba1.2k sqft1191 Hemingway Ln #47, Traverse City, MI 49686For SaleMLS ID #1948926, BJ Brick. NGLRMLS
- $--2 bd1 ba960 sqft3819 Vale Dr, Traverse City, MI 49686AuctionServiceLink Auction
- $387,0004 bd2 ba1.3k sqft11153 Center Rd, Traverse City, MI 49686For SaleMLS ID #1948756, Ted Schweitzer. NGLRMLS
- $209,0002 bd1 ba960 sqft3811 Vale Dr, Traverse City, MI 49686For SaleMLS ID #1949590, Carey Ford. NGLRMLS
- $349,0002 bd1 ba1k sqft851 E 8th St, Traverse City, MI 49686For SaleMLS ID #1948912, Erica Mohr. NGLRMLS
- $367,5002 bd2 ba1.2k sqft1178 Hemingway Ln #65, Traverse City, MI 49686For SaleMLS ID #1947924, Mandy Brown. NGLRMLS
- $469,0003 bd2 ba1.3k sqft6034 Bates Rd, Williamsburg, MI 49690For SaleMLS ID #1947420, Donald Stewart. NGLRMLS
