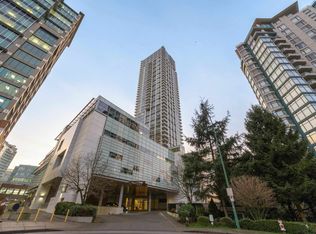
Welcome to "Aldynne on the Park" by Polygon. Located on a quiet cul-de-sac, steps to Central Park, Patterson Skytrain Station, Metrotown, and Crystal Mall. This bright SOUTH FACING 2 bedroom 2 bathroom has very functional layout, no waste of space. Unit come with Stylish interiors complete with kitchen Aid & Liebherr appliances, marble kitchen finishes, 8'8 ceilings and A/C. The large master bedroom comes with a walk-in closet and generous en-suite. Amenities include Fitness Center & Lounge. Well maintained building with LOW STRATA FEE! Top school catchments: Chaffey-Burke Elementary and Moscrop Secondary. Include 1 parking stall and 2 lockers. Book your appointment now!
For sale
C$829,000
5883 Barker Ave #2805, Burnaby, BC V5H 0G4
2beds
821sqft
Condominium
Built in 2017
-- sqft lot
$-- Zestimate®
C$1,010/sqft
C$383/mo HOA
What's special
Bright south facingStylish interiorsMarble kitchen finishesLarge master bedroomWalk-in closetGenerous en-suiteQuiet cul-de-sac
- 81 days |
- 14 |
- 0 |
Zillow last checked:
Listing updated:
Listed by:
Kensen Gao,
Luxmore Realty Brokerage,
Wendy Tian PREC*,
Luxmore Realty
Source: Greater Vancouver REALTORS®,MLS®#: R3125120 Originating MLS®#: Greater Vancouver
Originating MLS®#: Greater VancouverFacts & features
Interior
Bedrooms & bathrooms
- Bedrooms: 2
- Bathrooms: 2
- Full bathrooms: 2
Heating
- Forced Air, Heat Pump
Cooling
- Central Air, Air Conditioning
Appliances
- Included: Washer/Dryer, Dishwasher, Refrigerator, Stove, Microwave
- Laundry: In Unit
Features
- Storage
- Windows: Window Coverings
- Basement: None
- Common walls with other units/homes: No One Above
Interior area
- Total structure area: 821
- Total interior livable area: 821 sqft
Property
Parking
- Total spaces: 1
- Parking features: Underground, Side Access
- Has garage: Yes
Features
- Levels: One
- Stories: 1
- Exterior features: Garden, Balcony
- Has view: Yes
- View description: Park and city view
Lot
- Features: Central Location, Cul-De-Sac, Greenbelt, Recreation Nearby
Construction
Type & style
- Home type: Condo
- Property subtype: Condominium
- Attached to another structure: Yes
Condition
- Year built: 2017
Community & HOA
Community
- Features: Near Shopping
- Security: Fire Sprinkler System
- Subdivision: Aldynne On The Park
HOA
- Has HOA: Yes
- Amenities included: Clubhouse, Exercise Centre, Caretaker, Trash, Maintenance Grounds, Gas, Hot Water, Management, Recreation Facilities
- HOA fee: C$383 monthly
Location
- Region: Burnaby
Financial & listing details
- Price per square foot: C$1,010/sqft
- Annual tax amount: C$2,561
- Date on market: 5/19/2026
- Ownership: Freehold Strata
K
Kensen Gao
By pressing Contact Agent, you agree that the real estate professional identified above may call/text you about your search, which may involve use of automated means and pre-recorded/artificial voices. You don't need to consent as a condition of buying any property, goods, or services. Message/data rates may apply. You also agree to our Terms of Use. Zillow does not endorse any real estate professionals. We may share information about your recent and future site activity with your agent to help them understand what you're looking for in a home.
Price history
Price history is unavailable.
Public tax history
Tax history is unavailable.
Climate risks
Neighborhood: Maywood
Nearby schools
GreatSchools rating
- NAPoint Roberts Primary SchoolGrades: K-2Distance: 16.7 mi
- 5/10Birch Bay Home ConnectionsGrades: K-8Distance: 20.1 mi
- 6/10Blaine High SchoolGrades: 9-12Distance: 20.6 mi
- C$899,8002 bd2 ba930 sqft5883 Barker Ave #2807, Burnaby, BC V5H0G4For Sale

- C$799,0002 bd2 ba942 sqft5883 Barker Ave #3603, Burnaby, BC V5H0G4For Sale

- C$--2 bd2 ba764 sqft5883 Barker Ave #3702, Burnaby, BC V5H0G4Off Market
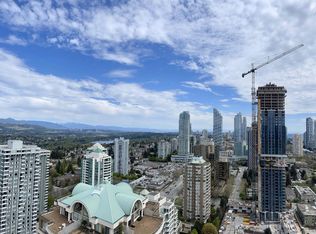
- C$--2 bd2 ba819 sqft5883 Barker Ave #3705, Burnaby, BC V5H0G4Off Market
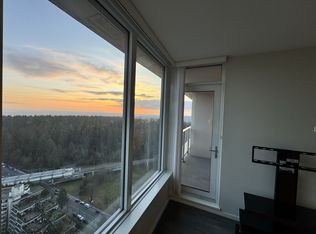
- C$--2 bd2 ba875 sqft5883 Barker Ave #1A, Burnaby, BC V5H0G4Off Market
- C$--2 bd2 ba1k sqft5790 Patterson Ave #506, Burnaby, BC V5H4H6Off Market
- C$760,0002 bd2 ba1k sqft5885 Olive Ave #905, Burnaby, BC V5H4N8For Sale
- C$---- bd-- ba-- sqft5885 Olive Ave #2203, Burnaby, BC V5H4N8Off Market
Similar homes
- C$868,8002 bd2 ba957 sqft6658 Dow Ave #3205, Burnaby, BC V5H 0C7For Sale
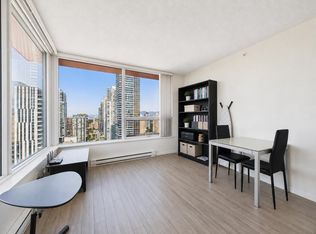 MLS ID #R3152205, Angie Zhang PREC*, Nu Stream Realty Inc. Brokerage. Greater Vancouver REALTORS®
 - C$819,0002 bd2 ba910 sqft6638 Dunblane Ave #2301, Burnaby, BC V5H 0G8For Sale
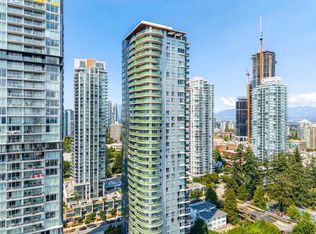 MLS ID #R3144688, Kai Zhao PREC*, Royal Pacific Realty Corp. Brokerage. Greater Vancouver REALTORS®
 - C$843,8002 bd2 ba900 sqft6658 Dow Ave #3007, Burnaby, BC V5H 0C7For Sale
 MLS ID #R3135676, Ifti Asin, Oakwyn Realty Ltd. Brokerage. Greater Vancouver REALTORS®
 - C$799,0002 bd2 ba909 sqft4508 Hazel St #3106, Burnaby, BC V5HFor Sale
 MLS ID #R3081994, Morning Yu PREC*, Laboutique Realty Brokerage. Greater Vancouver REALTORS®
 - C$849,0002 bd2 ba957 sqft6658 Dow Ave #1605, Burnaby, BC V5H 0C7For SaleMLS ID #R3141143, Ken Cui PREC*, Nu Stream Realty Inc. Brokerage. Greater Vancouver REALTORS®
- C$889,9002 bd2 ba887 sqft4670 Assembly Way #2110, Burnaby, BC V5H 0H3For SaleMLS ID #R3121922, Wendy Tian PREC*, Luxmore Realty Brokerage. Greater Vancouver REALTORS®
- C$850,0002 bd2 ba925 sqft6638 Dunblane Ave #1607, Burnaby, BC V5H 0G8For SaleMLS ID #R3111513, Ron Parpara PREC*, eXp Realty Brokerage. Greater Vancouver REALTORS®
- C$768,0002 bd2 ba880 sqft4808 Hazel St #3106, Burnaby, BC V5H 0A2For SaleMLS ID #R3143611, Benson Lee PREC*, Nu Stream Realty Inc. Brokerage. Greater Vancouver REALTORS®
- C$768,0002 bd2 ba880 sqft4808 Hazel St #906, Burnaby, BC V5H 0A2For SaleMLS ID #R3138098, Teddy Wang, Multiple Realty Ltd. Brokerage. Greater Vancouver REALTORS®
- C$818,0002 bd2 ba1.1k sqft6240 McKay Ave #1005, Burnaby, BC V5H 4L8For SaleMLS ID #R3056542, Morning Yu PREC*, Laboutique Realty Brokerage. Greater Vancouver REALTORS®
- C$749,0002 bd2 ba822 sqft5051 Imperial St #1803, Burnaby, BC V5J 0J3For SaleMLS ID #R3147899, Vince Chan PREC*, RE/MAX Crest Realty Brokerage. Greater Vancouver REALTORS®
- C$659,0002 bd2 ba963 sqft6028 Willingdon Ave #612, Burnaby, BC V5H 4V1For SaleMLS ID #R3132040, Colin Lo PREC*, Oakwyn Realty Ltd. Brokerage. Greater Vancouver REALTORS®
- C$675,0002 bd1 ba612 sqft6463 Silver Ave #706, Burnaby, BC V5H 0K4For SaleMLS ID #R3135386, Chen Zhao PREC*, Sutton Group - Vancouver First Realty Brokerage. Greater Vancouver REALTORS®
- C$779,0002 bd2 ba1k sqft7178 Collier St #2408, Burnaby, BC V5E 4N7For SaleMLS ID #R3145823, Coral Zhang PREC*, Royal Pacific Realty (Kingsway) Ltd. Brokerage. Greater Vancouver REALTORS®
- C$968,0002 bd2 ba1k sqft4880 Bennett St #3806, Burnaby, BC V5H 0C1For SaleMLS ID #R3096952, Agnes Lam PREC*, RE/MAX Crest Realty Brokerage. Greater Vancouver REALTORS®
- C$948,0002 bd2 ba848 sqft6700 Dunblane Ave #3006, Burnaby, BC V5H 0J3For SaleMLS ID #R3064686, Angie Zhang PREC*, Nu Stream Realty Inc. Brokerage. Greater Vancouver REALTORS®
- C$699,8001 bd1 ba745 sqft6188 Wilson Ave #2405, Burnaby, BC V5H 0A5For SaleMLS ID #R3110236, Jennifer Lee, Team 3000 Realty Ltd. Brokerage. Greater Vancouver REALTORS®
- C$725,0002 bd2 ba795 sqft2388 Madison Ave #608, Burnaby, BC V5C 0K8For SaleMLS ID #R3137130, Henry Wu PREC*, LeHomes Realty Premier Brokerage. Greater Vancouver REALTORS®
- C$758,0002 bd2 ba955 sqft9099 Cook Rd #1601, Richmond, BC V6Y 1T9For SaleMLS ID #R3153598, Isabella Lui PREC*, RE/MAX City Realty Brokerage. Greater Vancouver REALTORS®
- C$740,0002 bd2 ba869 sqft7088 18th Ave #1707, Burnaby, BC V3N 0A2For SaleMLS ID #R3141706, John Kim, Latitude Realty Inc. Brokerage. Greater Vancouver REALTORS®
