Aldynne on the Park - where breathtaking views & park-side living come together in perfect harmony. Stunning NW corner unit features 2 bdrm/ 2 bth, is ideally situated in the vibrant Metrotown community. Enjoy sweeping, panoramic vistas from your living room and large private balcony, capturing the beauty of Central Park, city skyline and majestic mountains. The modern chef's kitchen boasts engineered stone countertops, gas range, large island, and SS appliances. The primary suite offers a walk-in closet and ensuite with an oversized dual vanity, recessed lighting, undermounted sinks, and an opulent oversized shower. Just steps away from Central Park, Patterson Skytrain Station, & Metropolis. Central AC, 2 PARKING & 4 LOCKERS !!
For sale
C$899,800
5883 Barker Ave #2807, Burnaby, BC V5H 0G4
2beds
930sqft
Condominium
Built in 2017
-- sqft lot
$-- Zestimate®
C$968/sqft
C$413/mo HOA
What's special
Breathtaking viewsPark-side livingLarge private balconyEngineered stone countertopsGas rangeLarge islandSs appliances
- 71 days |
- 52 |
- 1 |
Zillow last checked:
Listing updated:
Listed by:
Robert Lee PREC*,
One Percent Realty Ltd. Brokerage,
Landon Lee PREC*,
One Percent Realty Ltd.
Source: Greater Vancouver REALTORS®,MLS®#: R3131663 Originating MLS®#: Greater Vancouver
Originating MLS®#: Greater VancouverFacts & features
Interior
Bedrooms & bathrooms
- Bedrooms: 2
- Bathrooms: 2
- Full bathrooms: 2
Heating
- Heat Pump
Cooling
- Central Air, Air Conditioning
Appliances
- Included: Washer/Dryer, Dishwasher, Refrigerator, Stove, Microwave
- Laundry: In Unit
Features
- Elevator, Storage
- Windows: Window Coverings
- Basement: None
- Common walls with other units/homes: Corner Unit,No One Above
Interior area
- Total structure area: 930
- Total interior livable area: 930 sqft
Property
Parking
- Total spaces: 2
- Parking features: Underground
- Has garage: Yes
Features
- Stories: 1
- Exterior features: Garden, Balcony
- Has view: Yes
- View description: Mountains, Downtown, Park
Lot
- Features: Central Location, Near Golf Course, Recreation Nearby
Construction
Type & style
- Home type: Condo
- Property subtype: Condominium
- Attached to another structure: Yes
Condition
- Year built: 2017
Community & HOA
Community
- Features: Near Shopping
HOA
- Has HOA: Yes
- Amenities included: Exercise Centre, Caretaker, Trash, Gas, Hot Water, Management, Sewer, Snow Removal
- HOA fee: C$413 monthly
Location
- Region: Burnaby
Financial & listing details
- Price per square foot: C$968/sqft
- Annual tax amount: C$2,797
- Date on market: 6/3/2026
- Ownership: Freehold Strata
Price history
Price history is unavailable.
Public tax history
Tax history is unavailable.
Climate risks
Neighborhood: Maywood
Nearby schools
GreatSchools rating
- NAPoint Roberts Primary SchoolGrades: K-2Distance: 16.8 mi
- 5/10Birch Bay Home ConnectionsGrades: K-8Distance: 20.1 mi
- 6/10Blaine High SchoolGrades: 9-12Distance: 20.6 mi
- C$829,0002 bd2 ba821 sqft5883 Barker Ave #2805, Burnaby, BC V5H0G4For Sale

- C$799,0002 bd2 ba942 sqft5883 Barker Ave #3603, Burnaby, BC V5H0G4For Sale

- C$--2 bd2 ba1k sqft5790 Patterson Ave #506, Burnaby, BC V5H4H6Off Market
- C$--2 bd2 ba764 sqft5883 Barker Ave #3702, Burnaby, BC V5H0G4Off Market
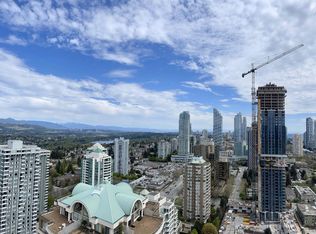
- C$--2 bd2 ba819 sqft5883 Barker Ave #3705, Burnaby, BC V5H0G4Off Market
- C$--2 bd2 ba875 sqft5883 Barker Ave #1A, Burnaby, BC V5H0G4Off Market
- C$760,0002 bd2 ba1k sqft5885 Olive Ave #905, Burnaby, BC V5H4N8For Sale
- C$---- bd-- ba-- sqft5885 Olive Ave #2203, Burnaby, BC V5H4N8Off Market
Similar homes
- C$899,0002 bd2 ba878 sqft6333 Silver Ave #5103, Burnaby, BC V5H 0C3For Sale
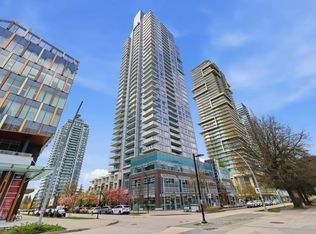 MLS ID #R3113236, Jia Lu PREC*, Sutton Group-West Coast Realty Brokerage. Greater Vancouver REALTORS®
 - C$899,0002 bd2 ba805 sqft6000 McKay Ave #4202, Burnaby, BC V5H 0K2For Sale
 MLS ID #R3143300, Daniel Chen PREC*, LeHomes Realty Premier Brokerage. Greater Vancouver REALTORS®
 - C$799,0002 bd2 ba962 sqft6658 Dow Ave #1005, Burnaby, BC V5H 0C7For Sale
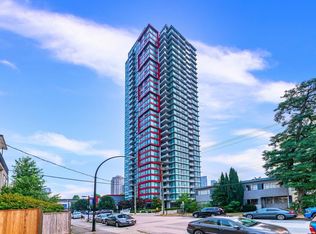 MLS ID #R3154124, Kevin Hsu, RE/MAX Crest Realty Brokerage. Greater Vancouver REALTORS®
 - C$868,8002 bd2 ba957 sqft6658 Dow Ave #3205, Burnaby, BC V5H 0C7For Sale
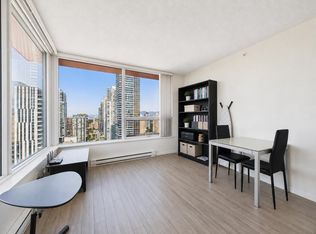 MLS ID #R3152205, Angie Zhang PREC*, Nu Stream Realty Inc. Brokerage. Greater Vancouver REALTORS®
 - C$980,0002 bd2 ba1k sqft4688 Kingsway #3503, Burnaby, BC V5H 0E9For SaleMLS ID #R3152167, Cindy Wang PREC*, Nu Stream Realty Inc. Brokerage. Greater Vancouver REALTORS®
- C$899,9002 bd2 ba823 sqft5987 Wilson Ave #404, Burnaby, BC V5H 4R8For SaleMLS ID #R3134273, Andy Chan, Bosa Properties Realty Inc. Brokerage. Greater Vancouver REALTORS®
- C$880,0002 bd2 ba896 sqft6700 Dunblane Ave #2508, Burnaby, BC V5H 0J3For SaleMLS ID #R3131233, Stephen Jin PREC*, Metro Edge Realty Brokerage. Greater Vancouver REALTORS®
- C$729,9002 bd2 ba807 sqft6383 McKay Ave #3005, Burnaby, BC V5H 0H8For SaleMLS ID #R3152117, Daniel Yu PREC*, RE/MAX Real Estate Services Brokerage. Greater Vancouver REALTORS®
- C$836,0002 bd2 ba807 sqft6080 McKay Ave #2307, Burnaby, BC V5H 0J4For SaleMLS ID #R3113759, Glen Hao PREC*, RE/MAX Crest Realty Brokerage. Greater Vancouver REALTORS®
- C$899,0002 bd2 ba848 sqft6700 Dunblane Ave #2406, Burnaby, BC V5H 0J3For SaleMLS ID #R3048035, Michael Qu, Sincere Real Estate Services Brokerage. Greater Vancouver REALTORS®
- C$788,0002 bd2 ba945 sqft6461 Telford Ave #3009, Burnaby, BC V5H 0B7For SaleMLS ID #R3149850, Tracy Niu PREC*, Nu Stream Realty Inc. Brokerage. Greater Vancouver REALTORS®
- C$848,0002 bd2 ba866 sqft6638 Dunblane Ave #1608, Burnaby, BC V5H 0G8For SaleMLS ID #R3141882, Ting Ting Xu PREC*, RE/MAX City Realty Brokerage. Greater Vancouver REALTORS®
- C$958,0003 bd2 ba1.1k sqft4808 Hazel St #2401, Burnaby, BC V5H 0A2For SaleMLS ID #R3140733, Diane Wang PREC*, Royal Pacific Realty (Kingsway) Ltd. Brokerage. Greater Vancouver REALTORS®
- C$818,0002 bd2 ba930 sqft4880 Bennett St #702, Burnaby, BC V5H 0C1For SaleMLS ID #R3149326, Jack F. Liu PREC*, RE/MAX Crest Realty Brokerage. Greater Vancouver REALTORS®
- C$829,8882 bd1 ba943 sqft4189 Halifax St #2301, Burnaby, BC V5C 0H9For SaleMLS ID #R3154118, Parisa Serri, Orca Realty Inc. Brokerage. Greater Vancouver REALTORS®
- C$885,0002 bd2 ba941 sqft1788 Gilmore Ave #2702, Burnaby, BC V5C 0L5For SaleMLS ID #R3146368, Chris Kutlas, Sutton Centre Realty Brokerage. Greater Vancouver REALTORS®
- C$729,9002 bd2 ba886 sqft6333 Silver Ave #2007, Burnaby, BC V5H 0C3For SaleMLS ID #R3125706, Queenie Zhao PREC*, Royal Pacific Tri-Cities Realty Brokerage. Greater Vancouver REALTORS®
- C$1,079,0002 bd2 ba1k sqft4360 Beresford St #1003, Burnaby, BC V5H 0G2For SaleMLS ID #R3142355, Kyle Zhu, Pacific Evergreen Realty Ltd. Brokerage. Greater Vancouver REALTORS®
- C$748,0002 bd2 ba785 sqft6538 Nelson Ave #2007, Burnaby, BC V5H 0G5For SaleMLS ID #R3153247, Wayne Lin, Royal Pacific Riverside Realty Ltd. Brokerage. Greater Vancouver REALTORS®
- C$795,0002 bd2 ba833 sqft6588 Nelson Ave #2208, Burnaby, BC V5H 0E8For SaleMLS ID #R3142538, Yi-Jung Alice Wu, 1NE Collective Realty Inc. Brokerage. Greater Vancouver REALTORS®
