Carefree living at its best in this super sharp Pheasant Run condo. This two bedroom/one bath home has been beautifully updated with new kitchen/laundry/bathroom cabinets, new granite-over-laminate counters and backsplash, fixtures, range, microwave, flooring, crown molding, custom 2" blinds, water heater and more. Other features include freshly painted walls, 3-season porch, garage and access to the association pool, clubhouse and fitness room. All kitchen and laundry appliances are included. The condo is move-ready! Furnishings may be available. Buyer to verify all information. Bedrooms 11.5 ft. X 12 ft. Primary has a walk-in closet. Condo is super close to countless restaurants, shopping and easy access to highway, etc.
Sold for $160,000
$160,000
5883 Crosswinds Dr Unit 21, Norton Shores, MI 49444
2beds
1,051sqft
Condominium
Built in 2004
-- sqft lot
$188,700 Zestimate®
$152/sqft
$1,447 Estimated rent
Home value
$188,700
$179,000 - $200,000
$1,447/mo
Zestimate® history
Owner options
List your home for rent
$1,447/mo
Rent Zestimate®
Find your next renter with Zillow Rental Manager. Plus, with online applications, you can quickly screen prospective tenants – for free.
$1,447/mo
Rent Zestimate®
Refinance and save
$1,296/mo
Est. payment
Refinancing to a lower rate could help reduce your monthly payments and save thousands over the life of the loan.
$1,296/mo
Est. payment
Explore your selling options
Work with a Zillow partner agent
Leverage their expertise and Zillow's premium Showcase listings to get your home seen by more buyers.
Get startedList with your own agent
Get your home in front of millions of buyers by listing it on Zillow.
Learn how to do itSell it yourself
Take full control of how buyers see your home on Zillow by listing For Sale by Owner (FSBO).
List your homeWhat's special
Fitness roomFreshly painted wallsMove - readyNew kitchenBathroom cabinetsLaundry appliances
Zillow last checked:
Listing updated:
Listed by:
Charles C VanHoose III 586-855-1290,
Harvard Financial Group, Inc.
Bought with:
, 6501432689
Bellabay Realty LLC
Source: MiRealSource,MLS#: 50132783 Originating MLS: MiRealSource
Originating MLS: MiRealSourceFacts & features
Interior
Bedrooms & bathrooms
- Bedrooms: 2
- Bathrooms: 1
- Full bathrooms: 1
Rooms
- Room types: Bedroom, Laundry, Master Bedroom, Living Room, Bathroom
Primary bedroom
- Level: First
Bedroom 1
- Area: 144
- Dimensions: 12 x 12
Bedroom 2
- Area: 144
- Dimensions: 12 x 12
Bathroom 1
- Level: Entry
Living room
- Level: Entry
- Area: 288
- Dimensions: 18 x 16
Heating
- Forced Air, Natural Gas
Cooling
- Central Air
Appliances
- Included: Dishwasher, Disposal, Dryer, Microwave, Range/Oven, Refrigerator, Washer, Gas Water Heater
- Laundry: First Floor Laundry
Features
- Walk-In Closet(s)
- Flooring: Ceramic Tile
- Windows: Window Treatments
- Has basement: No
- Has fireplace: No
Interior area
- Total structure area: 1,051
- Total interior livable area: 1,051 sqft
- Finished area above ground: 1,051
- Finished area below ground: 0
Property
Parking
- Total spaces: 1
- Parking features: Detached
- Garage spaces: 1
Details
- Parcel number: 27707000005300
- Zoning description: Residential
- Special conditions: Private
Construction
Type & style
- Home type: Condo
- Architectural style: Colonial
- Property subtype: Condominium
Materials
- Brick
- Foundation: Slab
Condition
- Year built: 2004
Utilities & green energy
- Sewer: Public Sanitary
- Water: Public
- Utilities for property: Cable/Internet Avail.
Community & HOA
Community
- Subdivision: Pheasant Run
HOA
- Has HOA: Yes
- Amenities included: Clubhouse, Fitness Center, Maintenance Grounds, Wi-Fi Available
- Services included: HOA, Maintenance Grounds, Snow Removal, Trash, Water, Cable TV, Club House Included, Maintenance Structure, Community Pool, Sewer
- HOA fee: $230 monthly
- HOA name: Pheasant Run Condo Community, 5901 Crosswinds Dr.,
- HOA phone: 231-798-9318
Location
- Region: Norton Shores
Financial & listing details
- Price per square foot: $152/sqft
- Tax assessed value: $157,200
- Annual tax amount: $1,606
- Date on market: 2/5/2024
- Cumulative days on market: 4 days
- Listing agreement: Exclusive Right To Sell
- Listing terms: Cash,Conventional,FHA,VA Loan
Price history
| Date | Event | Price |
|---|---|---|
| 3/7/2024 | Sold | $160,000+3.2%$152/sqft |
Source:  MiRealSource #50132783 Report a problem MiRealSource #50132783 Report a problem | ||
| 2/9/2024 | Pending sale | $155,000$147/sqft |
Source: MiRealSource #50132783 Report a problem | ||
| 2/5/2024 | Listed for sale | $155,000+82.4%$147/sqft |
Source: MiRealSource #50132783 Report a problem | ||
| 10/7/2016 | Sold | $85,000-5.5%$81/sqft |
Source:  MichRIC #16045045 Report a problem MichRIC #16045045 Report a problem | ||
| 9/6/2016 | Pending sale | $89,900$86/sqft |
Source: RE/MAX Lakeshore #16045045 Report a problem | ||
| 8/29/2016 | Listed for sale | $89,900+37.3%$86/sqft |
Source: RE/MAX Lakeshore #16045045 Report a problem | ||
| 3/13/2015 | Sold | $65,500-9.7%$62/sqft |
Source: Public Record Report a problem | ||
| 1/20/2015 | Listed for sale | $72,500$69/sqft |
Source: RE/MAX Lakeshore #15002307 Report a problem | ||
Public tax history
| Year | Property taxes | Tax assessment |
|---|---|---|
| 2025 | $1,586 -1.3% | $78,600 +17.1% |
| 2024 | $1,606 +0.9% | $67,100 +5.3% |
| 2023 | $1,592 | $63,700 +21.3% |
| 2022 | -- | $52,500 +9.8% |
| 2021 | $1,519 | $47,800 +11.9% |
| 2020 | $1,519 +23.1% | $42,700 +754% |
| 2018 | $1,233 | $5,000 -86.6% |
| 2017 | -- | $37,200 +4.8% |
| 2016 | -- | $35,500 +12.7% |
| 2015 | -- | $31,500 +2.6% |
| 2014 | -- | $30,700 +2.7% |
| 2013 | $1,104 | $29,900 -3.2% |
| 2012 | -- | $30,900 -9.6% |
| 2011 | -- | $34,200 |
| 2010 | -- | $34,200 -7.8% |
| 2009 | -- | $37,100 -4.9% |
| 2008 | -- | $39,000 -17.2% |
| 2007 | -- | $47,100 |
| 2006 | -- | $47,100 +1.1% |
| 2005 | -- | $46,600 +5.4% |
| 2004 | -- | $44,200 -16.6% |
| 2003 | -- | $53,000 +20.5% |
| 2002 | -- | $44,000 +5.3% |
| 2001 | -- | $41,800 +8.3% |
| 2000 | -- | $38,600 |
Find assessor info on the county website
Neighborhood: 49444
Nearby homes
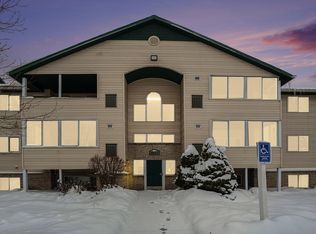
- $165,0001 bd1 ba1.3k sqft5877 Crosswinds Dr UNIT 14, Norton Shores, MI 49444Sold
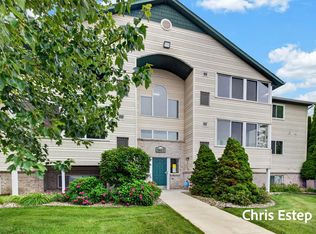
- $199,9002 bd1 ba1k sqft5877 Crosswinds Dr UNIT 31, Norton Shores, MI 49444For Sale
- $182,300-- bd-- ba1.1k sqft5883 Crosswinds Dr UNIT 11, Norton Shores, MI 49444Off Market
- $188,200-- bd-- ba1.2k sqft5883 Crosswinds Dr UNIT 12, Norton Shores, MI 49444Off Market
- $188,400-- bd-- ba1.3k sqft5883 Crosswinds Dr UNIT 13, Norton Shores, MI 49444Off Market
- $195,9002 bd2 ba1.2k sqft5883 Crosswinds Dr UNIT 22, Norton Shores, MI 49444Off Market
- $180,000-- bd-- ba1k sqft5883 Crosswinds Dr UNIT 24, Norton Shores, MI 49444Off Market
- $185,700-- bd-- ba1.1k sqft5883 Crosswinds Dr UNIT 31, Norton Shores, MI 49444Off Market
Nearby schools
GreatSchools rating
- 6/10Lake Hills Elementary SchoolGrades: PK-4Distance: 3.6 mi
- 8/10Lakeshore Middle SchoolGrades: 7-8Distance: 6.4 mi
- 6/10Grand Haven High SchoolGrades: 9-12Distance: 9.3 mi
Schools provided by the listing agent
- District: North Muskegon Public Schools
Source: MiRealSource. This data may not be complete. We recommend contacting the local school district to confirm school assignments for this home.
Get a cash offer in 3 minutes
Find out how much your home could sell for in as little as 3 minutes with a no-obligation cash offer.
Estimated market value
$188,700
Get a cash offer in 3 minutes
Find out how much your home could sell for in as little as 3 minutes with a no-obligation cash offer.
Estimated market value
$188,700
- Michigan
- Muskegon County
- Norton Shores
- 49444
- 5883 Crosswinds Dr Unit 21
Nearby cities
Nearby zip codes
Other Norton Shores Topics
