Beautifully refreshed 2 bedroom upper level condo in Pheasant Run! Open floor plan w/vaulted ceilings, new luxury vinyl plank flooring & fresh paint throughout, & new water heater. The inviting living room offers a fireplace & sliders to a covered deck, while the stylish kitchen features a snack bar & adjacent dining area. Two spacious bedrooms w/new windows, a large full bath, & convenient laundry room complete the home. Includes a 1 stall garage w/shelving, kitchen appliances, washer & dryer, & immediate occupancy. Enjoy community amenities including a pool, clubhouse, & fitness room. Just minutes from shopping, dining, parks & Lake Michigan. Added bonus: you see the sunrise and sunset from your covered deck! Showings to begin Friday Aug.14th.
Active
Price cut: $20K (8/19)
$199,900
5877 Crosswinds Dr Unit 31, Norton Shores, MI 49444
2beds
1,051sqft
Condominium
Built in 2001
-- sqft lot
$198,300 Zestimate®
$190/sqft
$250/mo HOA
What's special
- 9 days |
- 321 |
- 12 |
Zillow last checked:
Listing updated:
Listed by:
Christine Estep 616-638-5499,
Greenridge Realty 616-935-3500
Source: MichRIC,MLS#: 26041744
Facts & features
Interior
Bedrooms & bathrooms
- Bedrooms: 2
- Bathrooms: 1
- Full bathrooms: 1
- Main level bedrooms: 2
Primary bedroom
- Level: Main
- Area: 144
- Dimensions: 12.00 x 12.00
Bedroom 2
- Level: Main
- Area: 144
- Dimensions: 12.00 x 12.00
Bathroom 1
- Level: Main
- Area: 88
- Dimensions: 11.00 x 8.00
Dining area
- Level: Main
- Area: 90
- Dimensions: 10.00 x 9.00
Kitchen
- Level: Main
- Area: 110
- Dimensions: 11.00 x 10.00
Living room
- Level: Main
- Area: 238
- Dimensions: 17.00 x 14.00
Heating
- Forced Air
Cooling
- Central Air
Appliances
- Included: Dishwasher, Disposal, Dryer, Microwave, Range, Refrigerator, Washer
- Laundry: In Unit, Laundry Room, Main Level
Features
- Eat-in Kitchen
- Flooring: Vinyl
- Windows: Replacement
- Basement: Slab
- Number of fireplaces: 1
- Fireplace features: Gas Log, Living Room
Interior area
- Total structure area: 1,051
- Total interior livable area: 1,051 sqft
Video & virtual tour
Property
Parking
- Total spaces: 1
- Parking features: Garage Door Opener, Detached
- Garage spaces: 1
Features
- Stories: 1
- Has private pool: Yes
- Pool features: In Ground, Association
Lot
- Features: Sidewalk, Shrubs/Hedges
Details
- Parcel number: 27707000006900
Construction
Type & style
- Home type: Condo
- Architectural style: Other
- Property subtype: Condominium
Materials
- Brick, Vinyl Siding
- Roof: Composition
Condition
- New construction: No
- Year built: 2001
Utilities & green energy
- Sewer: Public Sewer
- Water: Public
- Utilities for property: Natural Gas Connected, Cable Connected
Community & HOA
HOA
- Has HOA: Yes
- Amenities included: Clubhouse, Fitness Center, Pool
- Services included: Other, Water, Trash, Snow Removal, Sewer, Maintenance Grounds, Cable/Satellite
- HOA fee: $250 monthly
- HOA phone: 231-798-9318
Location
- Region: Norton Shores
Financial & listing details
- Price per square foot: $190/sqft
- Tax assessed value: $51,966
- Annual tax amount: $1,746
- Date on market: 8/14/2026
- Listing terms: Cash,FHA,VA Loan,Conventional
- Road surface type: Paved
Estimated market value
$198,300
$188,000 - $208,000
$1,447/mo
Price history
| Date | Event | Price |
|---|---|---|
| 8/19/2026 | Price change | $199,900-9.1%$190/sqft |
Source:  MichRIC #26041744 Report a problem MichRIC #26041744 Report a problem | ||
| 8/14/2026 | Listed for sale | $219,900$209/sqft |
Source: MichRIC #26041744 Report a problem | ||
| 8/5/2026 | Listing removed | $219,900$209/sqft |
Source: MichRIC #26028097 Report a problem | ||
| 7/29/2026 | Price change | $219,900-2.3%$209/sqft |
Source: MichRIC #26028097 Report a problem | ||
| 7/6/2026 | Price change | $225,000-4.3%$214/sqft |
Source: MichRIC #26028097 Report a problem | ||
| 6/9/2026 | Listed for sale | $235,000+204%$224/sqft |
Source: MichRIC #26028097 Report a problem | ||
| 3/5/2007 | Sold | $77,300-8.5%$74/sqft |
Source: Public Record Report a problem | ||
| 4/13/2006 | Sold | $84,481$80/sqft |
Source: Public Record Report a problem | ||
Public tax history
| Year | Property taxes | Tax assessment |
|---|---|---|
| 2025 | $1,707 -1.3% | $76,700 +17.5% |
| 2024 | $1,728 +0.8% | $65,300 +5.7% |
| 2023 | $1,715 | $61,800 +21.2% |
| 2022 | -- | $51,000 +10.2% |
| 2021 | $1,636 | $46,300 +8.9% |
| 2020 | $1,636 +61% | $42,500 +750% |
| 2018 | $1,016 | $5,000 -86.3% |
| 2017 | -- | $36,600 +5.2% |
| 2016 | -- | $34,800 +12.6% |
| 2015 | -- | $30,900 +2.7% |
| 2014 | -- | $30,100 +2.7% |
| 2013 | $1,084 | $29,300 -3.3% |
| 2012 | -- | $30,300 -12.9% |
| 2011 | -- | $34,800 |
| 2010 | -- | $34,800 -7.9% |
| 2009 | -- | $37,800 -4.8% |
| 2008 | -- | $39,700 -16.9% |
| 2007 | -- | $47,800 |
| 2006 | -- | $47,800 +1.3% |
| 2005 | -- | $47,200 +5.4% |
| 2004 | -- | $44,800 -17% |
| 2003 | -- | $54,000 +19.7% |
| 2002 | -- | $45,100 +5.1% |
| 2001 | -- | $42,900 +30.8% |
| 2000 | -- | $32,800 |
Find assessor info on the county website
Monthly payment
Est. payment
Payment breakdown
Explore the cost of this home by adjusting the details. Changes won't be saved.Climate risks
Neighborhood: 49444
Nearby schools
GreatSchools rating
- 6/10Lake Hills Elementary SchoolGrades: PK-4Distance: 3.6 mi
- 8/10Lakeshore Middle SchoolGrades: 7-8Distance: 6.4 mi
- 6/10Grand Haven High SchoolGrades: 9-12Distance: 9.3 mi
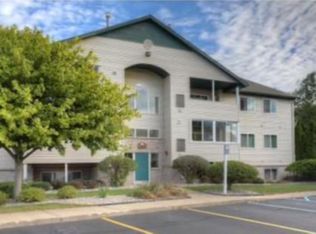
- $160,0002 bd1 ba1k sqft5883 Crosswinds Dr UNIT 21, Norton Shores, MI 49444Sold
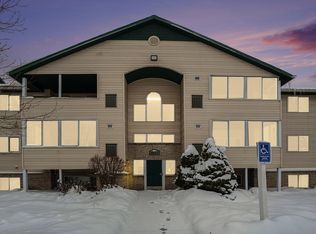
- $165,0001 bd1 ba1.3k sqft5877 Crosswinds Dr UNIT 14, Norton Shores, MI 49444Sold
- $185,200-- bd-- ba1.1k sqft5883 Crosswinds Dr UNIT 11, Norton Shores, MI 49444Off Market
- $191,200-- bd-- ba1.2k sqft5883 Crosswinds Dr UNIT 12, Norton Shores, MI 49444Off Market
- $189,100-- bd-- ba1.3k sqft5883 Crosswinds Dr UNIT 13, Norton Shores, MI 49444Off Market
- $196,0002 bd2 ba1.2k sqft5883 Crosswinds Dr UNIT 22, Norton Shores, MI 49444Off Market
- $182,700-- bd-- ba1k sqft5883 Crosswinds Dr UNIT 24, Norton Shores, MI 49444Off Market
- $187,700-- bd-- ba1.1k sqft5883 Crosswinds Dr UNIT 31, Norton Shores, MI 49444Off Market
A local agent can set up tours, give advice and negotiate with sellers.
A local lender can help you make sure your offer is ready when you are.
Similar homes
- $199,9003 bd1 ba888 sqft384 N 6th Ave, Fruitport, MI 49415For Sale

 MLS ID #26041332, David Medendorp, Medendorp Real Estate Group. MichRIC
 - $199,9003 bd1 ba936 sqft918 Post Rd, Muskegon, MI 49441For Sale
 MLS ID #26042923, Alexander Hoffman, Century 21 Trophy Class. MichRIC
 - $189,9002 bd2 ba1k sqft1369 Creek Dr APT A, Muskegon, MI 49441For Sale
 MLS ID #26042141, Diana Carol Cain, RE/MAX West. MichRIC
 - $225,0002 bd2 ba968 sqft1753 Vine Ave, Muskegon, MI 49442For Sale
 MLS ID #26042652, Sarah Riehl, Five Star Real Estate Whitehall. MichRIC
 - $166,0003 bd1 ba816 sqft2982 McDermott St, Muskegon, MI 49444For SaleMLS ID #25032355, David Wayne Dusenberry Sr., Coldwell Banker Woodland Schmidt Whitehall. MichRIC
- $214,9003 bd1 ba1k sqft1447 West St, Muskegon, MI 49442For SaleMLS ID #26039906, Charles J Wiser, Keller Williams GR North. MichRIC
- $239,9003 bd1 ba1.5k sqft290 Eric Ave, Norton Shores, MI 49444For SaleMLS ID #26038245, Sharon Wilson, Coldwell Banker Woodland Schmidt Muskegon. MichRIC
- $295,0002 bd1 ba1.4k sqft912 Wendover Blvd, Norton Shores, MI 49441For SaleMLS ID #26042596, Trent Currie, Greenridge Realty Muskegon. MichRIC
- $199,9002 bd1 ba936 sqft367 E Forest Ave, Muskegon, MI 49442New ConstructionMLS ID #26042892, Kevin Edward Wright, Greenridge - Nexes. MichRIC
- $249,9002 bd2 ba1.1k sqft689 Oakway Dr #24, Muskegon, MI 49441For SaleMLS ID #26038846, Gary A Langlois, Greenridge Realty Muskegon. MichRIC
- $259,9003 bd1 ba1.2k sqft1095 Roosevelt Ct, Norton Shores, MI 49441For SaleMLS ID #26039901, Kayleigh Hoppus, Five Star Real Estate. MichRIC
- $149,9003 bd1 ba925 sqft2304 Dyson St, Muskegon Heights, MI 49444For SaleMLS ID #26042073, Jason Ball, Century 21 Affiliated GR. MichRIC
- $250,0003 bd1 ba1.2k sqft6309 Henry St, Muskegon, MI 49441For SaleMLS ID #26035517, Thereasa Klouw, HomeRealty, LLC. MichRIC
- $225,0002 bd2 ba1k sqft808 S Beacon Blvd APT 42, Grand Haven, MI 49417For SaleMLS ID #26039650, Luke Scott Bouman, HomeRealty Holland. MichRIC
- $194,9003 bd2 ba1.3k sqft1051 Roberts St, Muskegon, MI 49442For SaleMLS ID #26039024, Yolanda Bates, Realtors 2 Go LLC. MichRIC
- $185,9002 bd1 ba880 sqft1312 Catherine Ave, Muskegon, MI 49442For SaleMLS ID #26027286, Cori Bissell, Real Estate West. MichRIC
- $172,0003 bd2 ba1.3k sqft1635 Roberts St, Muskegon, MI 49442For SaleMLS ID #26039690, Nate VanWyck, Westshore Realty Group. MichRIC
- $220,0003 bd1 ba1.1k sqft1234 Langeland Ave, Muskegon, MI 49442For SaleMLS ID #26040813, Jordyn Dobberstein, Legacy Real Estate Partners. MichRIC
- $225,0003 bd2 ba1k sqft3322 Germaine Rd, Muskegon, MI 49441For SaleMLS ID #26026449, Brian David Klingel, Coldwell Banker Woodland Schmidt Grand Haven. MichRIC
- $289,4002 bd2 ba1.2k sqft17570 Parkwood Unit A, Spring Lake, MI 49456For SaleMLS ID #26032901, Bruce P Bylsma, Bylsma, Bruce, Broker. MichRIC
