Fantastic End Unit at The Arbor's in Norton Shores! This 2 bedroom,1.5 bath condominium is all main floor living, featuring an open galley kitchen adjacent to the dining and living room with a gas fireplace overlooking a mature wooded setting. A finished 1 car attached garage with utility area is just off the main hall. This condo is nice and clean throughout, well maintained, and situated in a popular location. Ready to move in and enjoy! Won't last long!
Active
$249,900
689 Oakway Dr #24, Muskegon, MI 49441
2beds
1,120sqft
:
Get pre-qualified$2,159/mo
Condominium
Built in 1985
-- sqft lot
$-- Zestimate®
$223/sqft
$240/mo HOA
What's special
Gas fireplaceAll main floor livingNice and clean throughoutOpen galley kitchen
- 3 days |
- 477 |
- 18 |
Zillow last checked:
Listing updated:
Listed by:
Gary A Langlois 231-578-0698,
Greenridge Realty Muskegon 231-830-3000
Source: MichRIC,MLS#: 26038846
Facts & features
Interior
Bedrooms & bathrooms
- Bedrooms: 2
- Bathrooms: 2
- Full bathrooms: 1
- 1/2 bathrooms: 1
- Main level bedrooms: 2
Primary bedroom
- Level: Main
- Area: 182
- Dimensions: 13.00 x 14.00
Bedroom 2
- Level: Main
- Area: 132
- Dimensions: 11.00 x 12.00
Dining room
- Description: Formal
- Level: Main
- Area: 126
- Dimensions: 14.00 x 9.00
Kitchen
- Level: Main
- Area: 84
- Dimensions: 12.00 x 7.00
Laundry
- Level: Main
- Area: 18
- Dimensions: 6.00 x 3.00
Living room
- Level: Main
- Area: 357
- Dimensions: 21.00 x 17.00
Heating
- Forced Air
Cooling
- Central Air
Appliances
- Included: Dishwasher, Disposal, Dryer, Microwave, Range, Refrigerator, Washer
- Laundry: Laundry Closet, Main Level
Features
- Eat-in Kitchen
- Flooring: Carpet, Linoleum
- Windows: Insulated Windows, Window Treatments
- Basement: Slab
- Number of fireplaces: 1
- Fireplace features: Gas Log, Living Room
Interior area
- Total structure area: 1,120
- Total interior livable area: 1,120 sqft
Video & virtual tour
Property
Parking
- Total spaces: 1
- Parking features: Garage Door Opener, Attached
- Garage spaces: 1
Features
- Stories: 1
Details
- Parcel number: 27145000002400
Construction
Type & style
- Home type: Condo
- Architectural style: Ranch
- Property subtype: Condominium
Materials
- Brick, Wood Siding
- Roof: Composition
Condition
- New construction: No
- Year built: 1985
Utilities & green energy
- Sewer: Public Sewer
- Water: Public
- Utilities for property: Natural Gas Available, Electricity Available, Cable Available
Community & HOA
HOA
- Has HOA: Yes
- Amenities included: End Unit
- Services included: Water, Trash, Snow Removal, Sewer, Maintenance Grounds
- HOA fee: $240 monthly
Location
- Region: Muskegon
Financial & listing details
- Price per square foot: $223/sqft
- Tax assessed value: $60,376
- Annual tax amount: $2,331
- Date on market: 7/28/2026
- Listing terms: Cash,FHA,Conventional
- Electric utility on property: Yes
- Road surface type: Paved
Estimated market value
Not available
Estimated sales range
Not available
Not available
Price history
| Date | Event | Price |
|---|---|---|
| 7/28/2026 | Listed for sale | $249,900$223/sqft |
Source:  MichRIC #26038846 Report a problem MichRIC #26038846 Report a problem | ||
Public tax history
Tax history is unavailable.
Monthly payment
Est. payment
Payment breakdown
Explore the cost of this home by adjusting the details. Changes won't be saved.Climate risks
Neighborhood: 49441
Nearby schools
GreatSchools rating
- 6/10Campbell Elementary SchoolGrades: PK-5Distance: 1.2 mi
- 5/10Mona Shores Middle SchoolGrades: 6-8Distance: 1.5 mi
- 9/10Mona Shores High SchoolGrades: 9-12Distance: 0.6 mi
- $244,7002 bd1 ba1.1k sqft689 Oakway Dr, Muskegon, MI 49441Off Market
- $229,0002 bd2 ba1.1k sqft695 Oakway Dr, Norton Shores, MI 49441Sold
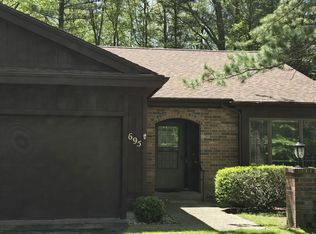
- $220,4002 bd2 ba1.1k sqft695 Oakway Dr, Muskegon, MI 49441Off Market
- $238,6002 bd2 ba1.2k sqft3750 Arborway Dr, Norton Shores, MI 49441Off Market
- $229,5002 bd2 ba1.2k sqft3750 Arborway Dr, Muskegon, MI 49441Off Market
- $232,2002 bd1 ba1.1k sqft3744 Arborway Dr, Norton Shores, MI 49441Off Market
- $206,2002 bd1 ba1.1k sqft3744 Arborway Dr, Muskegon, MI 49441Off Market
- $233,2002 bd1 ba1.2k sqft3756 Arborway Dr, Norton Shores, MI 49441Off Market
A local agent can set up tours, give advice and negotiate with sellers.
A local lender can help you make sure your offer is ready when you are.
Similar homes
- $250,0002 bd2 ba1.2k sqft1948 Lawnel Ave, Muskegon, MI 49441For Sale
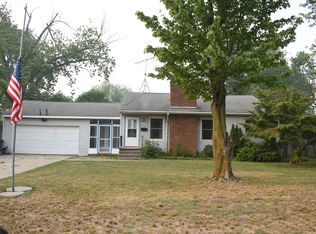
 MLS ID #26037691, Denise M Johnson, City2Shore Real Estate (Muskegon). MichRIC
 - $244,9003 bd1 ba1.5k sqft290 Eric Ave, Norton Shores, MI 49444For Sale
 MLS ID #26038245, Sharon Wilson, Coldwell Banker Woodland Schmidt Muskegon. MichRIC
 - $359,9003 bd2 ba1.6k sqft4883 Stanwood St, Muskegon, MI 49441For Sale
 MLS ID #26037748, William E Carlston, Greenridge - Nexes. MichRIC
 - $250,0004 bd2 ba1.4k sqft2357 Crozier Ave, Muskegon, MI 49441For Sale
 MLS ID #26030286, Lisa Wiersma, Five Star Real Estate (Holland). MichRIC
 - $132,9002 bd1 ba1k sqft1541 6th St, Muskegon, MI 49441For SaleMLS ID #26038690, Veronika Anderson, RE/MAX West. MichRIC
- $229,0002 bd1 ba958 sqft2048 S Mill Iron Rd, Muskegon, MI 49442For SaleMLS ID #26038304, Cynthia Bronkema, Coldwell Banker Anchor-Hart. MichRIC
- $249,9003 bd1 ba1.2k sqft3551 Fenner Rd, Muskegon, MI 49445For SaleMLS ID #26038122, Janet Dodge, Town Square Real Estate Group LLC. MichRIC
- $240,0002 bd1 ba1k sqft3610 Fenner Rd, Muskegon, MI 49445For Sale By Owner
- $179,9003 bd2 ba1.3k sqft1635 Roberts St, Muskegon, MI 49442For SaleMLS ID #26039690, Nate VanWyck, Westshore Realty Group. MichRIC
- $264,9003 bd2 ba1.4k sqft4147 S Brooks Rd, Muskegon, MI 49444For SaleMLS ID #26038519, Noel Berg, HomeRealty, LLC. MichRIC
- $279,9003 bd2 ba1.6k sqft506 Bear Lake Rd, Muskegon, MI 49445For SaleMLS ID #26038802, Luke Scott Bouman, HomeRealty Holland. MichRIC
- $200,0003 bd1 ba1.4k sqft1874 Crowley St, Muskegon, MI 49441For SaleMLS ID #26038511, Charlie D West, Five Star Real Estate (Grandv). MichRIC
- $275,0002 bd1 ba1.6k sqft3092 Emery Ln, Ravenna, MI 49451For SaleMLS ID #26038760, Jeff Nutt, RE/MAX River Valley. MichRIC
- $252,0003 bd1 ba1.2k sqft3074 Glenrick Ave, Muskegon, MI 49442For SaleMLS ID #26032538, Donna M. Hren, Coldwell Banker Schmidt Fremont. MichRIC
- $250,0004 bd2 ba1.3k sqft2506 James Ave, Muskegon, MI 49442For SaleMLS ID #26035122, Daniel S Bradley, Five Star Real Estate (Courtland). MichRIC
- $199,9002 bd1 ba832 sqft677 Chandler St, Muskegon, MI 49442For SaleMLS ID #26039307, Nathan C Harr, Realiant Real Estate. MichRIC
- $299,9003 bd1 ba1.4k sqft3065 Black Creek Rd, Muskegon, MI 49444For SaleMLS ID #26037809, Jenny Locke, Five Star Real Estate - N Musk. MichRIC
- $174,9004 bd2 ba1.5k sqft447 W Southern Ave, Muskegon, MI 49441For SaleMLS ID #26037697, Ethan Epplett, Legacy Real Estate Partners. MichRIC
- $213,0003 bd2 ba1.2k sqft1129 Sanford St, Muskegon, MI 49441For SaleMLS ID #26019208, Jody Szotko, EXP Realty LLC. MichRIC
- $279,0003 bd1 ba1.4k sqft312 N Bear Lake Rd, Muskegon, MI 49445For SaleMLS ID #26028937, Robert E Shepherd, Turn-Key Signature Homes LLC. MichRIC
