Welcome to 3322 Germaine Rd, Muskegon! This beautifully updated 3 bedroom, 2 bathroom condo is located in the highly sought-after Mona Shores School District. Thoughtfully refreshed throughout, this move-in ready home offers a comfortable and functional layout with modern updates and inviting living spaces. Enjoy the convenience of low-maintenance condo living while relaxing on the private deck overlooking the surrounding green space. Additional features include underground sprinkling, a private storage shed, and ample outdoor space to enjoy the seasons. Conveniently located in Roosevelt Park near shopping, dining, parks, and Lake Michigan recreation, this condo offers the perfect blend of comfort, convenience, and location. Call today to schedule your private showing!
Active
Price cut: $10K (9/22)
$215,000
3322 Germaine Rd, Muskegon, MI 49441
3beds
1,092sqft
Condominium
Built in 1990
-- sqft lot
$213,000 Zestimate®
$197/sqft
$-- HOA
What's special
Modern updatesUnderground sprinklingInviting living spacesMove-in ready homePrivate storage shedComfortable and functional layout
- 133 days
- 369
- 12
Zillow last checked:
Listing updated:
Listed by:
Brian David Klingel 231-206-3513,
Coldwell Banker Woodland Schmidt Grand Haven 616-844-9000
Source: MichRIC,MLS#: 26026449
Facts & features
Interior
Bedrooms & bathrooms
- Bedrooms: 3
- Bathrooms: 2
- Full bathrooms: 2
- Main level bedrooms: 1
Primary bedroom
- Level: Main
- Area: 117
- Dimensions: 9.00 x 13.00
Bedroom 2
- Level: Lower
- Area: 110
- Dimensions: 10.00 x 11.00
Bedroom 3
- Level: Lower
- Area: 110
- Dimensions: 10.00 x 11.00
Bathroom 1
- Level: Main
- Area: 50
- Dimensions: 5.00 x 10.00
Bathroom 2
- Level: Lower
- Area: 45
- Dimensions: 5.00 x 9.00
Kitchen
- Level: Main
- Area: 110
- Dimensions: 10.00 x 11.00
Living room
- Level: Main
- Area: 280
- Dimensions: 20.00 x 14.00
Recreation
- Level: Lower
- Area: 221
- Dimensions: 17.00 x 13.00
Heating
- Forced Air
Cooling
- Central Air
Appliances
- Included: Dishwasher, Microwave, Oven, Range, Refrigerator
- Laundry: Lower Level
Features
- Windows: Garden Window
- Basement: Full
- Has fireplace: No
Interior area
- Total structure area: 582
- Total interior livable area: 1,092 sqft
- Finished area below ground: 0
Video & virtual tour
Property
Parking
- Total spaces: 1
- Parking features: Attached
- Garage spaces: 1
Features
- Stories: 1
Details
- Parcel number: 25490000000200
Construction
Type & style
- Home type: Condo
- Architectural style: Ranch
- Property subtype: Condominium
Materials
- Vinyl Siding
- Roof: Composition
Condition
- New construction: No
- Year built: 1990
Utilities & green energy
- Sewer: Public Sewer, Storm Sewer
- Water: Public
- Utilities for property: Phone Available, Natural Gas Available, Electricity Available, Cable Available, Phone Connected, Natural Gas Connected, Cable Connected
Community & HOA
Location
- Region: Muskegon
Financial & listing details
- Price per square foot: $197/sqft
- Tax assessed value: $53,299
- Annual tax amount: $3,344
- Date on market: 6/2/2026
- Listing terms: Cash,FHA,VA Loan,Conventional
- Electric utility on property: Yes
Estimated market value
$213,000
$202,000 - $224,000
$1,598/mo
Price history
| Date | Event | Price |
|---|---|---|
| 9/22/2026 | Price change | $215,000-4.4%$197/sqft |
Source:  MichRIC #26026449 Report a problem MichRIC #26026449 Report a problem | ||
| 8/3/2026 | Price change | $225,000-10%$206/sqft |
Source: MichRIC #26026449 Report a problem | ||
| 6/2/2026 | Listed for sale | $249,900+38.8%$229/sqft |
Source: MichRIC #26026449 Report a problem | ||
| 7/22/2020 | Sold | $180,000+16.1%$165/sqft |
Source: Public Record Report a problem | ||
| 11/9/2017 | Sold | $155,000-6.1%$142/sqft |
Source: MichRIC #17032255 Report a problem | ||
| 10/26/2017 | Price change | $165,000-2.9%$151/sqft |
Source: Medendorp Real Estate Group #17032255 Report a problem | ||
| 9/26/2017 | Price change | $169,900-5.6%$156/sqft |
Source: Medendorp Real Estate Group #17032255 Report a problem | ||
| 7/7/2017 | Listed for sale | $179,900$165/sqft |
Source: Medendorp Real Estate Group #17032255 Report a problem | ||
| 10/23/2013 | Listing removed | $725$1/sqft |
Source: Owner Report a problem | ||
| 8/25/2013 | Listed for rent | $725$1/sqft |
Source: Owner Report a problem | ||
Public tax history
| Year | Property taxes | Tax assessment |
|---|---|---|
| 2025 | $6,506 +4.7% | -- |
| 2024 | $6,213 +4.9% | $143,000 +35.5% |
| 2023 | $5,924 | $105,500 +11.5% |
| 2022 | -- | $94,600 +7% |
| 2021 | $5,098 | $88,400 +10.1% |
| 2020 | $5,098 +145.1% | $80,300 +792.2% |
| 2018 | $2,080 | $9,000 -85.7% |
| 2017 | -- | $62,900 +13.7% |
| 2016 | -- | $55,300 +19.4% |
| 2015 | -- | $46,300 -10.6% |
| 2014 | -- | $51,800 +6.6% |
| 2013 | -- | $48,600 -1.2% |
| 2012 | -- | $49,200 -11.8% |
| 2011 | -- | $55,800 |
| 2010 | -- | $55,800 -10.4% |
| 2009 | -- | $62,300 -11.8% |
| 2008 | -- | $70,600 +2.2% |
| 2007 | -- | $69,100 |
| 2006 | -- | $69,100 +1.2% |
| 2005 | -- | $68,300 +9.1% |
| 2004 | -- | $62,600 +0.5% |
| 2003 | -- | $62,300 +2.1% |
| 2002 | -- | $61,000 -11.7% |
| 2001 | -- | $69,100 +1.6% |
| 2000 | -- | $68,000 |
Find assessor info on the county website
Monthly payment
Est. payment
Payment breakdown
Explore the cost of this home by adjusting the details. Changes won't be saved.Climate risks
Neighborhood: 49441

Similar homes
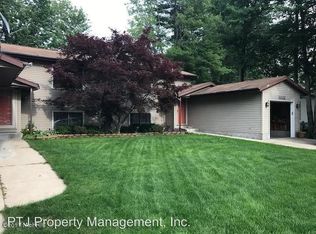
- $199,9003 bd1 ba1.1k sqft569 Porter Rd, Norton Shores, MI 49441For Sale

 MLS ID #26053356, Janell M Takens, Keller Williams GR North. MichRIC
 - $254,9003 bd2 ba1.1k sqft3155 Lindland Rd, Muskegon, MI 49441For Sale
 MLS ID #26040439, Lisa Ross, Core Realty Partners LLC. MichRIC
 - $219,9003 bd1 ba1.2k sqft6309 Henry St, Muskegon, MI 49441For Sale
 MLS ID #26035517, Thereasa Klouw, HomeRealty, LLC. MichRIC
 - $199,9003 bd1 ba1.2k sqft1473 Division St, Muskegon, MI 49441For Sale
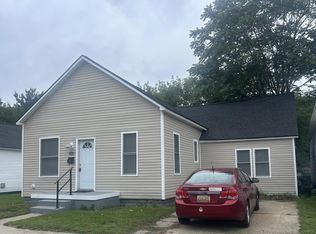
 MLS ID #50221685, Scott Fader, Joseph Walter Realty LLC. MiRealSource
 - $230,0003 bd1 ba1.4k sqft2082 Torrent St, Muskegon, MI 49441For SaleMLS ID #26052965, Sergio A Villanueva, Brookstone Realtors LLC. MichRIC
- $239,9003 bd1 ba1.2k sqft1349 W Summit Ave, Muskegon, MI 49441For SaleMLS ID #26046742, Reggie E Balcom, RE/MAX West. MichRIC
- $225,0003 bd1 ba1.5k sqft2283 Hughes Ave, Muskegon, MI 49441For SaleMLS ID #26052657, Trent Currie, Greenridge Realty Muskegon. MichRIC
- $229,0002 bd1 ba968 sqft66 Lakeview Ave, Muskegon, MI 49444For SaleMLS ID #26053330, Brenda Jo Harris, Five Star Real Estate - N Musk. MichRIC
- $249,9003 bd1 ba1.2k sqft1095 Roosevelt Ct, Norton Shores, MI 49441For SaleMLS ID #26039901, Kayleigh Hoppus, Five Star Real Estate. MichRIC
- $249,9003 bd1 ba1k sqft2164 Letart Ave, Muskegon, MI 49441For SaleMLS ID #26038401, Trevor Bartkowiak, RE/MAX Lakeshore. MichRIC
- $269,9003 bd2 ba1.2k sqft3554 McCracken St, Norton Shores, MI 49441For SaleMLS ID #26048058, Wesley Chandler, Five Star Real Estate GH. MichRIC
- $204,9005 bd2 ba1.6k sqft1093 W Southern Ave, Muskegon, MI 49441For SaleMLS ID #26026737, Terry Puffer, Legacy Real Estate Partners. MichRIC
- $169,9003 bd2 ba1.2k sqft1918 Franklin St, Muskegon, MI 49441For SaleMLS ID #26047334, Joseph A Ferrier, Port City Real Estate Inc. MichRIC
- $209,9003 bd2 ba1.4k sqft19 Irwin Ave, Muskegon, MI 49442For SaleMLS ID #26038765, Korina L Young, Legacy Real Estate Partners. MichRIC
- $174,9003 bd2 ba1.5k sqft1587 Peck St, Muskegon, MI 49441For SaleMLS ID #26047668, Tammy Jo Budzynski, Keller Williams GR North. MichRIC
- $199,9002 bd1 ba1k sqft18210 Mohawk Dr Unit 6, Spring Lake, MI 49456For SaleMLS ID #26046367, Brad K VanOostenbrugge, RE/MAX of Grand Rapids (Stndl). MichRIC
- $170,0004 bd2 ba1.5k sqft1380 Sanford St, Muskegon, MI 49441For SaleMLS ID #26049826, Roberto Rodriguez-Leon, Five Star Real Estate (Grandv). MichRIC
- $249,9003 bd1 ba1.3k sqft1807 Shettler Rd, Muskegon, MI 49444For SaleMLS ID #26047701, Brendon Delger, Century 21 Trophy Class. MichRIC
- $259,0002 bd1 ba1.4k sqft912 Wendover Blvd, Norton Shores, MI 49441For SaleMLS ID #26042596, Trent Currie, Greenridge Realty Muskegon. MichRIC
