Skip main navigation
Off market
  • $472,500

    5883 E Printemp Dr, East Lansing, MI 48823

    3beds
    2,936sqft
    Single Family Residence
    Built in 1999
    6,098 Square Feet Lot
    $472,500 Zestimate®
    $161/sqft
    $3,119 Estimated rent

    Home value

    $472,500

    $435,000 - $515,000

    $3,119/mo

    Zestimate® history
    Loading
    Loading...

    Owner options

    List your home for rent

    $3,119/mo

    Rent Zestimate®

    Find your next renter with Zillow Rental Manager. Plus, with online applications, you can quickly screen prospective tenants – for free.

    Learn more

    $3,119/mo

    Rent Zestimate®

    Refinance and save

    $3,039/mo

    Est. payment

    Refinancing to a lower rate could help reduce your monthly payments and save thousands over the life of the loan.

    See today's rates

    $3,039/mo

    Est. payment

    Explore your selling options

    Work with a Zillow partner agent

    Leverage their expertise and Zillow's premium Showcase listings to get your home seen by more buyers.

    Get started

    List with your own agent

    Get your home in front of millions of buyers by listing it on Zillow.

    Learn how to do it

    Sell it yourself

    Take full control of how buyers see your home on Zillow by listing For Sale by Owner (FSBO).

    List your home

    What's special

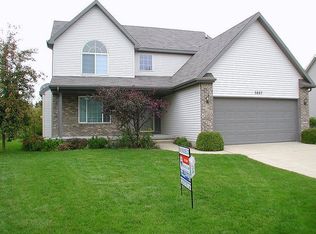
    Welcome to 5883 Printemp Drive, East Lansing mailing address, Bath Charter Township taxing & Haslett schools! $150/yearly dues. Approx. 2,936 sq ft fin'd space. Newer roof. Beautiful, pristine condition thruout. Cov'd front porch. 2 story entry w/newer designer paint & light, oak hardwood flooring that flows from the foyer into the ? bath, kitchen eating area and kitchen. Spacious living room w/volume ceilings & gas fireplace. Formal dining room. Huge, eat in kitchen. Appliances included. A wonderful assortment of cabinetry, pantry & work desk w/built ins too! Slider to the deck & peaceful setting. 1st flr laundry w/added cabinetry. Washer & dryer included. Stunning newer lighting in the foyer, upper & main level hall and kitchen eating area. Master suite is peaceful - dressing & dual si area, walk in closet & bath w/whirlpool tub. Lucky you - the attached TV remains! 2 add'l bedrooms on 2nd level & full bath. Master bedroom & guest bedroom have stunning newer ceiling fans. Fin'd LL with recreation room with 2nd gas fireplace w/remote, exercise room with walk in closet and full bath and wet bar. Bar stools included. Attached two car garage with opener. Sprinkler system helps to keep your lawn lush and green all season long! You'll love it. Level measurements are estimates per board requirement. Finished lower level per appraisal. Appraisal noted 1,976 sq. ft. above grade finished.

    This property is not currently displayed as for sale or rent on Zillow. This may be different from what's on other websites or public sources.

    Zillow last checked:

    Listing updated:

    Listed by:

    Carin H. Whybrew 517-719-4967,

    Coldwell Banker Professionals -Okemos

    Bought with:

    Keller Williams Realty Lansing

    Source: Greater Lansing AOR,MLS#: 66925MLS Logo

    Facts & features

    Interior

    Bedrooms & bathrooms
    • Bedrooms: 3
    • Bathrooms: 4
    • Full bathrooms: 3
    • 1/2 bathrooms: 1
    Primary bedroom
    • Description: Flooring: Y; Window Treatment: Y
    • Level: Second
    • Area: 186 Square Feet
    • Dimensions: 15.5 x 12
    Bedroom 2
    • Description: Flooring: Y; Window Treatment: Y
    • Level: Second
    • Area: 123.22 Square Feet
    • Dimensions: 12.2 x 10.1
    Bedroom 3
    • Description: Flooring: Y; Window Treatment: Y
    • Level: Second
    • Area: 187.2 Square Feet
    • Dimensions: 15.6 x 12
    Dining room
    • Description: Flooring: Y; Window Treatment: Y
    • Level: First
    • Area: 179.2 Square Feet
    • Dimensions: 14 x 12.8
    Kitchen
    • Description: Flooring: N; Window Treatment: Y
    • Level: First
    • Area: 186.02 Square Feet
    • Dimensions: 14.2 x 13.1
    Living room
    • Description: Flooring: Y; Window Treatment: N
    • Level: First
    • Area: 273.42 Square Feet
    • Dimensions: 18.6 x 14.7
    Other
    • Description: RR; Flooring: Y; Window Treatment: N
    • Area: 189 Square Feet
    • Dimensions: 21 x 9
    Heating
    • Forced Air, Natural Gas
    Cooling
    • Central Air, Exhaust Fan
    Appliances
    • Included: Disposal, Gas Water Heater, Microwave, Washer, Refrigerator, Range, Oven, Humidifier, Dryer, Dishwasher
    • Laundry: Main Level
    Features
    • Bar, Cathedral Ceiling(s), Ceiling Fan(s), Entrance Foyer, Pantry
    • Basement: Finished,Full
    • Number of fireplaces: 2
    • Fireplace features: Gas
    Interior area
    • Total structure area: 2,974
    • Total interior livable area: 2,936 sqft
    • Finished area above ground: 1,986
    • Finished area below ground: 950

    Property

    Parking
    • Total spaces: 2
    • Parking features: Attached, Finished, Garage Door Opener
    • Attached garage spaces: 2
    Features
    • Patio & porch: Covered, Deck, Porch
    Lot
    • Size: 6,098 Square Feet
    • Dimensions: 58 x 104
    • Features: Underground Sprinklers
    Details
    • Foundation area: 988
    • Parcel number: 01014600001500
    • Zoning description: Zoning
    • Other equipment: Satellite Dish

    Construction

    Type & style
    • Home type: SingleFamily
    • Architectural style: Contemporary,Site Condo
    • Property subtype: Single Family Residence
    Materials
    • Brick, Vinyl Siding
    Condition
    • Year built: 1999

    Utilities & green energy

    • Sewer: Public Sewer
    • Water: Public
    • Utilities for property: Cable Available

    Community & HOA

    Community
    • Security: Security System, Smoke Detector(s)
    • Subdivision: Chateau
    Location
    • Region: East Lansing

    Financial & listing details

    • Price per square foot: $161/sqft
    • Annual tax amount: $3,729
    • Date on market: 2/2/2015
    • Listing terms: Cash,Conventional

    Price history

    DateEventPrice
    4/30/2015Sold$192,450+6.9%$66/sqft
    Source: Greater Lansing AOR #66925 Report a problem
    4/30/2012Sold$180,000$61/sqft
    Source: Greater Lansing AOR #28574 Report a problem

    Public tax history

    Tax history is unavailable.

    Neighborhood: 48823

    Nearby schools

    GreatSchools rating
    Schools provided by the listing agent
    • High: Haslett

    Source: Greater Lansing AOR. This data may not be complete. We recommend contacting the local school district to confirm school assignments for this home.

    Get a cash offer in 3 minutes
    Find out how much your home could sell for in as little as 3 minutes with a no-obligation cash offer.
    Estimated market value
    $472,500
    Get a cash offer in 3 minutes
    Find out how much your home could sell for in as little as 3 minutes with a no-obligation cash offer.
    Estimated market value
    $472,500