Skip main navigation
Sold for $2,100,000
  • $2,100,000

    5883 N Eagle Rd, Owasso, OK 74055

    4beds
    5,870sqft
    Single Family Residence
    Built in 2026
    0.67 Acres Lot
    $2,099,800 Zestimate®
    $358/sqft
    $5,668 Estimated rent

    Home value

    $2,099,800

    $1.97M - $2.23M

    $5,668/mo

    Zestimate® history
    Loading
    Loading...

    Owner options

    List your home for rent

    $5,668/mo

    Rent Zestimate®

    Find your next renter with Zillow Rental Manager. Plus, with online applications, you can quickly screen prospective tenants – for free.

    Learn more

    $5,668/mo

    Rent Zestimate®

    Refinance and save

    $12,596/mo

    Est. payment

    Refinancing to a lower rate could help reduce your monthly payments and save thousands over the life of the loan.

    See today's rates

    $12,596/mo

    Est. payment

    Explore your selling options

    Work with a Zillow partner agent

    Leverage their expertise and Zillow's premium Showcase listings to get your home seen by more buyers.

    Get started

    List with your own agent

    Get your home in front of millions of buyers by listing it on Zillow.

    Learn how to do it

    Sell it yourself

    Take full control of how buyers see your home on Zillow by listing For Sale by Owner (FSBO).

    List your home

    What's special

    Golf course lotFramed by mature treesExpansive propertySpa-style bathVaulted denSpacious dining areaFunctional walk-in pantry
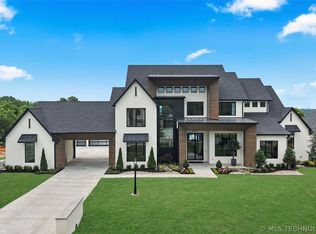
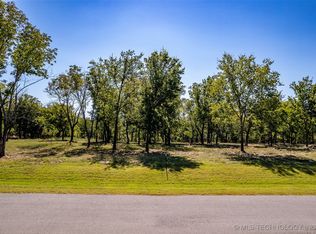
    ONE OF THE LAST REMAINING GOLF COURSE LOTS IN THE GREATER TULSA AREA! New-Construction Luxury Estate featuring 4 Bedrooms and 4.5 Baths located at 5883 N Eagle Road in the prestigious gated Bluffs at Stone Canyon (Phase IV) of Owasso. Residents of this premier master-planned community enjoy unrivaled access to world-class golf at The Patriot, a resort-style pool and clubhouse, a 100-acre stocked lake with a sandy beach, a 20-acre park, and miles of scenic walking trails. Tucked away on a quiet, highly desirable cul-de-sac homesite framed by mature trees, this expansive property will offer approximately 5,870 sq ft (per BP) of light-filled, single-level luxury. Inside, the masterfully designed floorplan centers around a grand great room with a fireplace, flowing seamlessly into a chef's Kitchen equipped with an oversized island, a functional walk-in pantry, and a spacious dining area. A vaulted den, a dedicated study, and a versatile exercise/flex room deliver exceptional spaces for work, wellness, and play. The private Primary Suite serves as a quiet oasis featuring a spa-style bath and generous walk-in closets. Three additional bedrooms, multiple covered porches with a second outdoor fireplace, and an oversized 3-car garage complete the home's everyday function. Estimated completion date 7/15/2026.

    Zillow last checked:

    Listing updated:

    Listed by:

    Gannon Brown 918-606-7922,

    MORE Agency

    Bought with:

    Andrew Slade, 209539

    MORE Agency

    Source: MLS Technology, Inc.,MLS#: 2621054MLS LogoOriginating MLS: MLS Technology

    Facts & features

    Interior

    Bedrooms & bathrooms
    • Bedrooms: 4
    • Bathrooms: 5
    • Full bathrooms: 4
    • 1/2 bathrooms: 1
    Heating
    • Central, Gas
    Cooling
    • Central Air
    Appliances
    • Included: Dishwasher, Disposal, Microwave, Other, Oven, Range
    Features
    • High Ceilings, Other
    • Flooring: Other
    • Windows: Other
    • Basement: None
    • Number of fireplaces: 2
    • Fireplace features: Other
    Interior area
    • Total structure area: 5,870
    • Total interior livable area: 5,870 sqft

    Property

    Parking
    • Total spaces: 3
    • Parking features: Attached, Garage
    • Attached garage spaces: 3
    Features
    • Levels: One
    • Stories: 1
    • Patio & porch: Covered, Porch
    • Exterior features: Other
    • Pool features: None
    • Fencing: None
    Lot
    • Size: 0.67 Acres
    • Features: None
    Details
    • Additional structures: None
    • Parcel number: 660108286

    Construction

    Type & style
    • Home type: SingleFamily
    • Architectural style: Other
    • Property subtype: Single Family Residence
    Materials
    • Stone, Stucco, Wood Frame
    • Foundation: Slab
    • Roof: Asphalt,Fiberglass
    Condition
    • Under Construction
    • Year built: 2026

    Utilities & green energy

    • Sewer: Public Sewer
    • Water: Rural
    • Utilities for property: Electricity Available, Natural Gas Available, Other, Water Available
    Green energy
    • Energy efficient items: Other

    Community & HOA

    Community
    • Security: No Safety Shelter
    • Subdivision: The Bluffs At Stone Canyon Iv
    HOA
    • Has HOA: Yes
    • Amenities included: Golf Course, Gated, Park, Pool, Trail(s)
    • HOA fee: $2,300 annually
    Location
    • Region: Owasso

    Financial & listing details

    • Price per square foot: $358/sqft
    • Annual tax amount: $74
    • Date on market: 6/8/2026
    • Cumulative days on market: 37 days
    • Listing terms: Conventional,VA Loan

    Price history

    DateEventPrice
    7/20/2026Sold$2,100,000-6.7%$358/sqft
    Source: MLS Technology, Inc. #2621054 Report a problem
    7/20/2026Pending sale$2,250,000$383/sqft
    Source: MLS Technology, Inc. #2621054 Report a problem
    6/10/2026Price change$2,250,000+542.9%$383/sqft
    Source: MLS Technology, Inc. #2621054 Report a problem
    10/24/2025Listed for sale$350,000$60/sqft
    Source: MLS Technology, Inc. #2544364 Report a problem

    Public tax history

    Tax history is unavailable.

    Neighborhood: 74055

    Nearby schools

    GreatSchools rating
    Schools provided by the listing agent
    • Elementary: Stone Canyon
    • High: Owasso
    • District: Owasso - Sch Dist (11)

    Source: MLS Technology, Inc.. This data may not be complete. We recommend contacting the local school district to confirm school assignments for this home.

    Sell for more on Zillow
    Get a Zillow Showcase℠ listing at no additional cost and you could sell for .
    $2,099,800
    2% more
    +$41,996
    With Zillow Showcase(estimated)
    $2,141,796