Stunning New Construction perched in prestigious The Bluffs at Stone Canyon, is situated on .64 acres m/l. This exceptional home incorporates warm natural woods, double sided fireplace, dramatic ceiling heights, dazzling lighting, & expansive wall of glass that showcase the scenic views of a backyard paradise with pool/spa, putting green, & and outdoor kitchen. Special features include, a floating staircase, abundant natural white oak cabinetry, 4 fireplaces, Bunk Room with double bunks, exceptional wall treatments, 2 distinct garages, a glass-framed office, and a Kitchen with every amenity to satisfy the discriminating chef. The overall aesthetic is sophisticated, yet welcoming. Every detail feels carefully curated, to create a home that is perfect for entertaining, as well as day-to-day living. Agent related to seller.
Sold for $2,725,000
$2,725,000
5907 N Eagle Rd, Owasso, OK 74055
4beds
6,075sqft
Single Family Residence
Built in 2026
0.64 Acres Lot
$-- Zestimate®
$449/sqft
$5,795 Estimated rent
Home value
Not available
Estimated sales range
Not available
$5,795/mo
Zestimate® history
Owner options
List your home for rent
$5,795/mo
Rent Zestimate®
Find your next renter with Zillow Rental Manager. Plus, with online applications, you can quickly screen prospective tenants – for free.
$5,795/mo
Rent Zestimate®
Refinance and save
$19,952/mo
Est. payment
Refinancing to a lower rate could help reduce your monthly payments and save thousands over the life of the loan.
$19,952/mo
Est. payment
Explore your selling options
Work with a Zillow partner agent
Leverage their expertise and Zillow's premium Showcase listings to get your home seen by more buyers.
Get startedList with your own agent
Get your home in front of millions of buyers by listing it on Zillow.
Learn how to do itSell it yourself
Take full control of how buyers see your home on Zillow by listing For Sale by Owner (FSBO).
List your homeWhat's special
Outdoor kitchenExceptional wall treatmentsGlass-framed officeFloating staircaseExpansive wall of glassDouble sided fireplaceWarm natural woods
Zillow last checked:
Listing updated:
Listed by:
Belinda L Tucker 918-698-4418,
McGraw, REALTORS
Bought with:
Non-MLS Associate
Non-MLS Office
Source: MLS Technology, Inc.,MLS#: 2626201 Originating MLS: MLS Technology
Originating MLS: MLS TechnologyFacts & features
Interior
Bedrooms & bathrooms
- Bedrooms: 4
- Bathrooms: 5
- Full bathrooms: 4
- 1/2 bathrooms: 1
Primary bedroom
- Description: Master Bedroom,Fireplace,Private Bath,Walk-in Closet
- Level: First
Bedroom
- Description: Bedroom,Private Bath,Walk-in Closet
- Level: First
Bedroom
- Description: Bedroom,Private Bath,Walk-in Closet
- Level: Second
Bedroom
- Description: Bedroom,Private Bath,Walk-in Closet
- Level: Second
Primary bathroom
- Description: Master Bath,Bathtub,Double Sink,Full Bath,Separate Shower
- Level: First
Bathroom
- Description: Hall Bath,Half Bath
- Level: First
Bonus room
- Description: Additional Room,Exercise,Mud Room
- Level: First
Bonus room
- Description: Additional Room,Attic
- Level: First
Den
- Description: Den/Family Room,Separate
- Level: First
Game room
- Description: Game/Rec Room,
- Level: Second
Kitchen
- Description: Kitchen,Island,Pantry
- Level: First
Living room
- Description: Living Room,Fireplace,Great Room
- Level: First
Utility room
- Description: Utility Room,Inside,Separate,Sink
- Level: First
Heating
- Central, Gas, Multiple Heating Units, Zoned
Cooling
- Central Air, 3+ Units, Zoned
Appliances
- Included: Built-In Oven, Cooktop, Double Oven, Dishwasher, Freezer, Disposal, Ice Maker, Microwave, Oven, Range, Refrigerator, Tankless Water Heater, Wine Refrigerator
- Laundry: Washer Hookup, Electric Dryer Hookup
Features
- Attic, High Ceilings, High Speed Internet, Other, Pullman Bath, Quartz Counters, Stone Counters, Cable TV, Vaulted Ceiling(s), Wired for Data, Ceiling Fan(s), Electric Oven Connection, Gas Range Connection, Programmable Thermostat
- Flooring: Carpet, Hardwood, Tile
- Doors: Insulated Doors
- Windows: Casement Window(s), Wood Frames, Insulated Windows
- Number of fireplaces: 3
- Fireplace features: Gas Log, Gas Starter, Outside
Interior area
- Total structure area: 6,075
- Total interior livable area: 6,075 sqft
Property
Parking
- Total spaces: 4
- Parking features: Detached, Garage, Porte-Cochere, Garage Faces Side
- Garage spaces: 4
Features
- Levels: Two
- Stories: 2
- Patio & porch: Covered, Patio, Porch
- Exterior features: Fire Pit, Sprinkler/Irrigation, Landscaping, Lighting, Rain Gutters
- Pool features: Gunite, In Ground
- Fencing: Decorative
Lot
- Size: 0.64 Acres
- Features: Cul-De-Sac, Mature Trees, Other
Details
- Additional structures: Second Garage
- Parcel number: 660108285
- Other equipment: Generator
Construction
Type & style
- Home type: SingleFamily
- Architectural style: Contemporary
- Property subtype: Single Family Residence
Materials
- Stone, Stucco, Wood Frame
- Foundation: Slab
- Roof: Asphalt,Fiberglass
Condition
- New Construction
- New construction: Yes
- Year built: 2026
Utilities & green energy
- Sewer: Aerobic Septic
- Water: Rural
- Utilities for property: Cable Available, Electricity Available, Natural Gas Available, Water Available
Green energy
- Energy efficient items: Doors, Insulation, Windows
Community & HOA
Community
- Features: Gutter(s)
- Security: Safe Room Interior, Security System Owned, Smoke Detector(s)
- Subdivision: The Bluffs At Stone Canyon Iv
HOA
- Has HOA: Yes
- Amenities included: Clubhouse, Golf Course, Gated, Other, Pool, Trail(s)
- HOA fee: $2,225 annually
Location
- Region: Owasso
Financial & listing details
- Price per square foot: $449/sqft
- Annual tax amount: $72
- Date on market: 7/17/2026
- Listing terms: Conventional,Other
Price history
| Date | Event | Price |
|---|---|---|
| 7/18/2026 | Pending sale | $2,725,000$449/sqft |
Source:  MLS Technology, Inc. #2626201 Report a problem MLS Technology, Inc. #2626201 Report a problem | ||
| 7/17/2026 | Sold | $2,725,000$449/sqft |
Source: MLS Technology, Inc. #2626201 Report a problem | ||
| 7/17/2026 | Listed for sale | $2,725,000$449/sqft |
Source: MLS Technology, Inc. #2626201 Report a problem | ||
Public tax history
Tax history is unavailable.
Neighborhood: 74055
Nearby homes
- $2,100,0004 bd5 ba5.8k sqft5883 N Eagle Rd, Owasso, OK 74055Sold

- $350,0000.77 acres5945 N Eagle Rd, Owasso, OK 74055Lot/Land

- $350,0000.67 acres5865 N Eagle Rd, Owasso, OK 74055Lot/Land
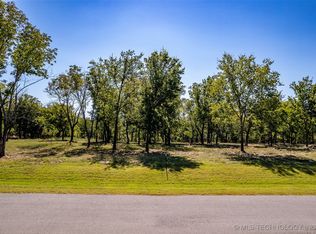
- $1,100,0004 bd4 ba4.8k sqft5962 N Eagle Rd, Owasso, OK 74055Sold
- $1,421,8006 bd7 ba5.8k sqft5969 N Eagle Rd, Owasso, OK 74055Off Market
- $1,593,4006 bd7 ba-- sqft5969 E Eagle Rd, Owasso, OK 74055Off Market
- $2,138,9006 bd6 ba8.2k sqft5982 N Eagle Summit Rd, Owasso, OK 74055Off Market
- $797,0844 bd4 ba3k sqft17575 E Anthem Ridge Rd, Owasso, OK 74055Sold
Nearby schools
GreatSchools rating
- 8/10Stone Canyon Elementary SchoolGrades: PK-5Distance: 1.5 mi
- 9/10Owasso 6th Grade CenterGrades: 6Distance: 3.4 mi
- 9/10Owasso High SchoolGrades: 9-12Distance: 3.8 mi
Schools provided by the listing agent
- Elementary: Stone Canyon
- High: Owasso
- District: Owasso - Sch Dist (11)
Source: MLS Technology, Inc.. This data may not be complete. We recommend contacting the local school district to confirm school assignments for this home.
- Oklahoma
- Rogers County
- Owasso
- 74055
- 5907 N Eagle Rd
